
HOMEOWNER QUESTIONS · 08 / 08
Whole-home remodeling questions, answered
Bring several rooms into one clear plan. Explore how to combine scopes, compare budgets, phase construction and prepare for everyday life during a larger renovation.
Dream Space Remodeling · Updated November 8, 2026
Prices are planning estimates for the stated scope. Your written proposal confirms measurements, selections, exclusions and project terms.
Find your question
- How much does it cost to remodel a house?
- How do I avoid paying for the same flooring or painting twice?
- How much money should I reserve for unexpected work?
- Should I renovate everything at once or do it in phases?
- What is the best order for a whole-home renovation?
- Can I live in my home during remodeling?
- What adds the most value to a house?
- What is the difference between cosmetic remodeling and a full renovation?
- Can 2D or 3D design help before I buy materials?
- How do I start a renovation plan with Dream Space?
How much does it cost to remodel a house?
The price depends on which rooms and systems are actually included. As one published example, a $24,900 Mid kitchen, a $13,900 Mid bathroom and $3,625 of LVP in 500 sq ft of other rooms total $42,425. That is a selected-scope renovation, not a structural gut remodel. Other bathrooms, windows, roof work, major utilities and repairs are not implied. Use the pricing guide to define each part before adding it together.
How do I avoid paying for the same flooring or painting twice?
Check what each room package already includes. If the kitchen, bathroom or basement allowance includes its own flooring and paint, additional whole-home flooring or painting should cover only the other agreed areas. Keep a room-by-room measurement sheet that marks included surfaces. Ask for any shared work to be reconciled when proposals are combined so both the scope and the quantities remain clear.
How much money should I reserve for unexpected work?
A reserve should reflect the age and condition of the house and how much will be opened up. As general planning guidance, NARI recommends a 10–20% contingency. For a $40,000 construction budget, that is $4,000–$8,000 set aside. It is a planning reserve, not an automatic contractor charge or permission to add work; changes still need a defined scope and approval.
REAL DREAM SPACE PROJECT PHOTOGRAPHS
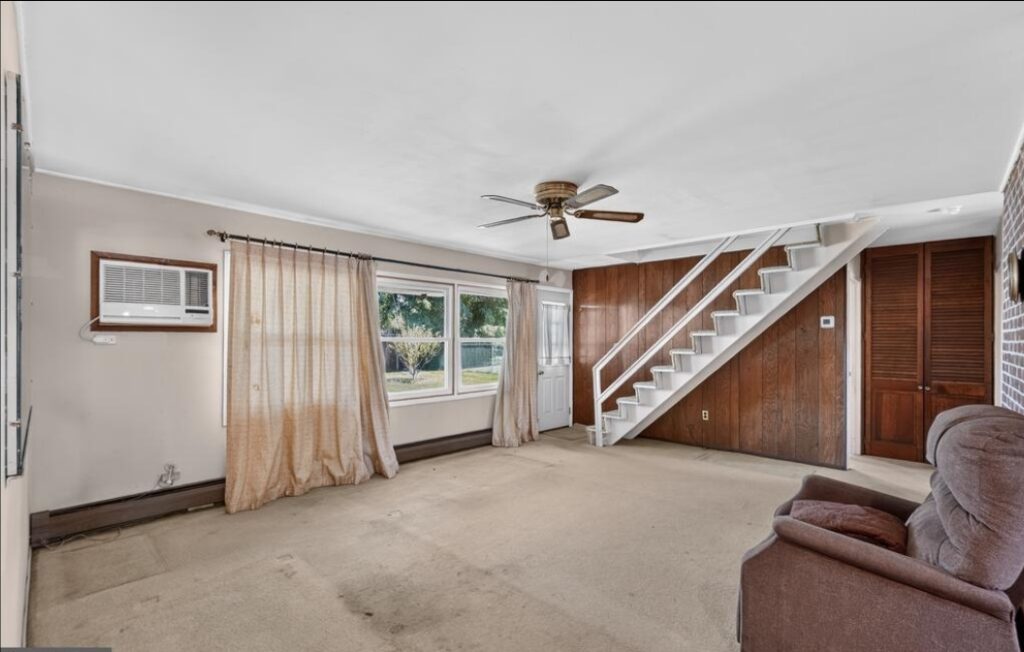
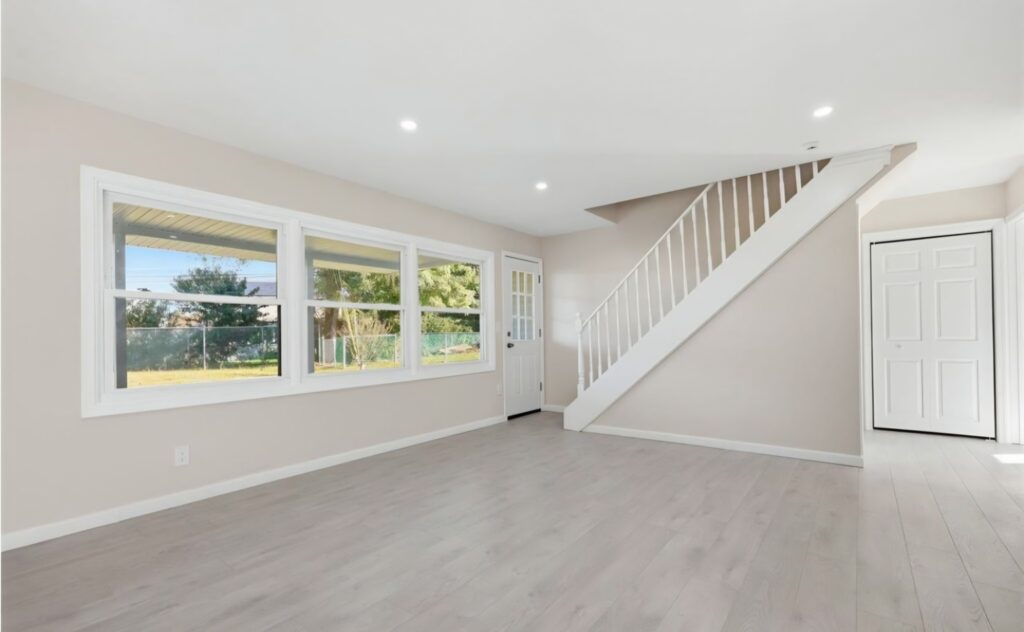
See how the living space changed
The before-and-after photographs show the combined effect of flooring, painted walls and staircase finishes. Open the project story to explore the full renovation.
Before
After
Compare planning prices and inclusions · Discuss your interior project with us
Project photographs show completed work. The planning prices in this guide are examples for defined scopes, not the price of the photographed project.
Should I renovate everything at once or do it in phases?
Combining connected work can make the construction sequence easier to coordinate, while phasing may preserve usable rooms or spread decisions over time. The tradeoff depends on your priorities, access and whether later work would disturb new finishes. Establish the final layout first, then ask for phases that avoid repeated demolition. A useful plan identifies what each phase completes and what must be protected or left ready for the next one.
What is the best order for a whole-home renovation?
Start with decisions and investigations that affect the final layout, structure and utilities. Complete required approvals and coordinate deliveries before work that depends on them. Construction then follows the project’s specific rough-work, inspection, surface and finish sequence. Flooring and cabinetry order must also respect the selected products. Use a shared schedule to show dependencies; a generic checklist cannot account for every home or replace the agreed construction plan.
Can I live in my home during remodeling?
It depends on the rooms affected and whether safe access, sanitation and essential utilities can be maintained. A single-room update is different from removing the only kitchen and bathroom together. Discuss work zones, temporary facilities, children, pets, dust control and your daily schedule before agreeing to a sequence. The occupied-home planning guide helps you prepare those decisions. Temporary relocation may need to be part of a larger project budget.
What adds the most value to a house?
Value includes usefulness to you as well as possible resale appeal. Addressing a failing component or an awkward layout may matter more than adding a feature you will rarely use. No remodel guarantees a dollar-for-dollar resale return. If selling is the goal, discuss the local buyer market with a real-estate professional and compare a focused refresh with a broader renovation. Choose the scope against the property’s condition and your expected time in the home.
What is the difference between cosmetic remodeling and a full renovation?
A cosmetic scope focuses on selected finishes and serviceable existing components—for example, painting, flooring or limited cabinet changes. A full renovation can involve layout, systems, structural work and more extensive replacement. The words alone do not define the price. Ask for an itemized list of what stays, what is removed and what is replaced. That is especially useful when preparing a rental or deciding how much to invest before selling.
Can 2D or 3D design help before I buy materials?
Design planning can help you compare layouts, cabinet arrangements and the relationship between finishes before placing orders. Dream Space offers 2D and 3D kitchen and bathroom design to discuss within your proposed scope. Confirm measurements and product specifications before relying on a visual for purchasing. A rendering communicates design intent; it is not a structural approval, a guaranteed color match or a substitute for required construction documents.
How do I start a renovation plan with Dream Space?
Send your town, the rooms involved, approximate dimensions, photos and the changes that matter most. Tell us your target investment, preferred timing and whether you will occupy the home during work. Separate essentials from optional upgrades using the project planner. The instant estimator gives a planning starting point; a walkthrough and written proposal define the actual work, purchasing responsibilities, schedule and price.
Explore the details
More homeowner questions
Let’s plan your home renovation.
Share your town, room measurements, photos and priorities. We’ll discuss the work needed and the next step toward a written proposal.
Call 215-820-7243 · Based in Chalfont, serving Bucks and Montgomery counties. See service areas.