A look at the kitchen, living spaces, bathroom and upstairs room through this Dream Space renovation. Explore the original rooms, work in progress and completed finishes.
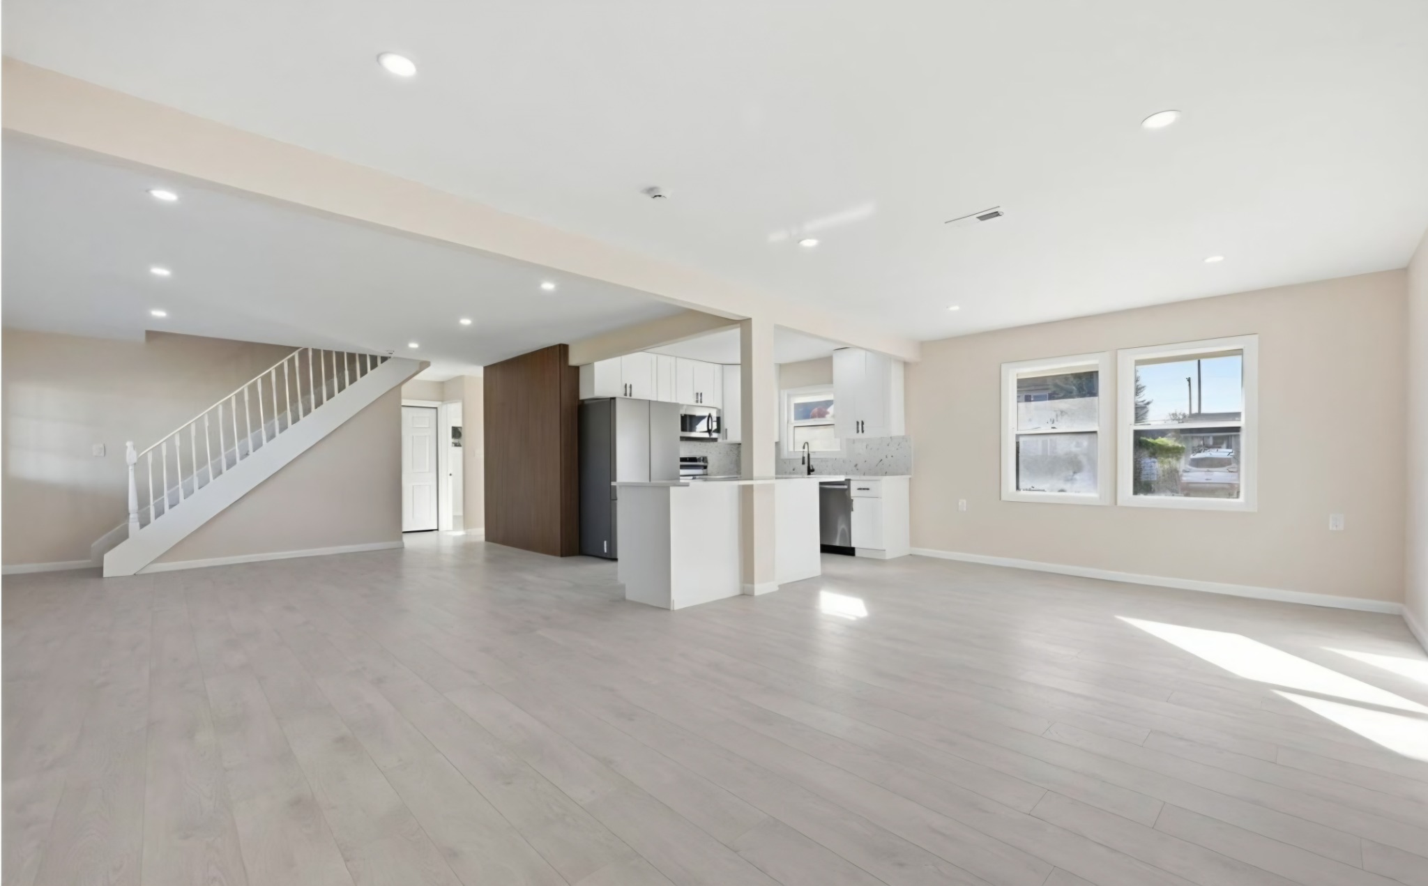
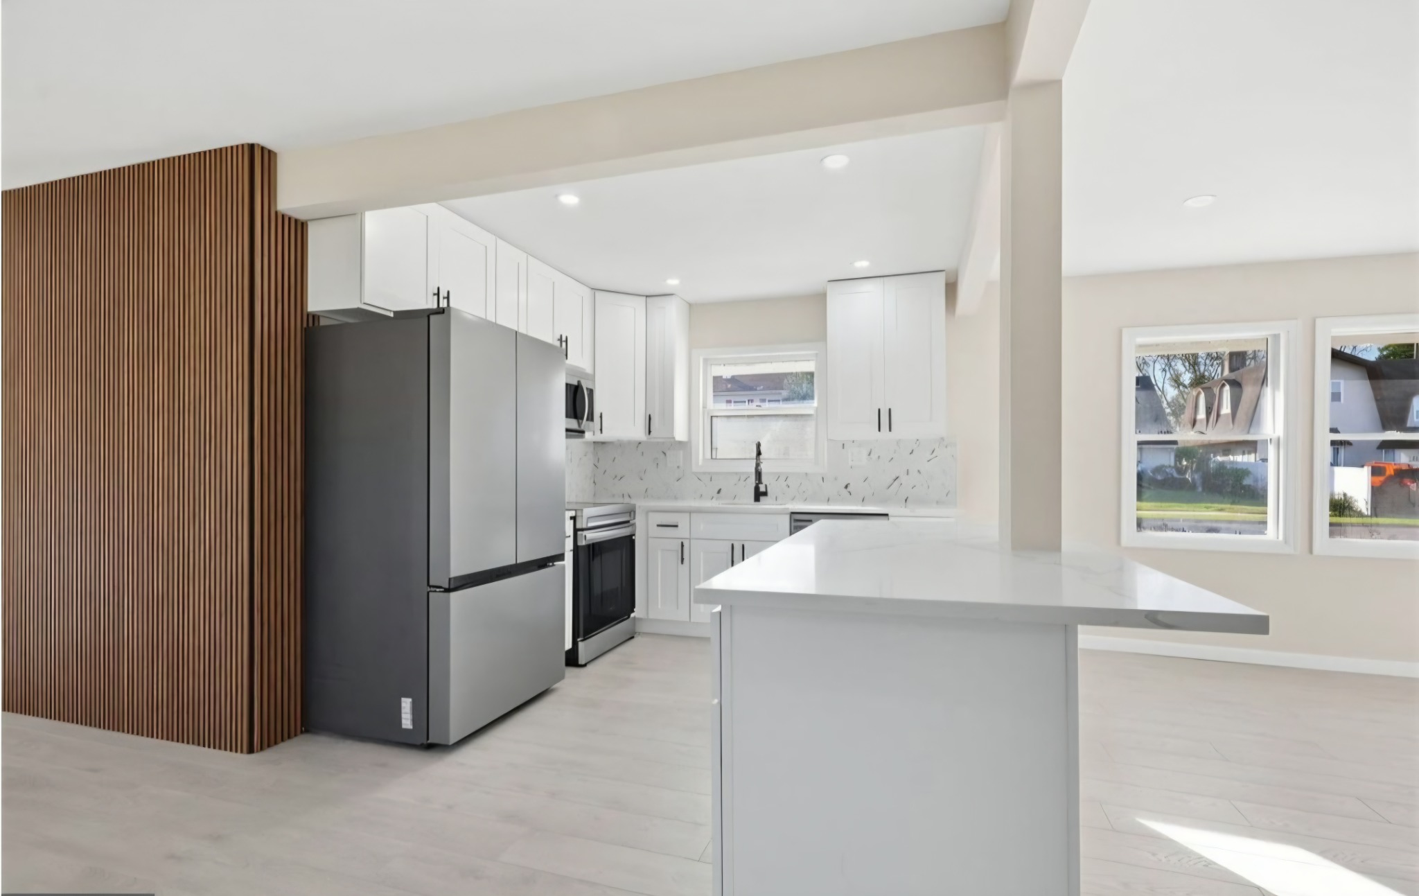
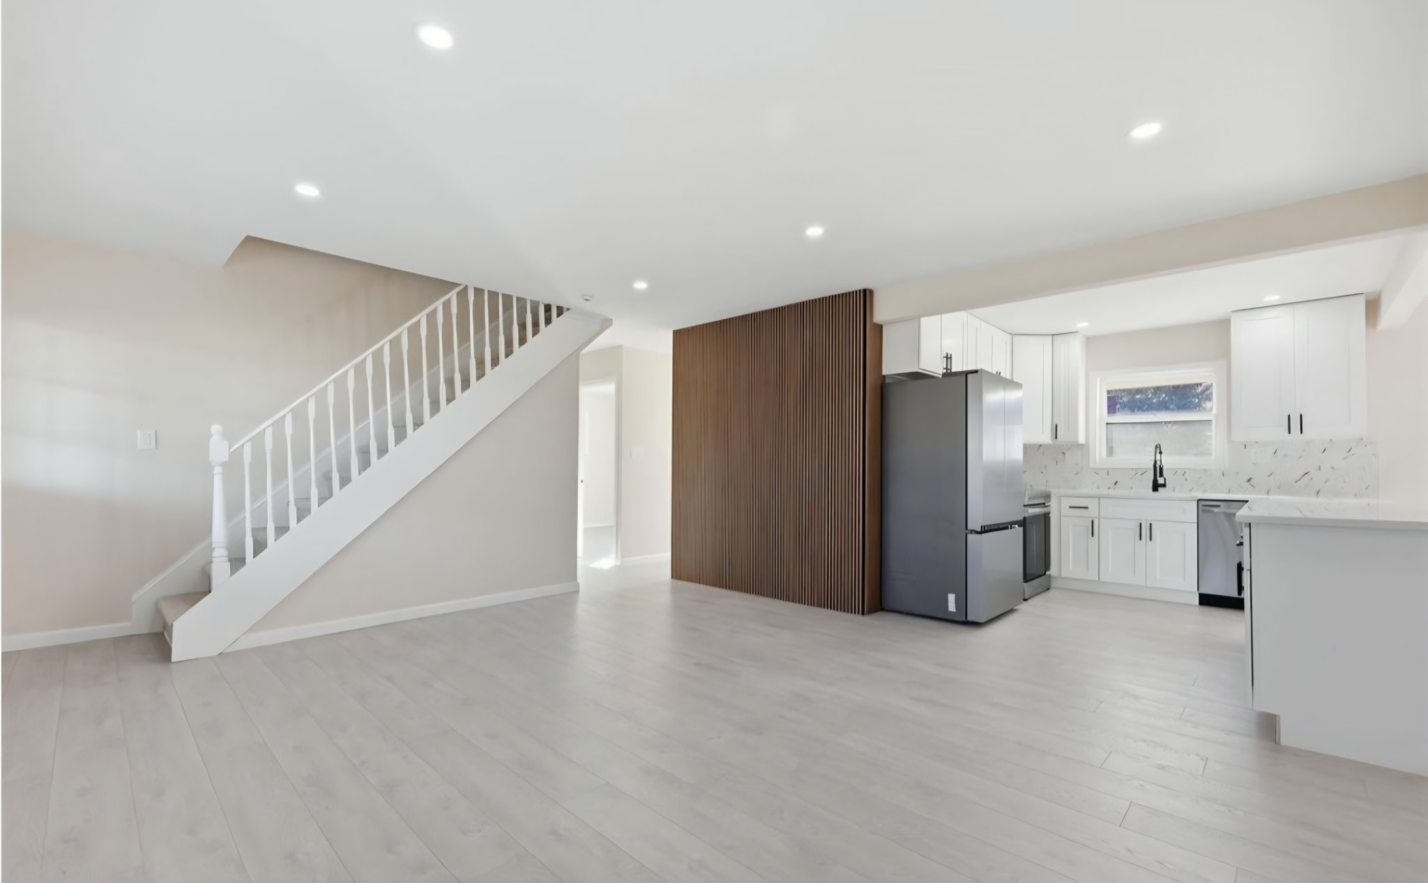
Completed open living area and kitchen.
Kitchen renovation
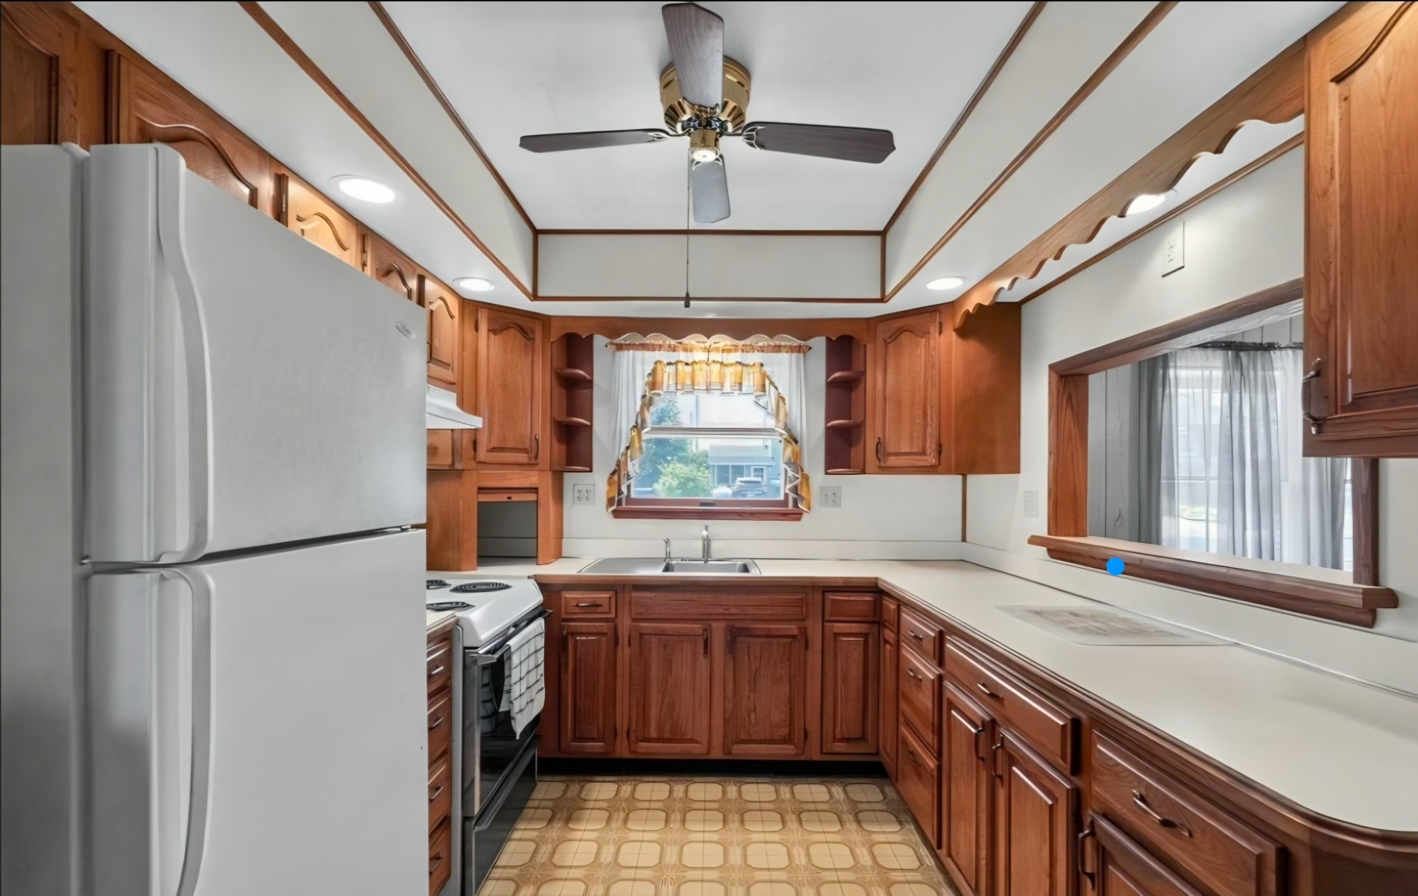
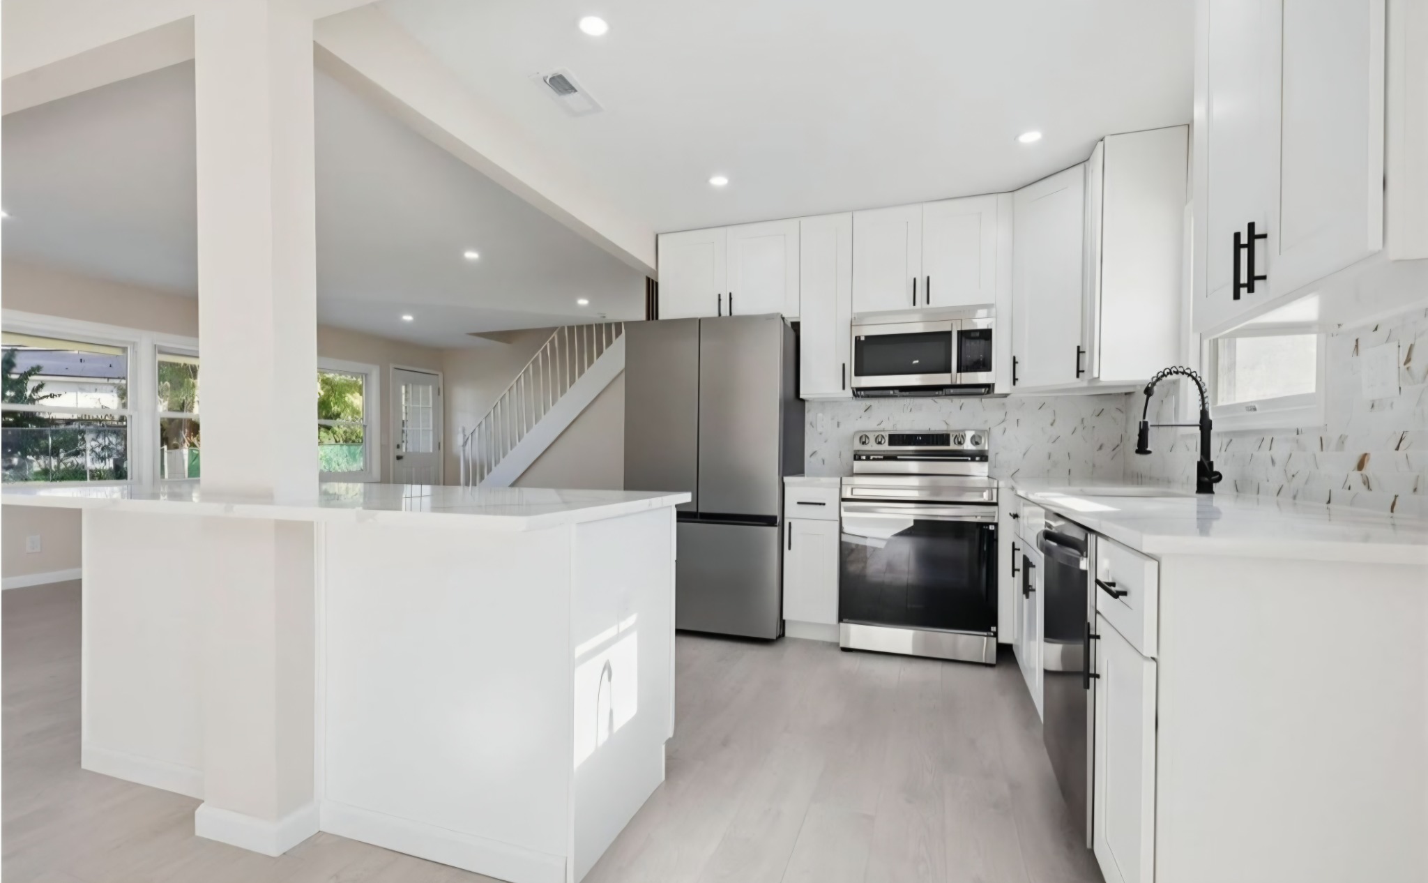
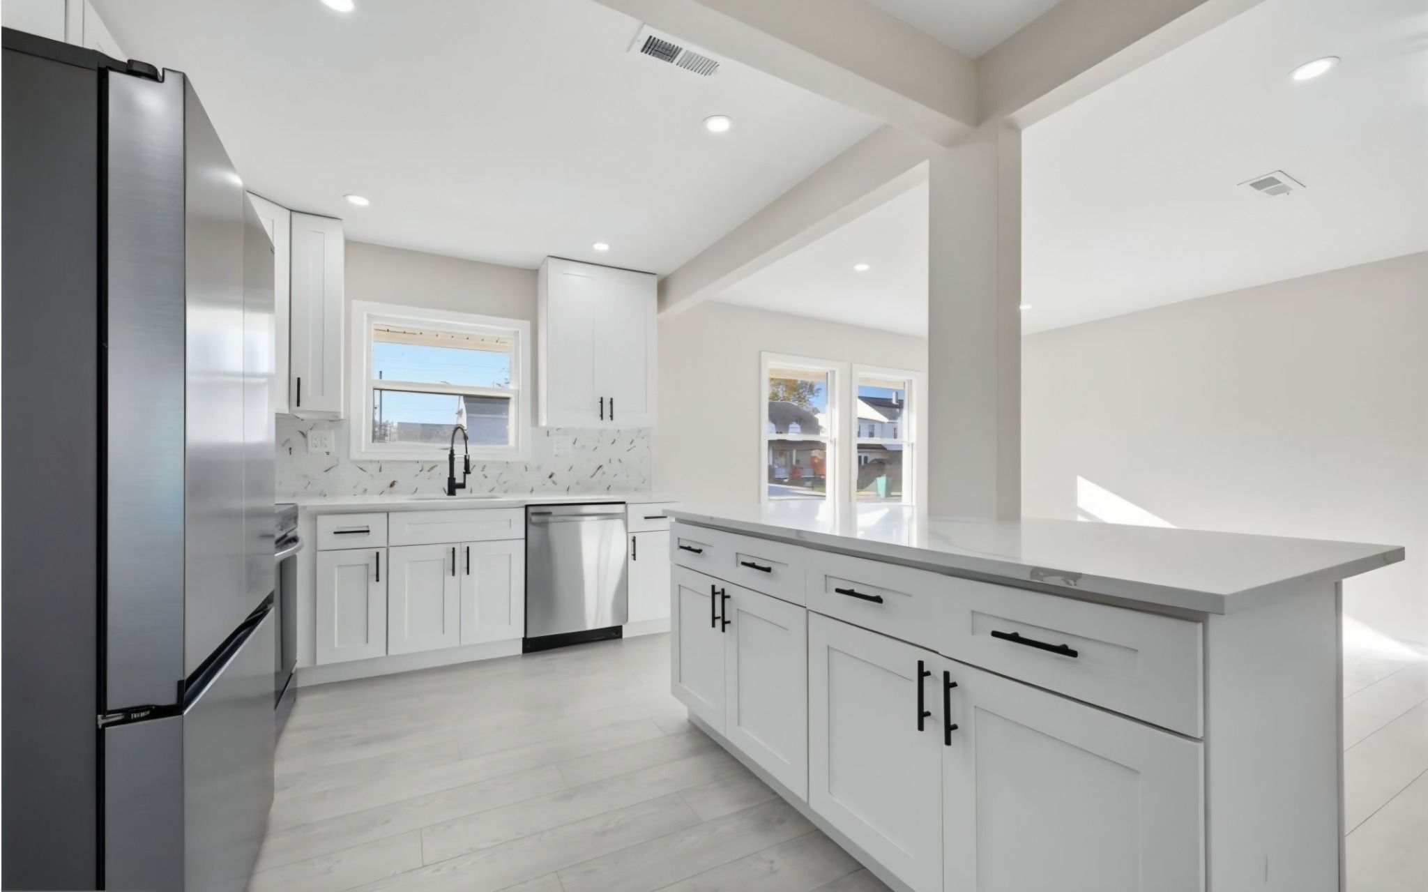
Wood cabinets and an enclosed kitchen gave way to white cabinetry, black hardware, stainless steel appliances and an island. The additional views show the storage and the wood accent wall beside the refrigerator.
Before
Kitchen before renovation with wood cabinets, a ceiling fan and white appliances.
After
White kitchen with stainless steel appliances, black faucet and an island surrounding a support column.
Living spaces and staircase
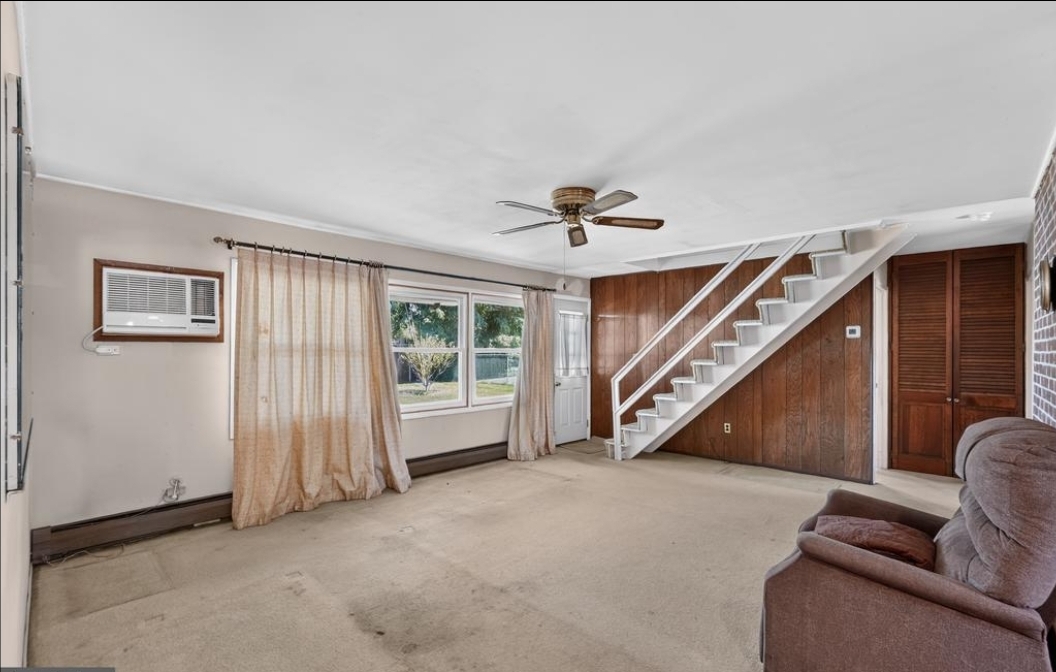
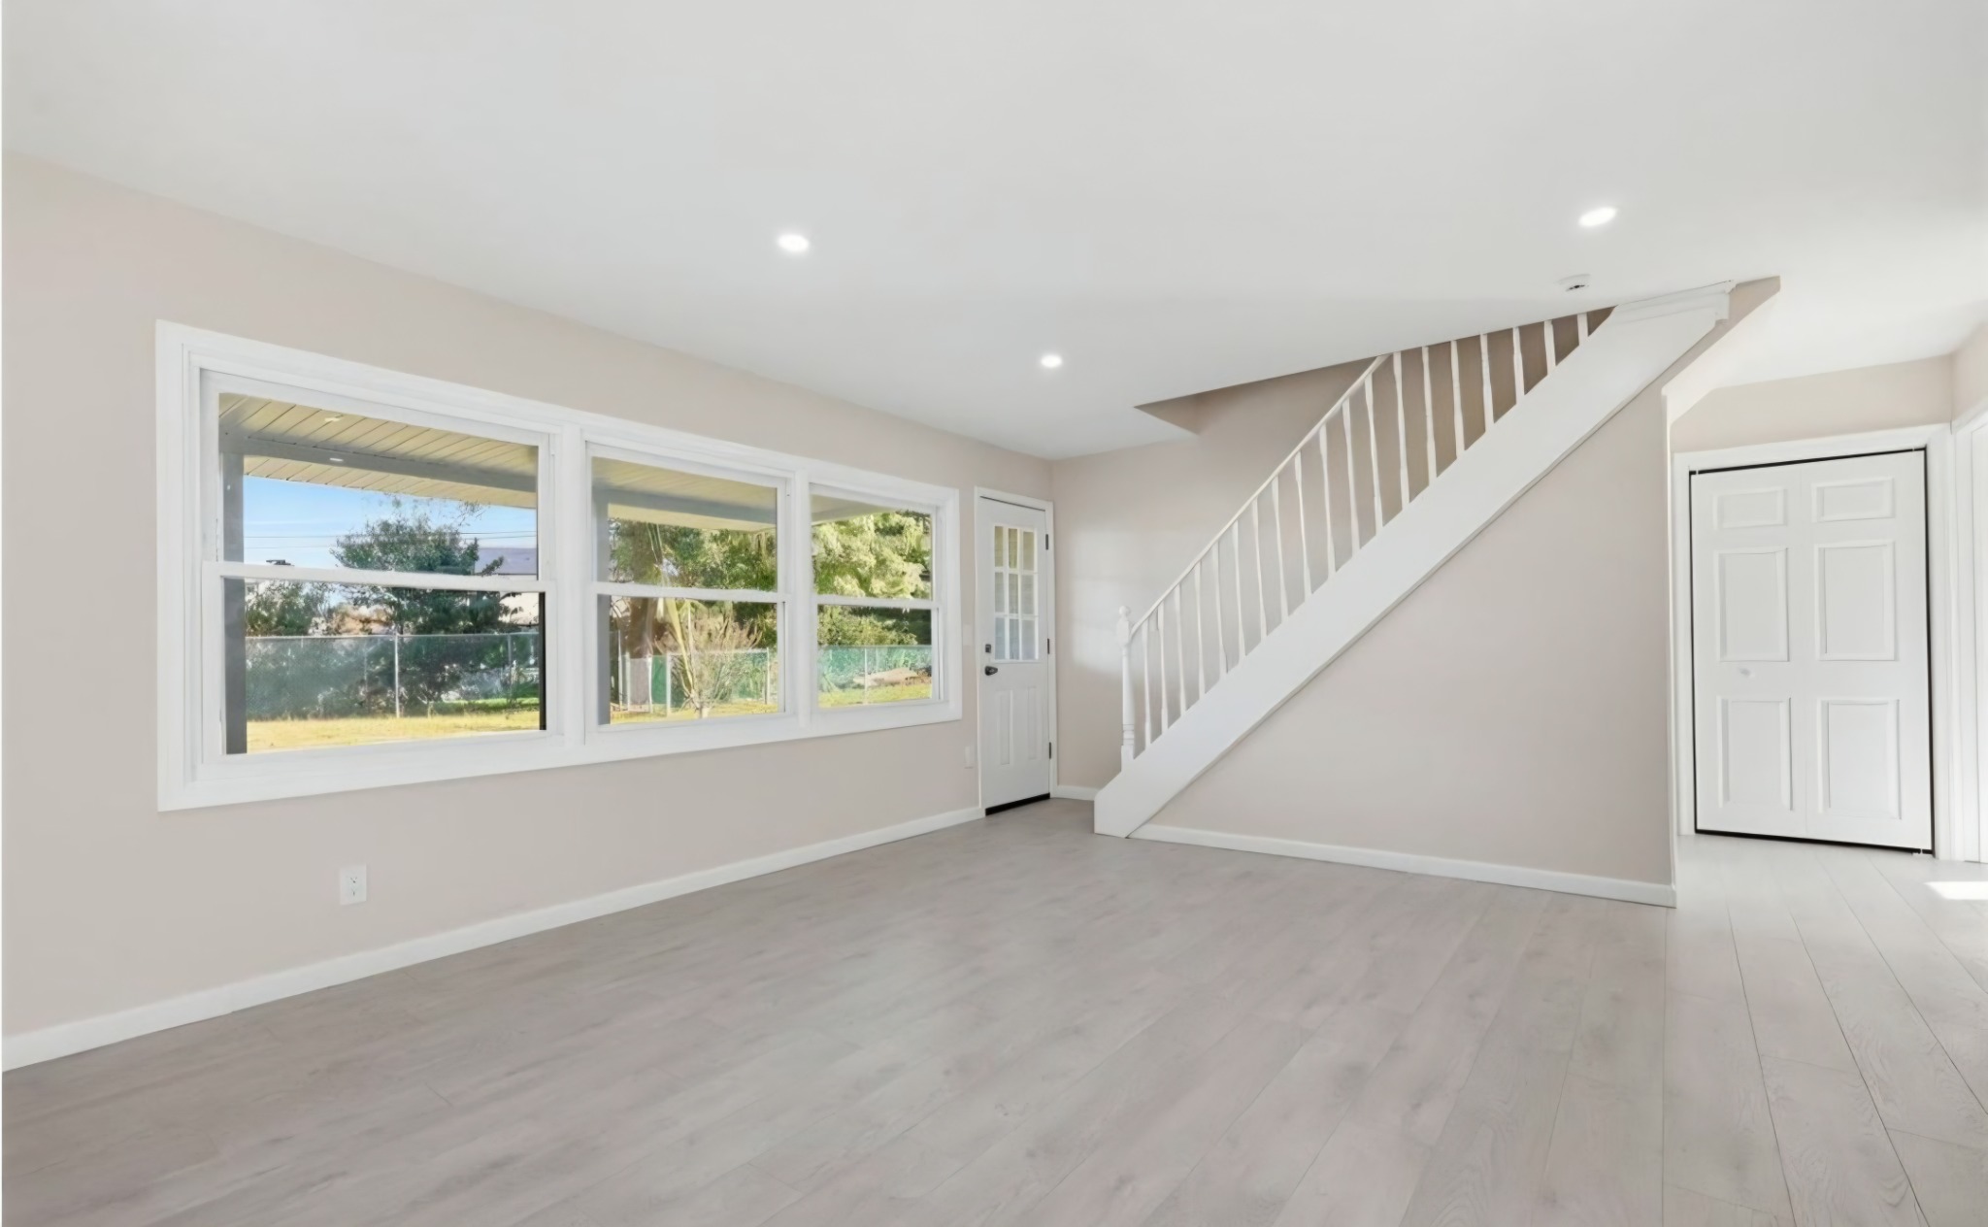
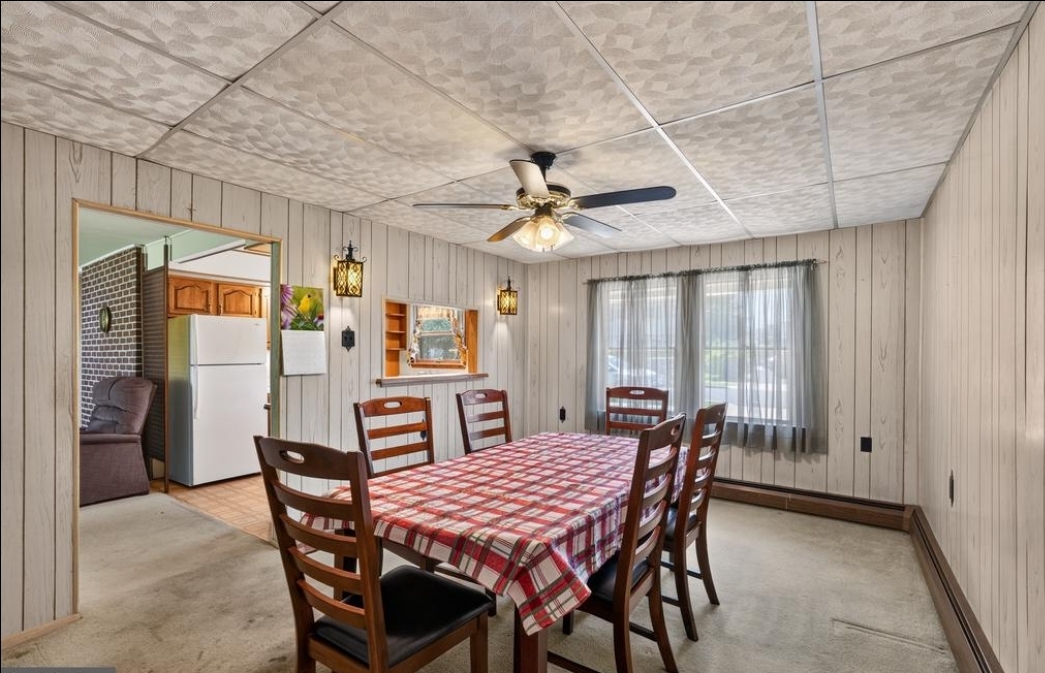
Light flooring, painted walls and white stair trim bring the living areas together. The photos below also show the original dining area and the finished connection between the staircase and kitchen.
Before
Living room before renovation with carpet, wood paneling and an open staircase.
After
Renovated living room with light flooring, white window trim and an enclosed white staircase.
Original dining area
Dining room before renovation with paneled walls, a ceiling fan and a pass-through to the kitchen.
Finished stair and kitchen view
White staircase and wood slat accent wall beside the renovated kitchen.
Bathroom renovation
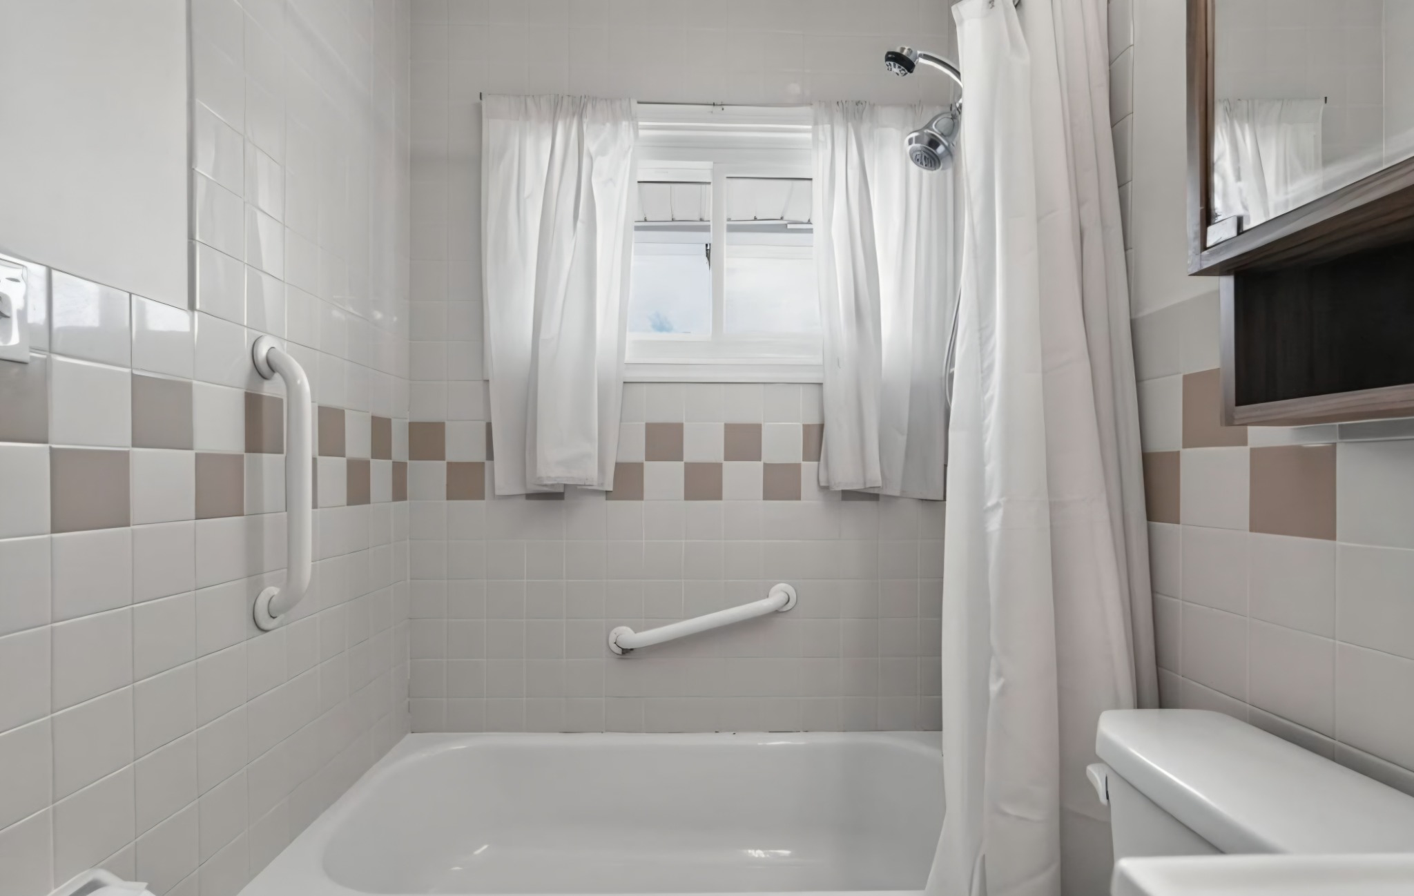
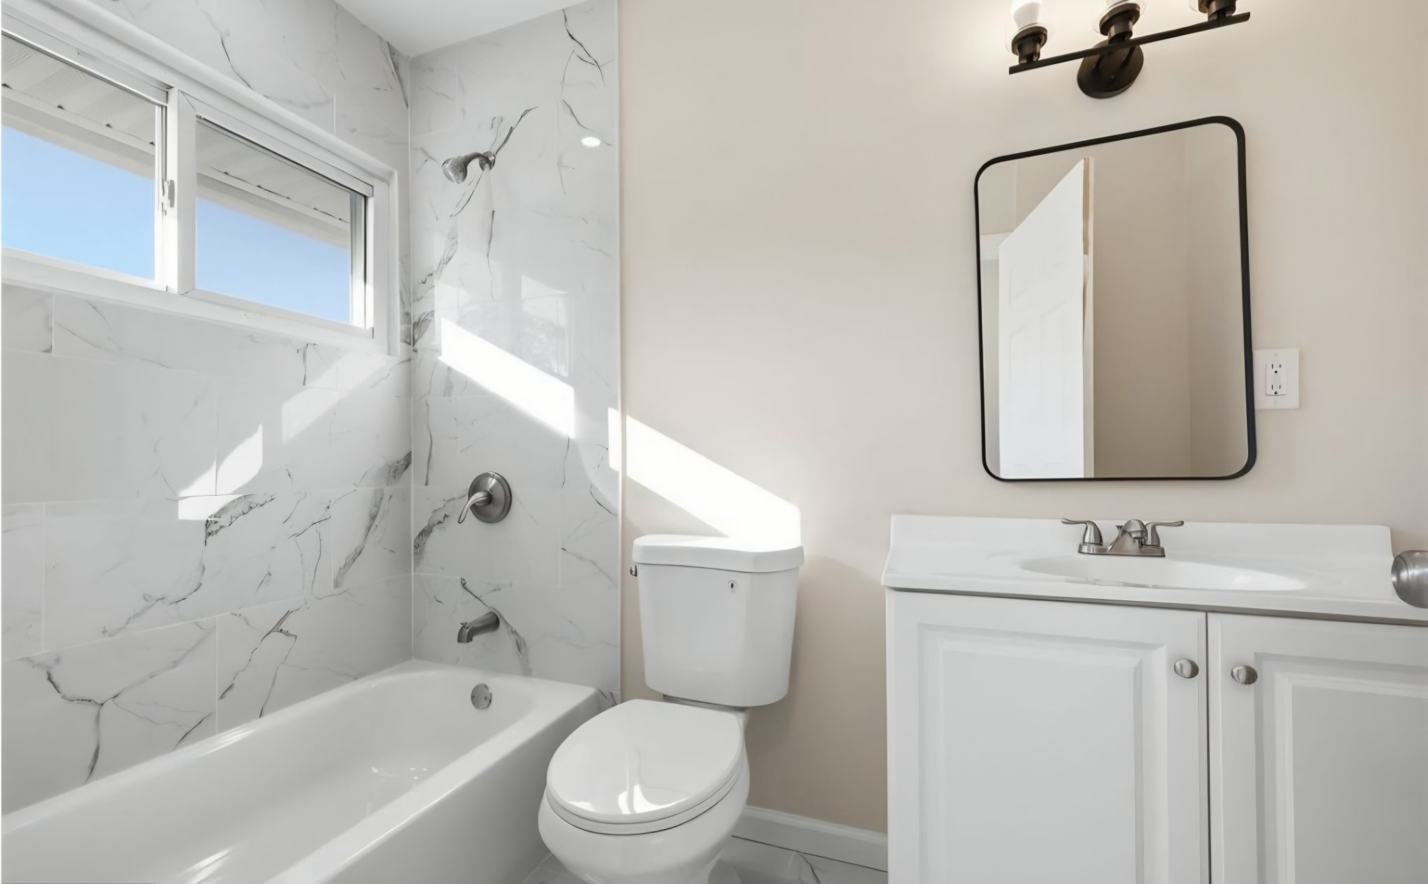
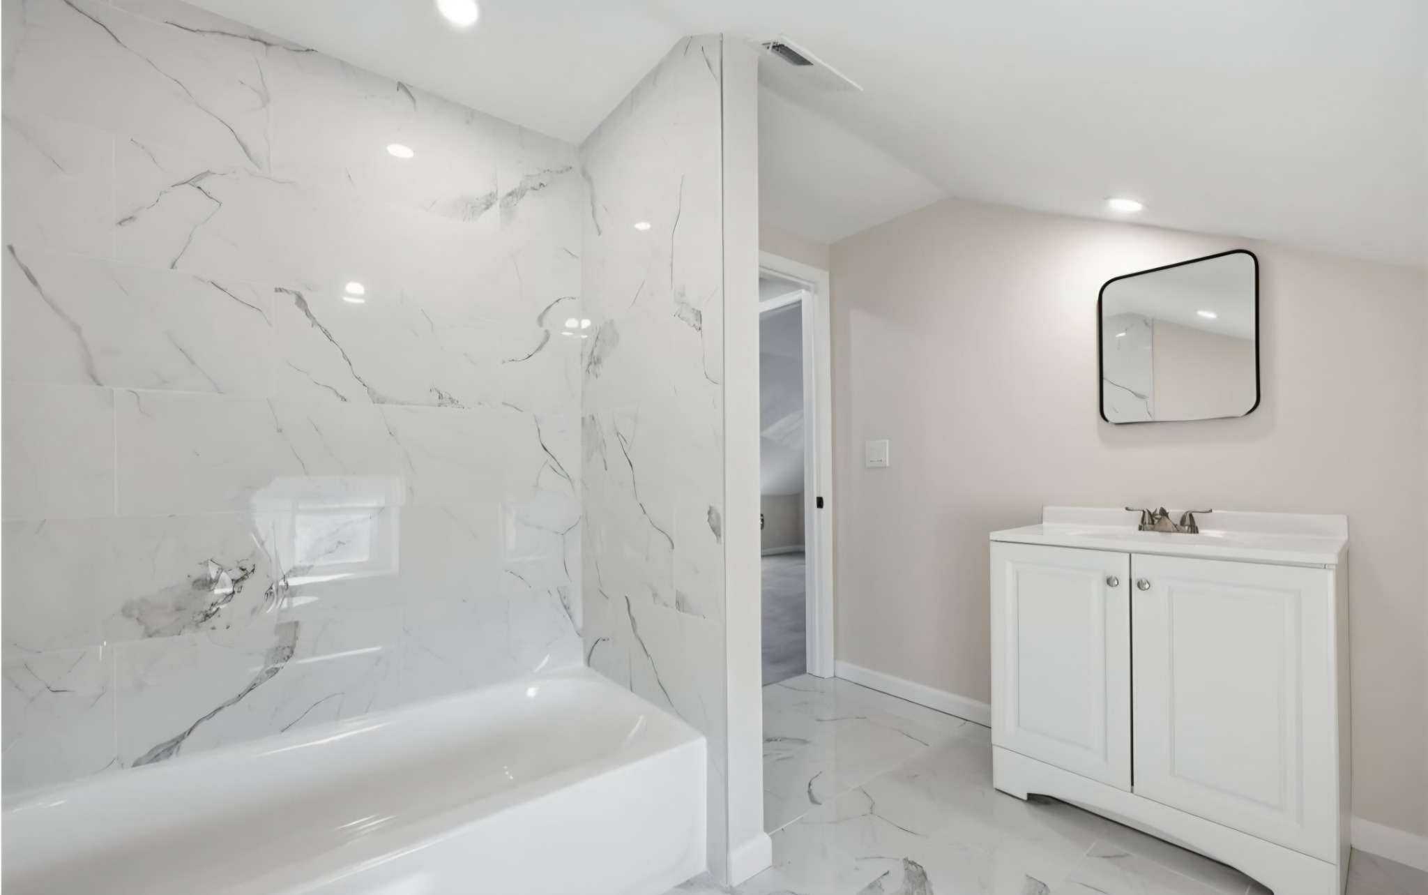
The original tile and curtain surround were replaced with a bright marble-look finish, a white vanity and a black-framed mirror.
Before
Bathroom before renovation with a tub, white and tan tile, grab rails and a shower curtain.
After
Renovated bathroom with marble-look tub surround, white vanity and black-framed mirror.
Additional finished bathroom with a marble-look tub surround and white vanity.
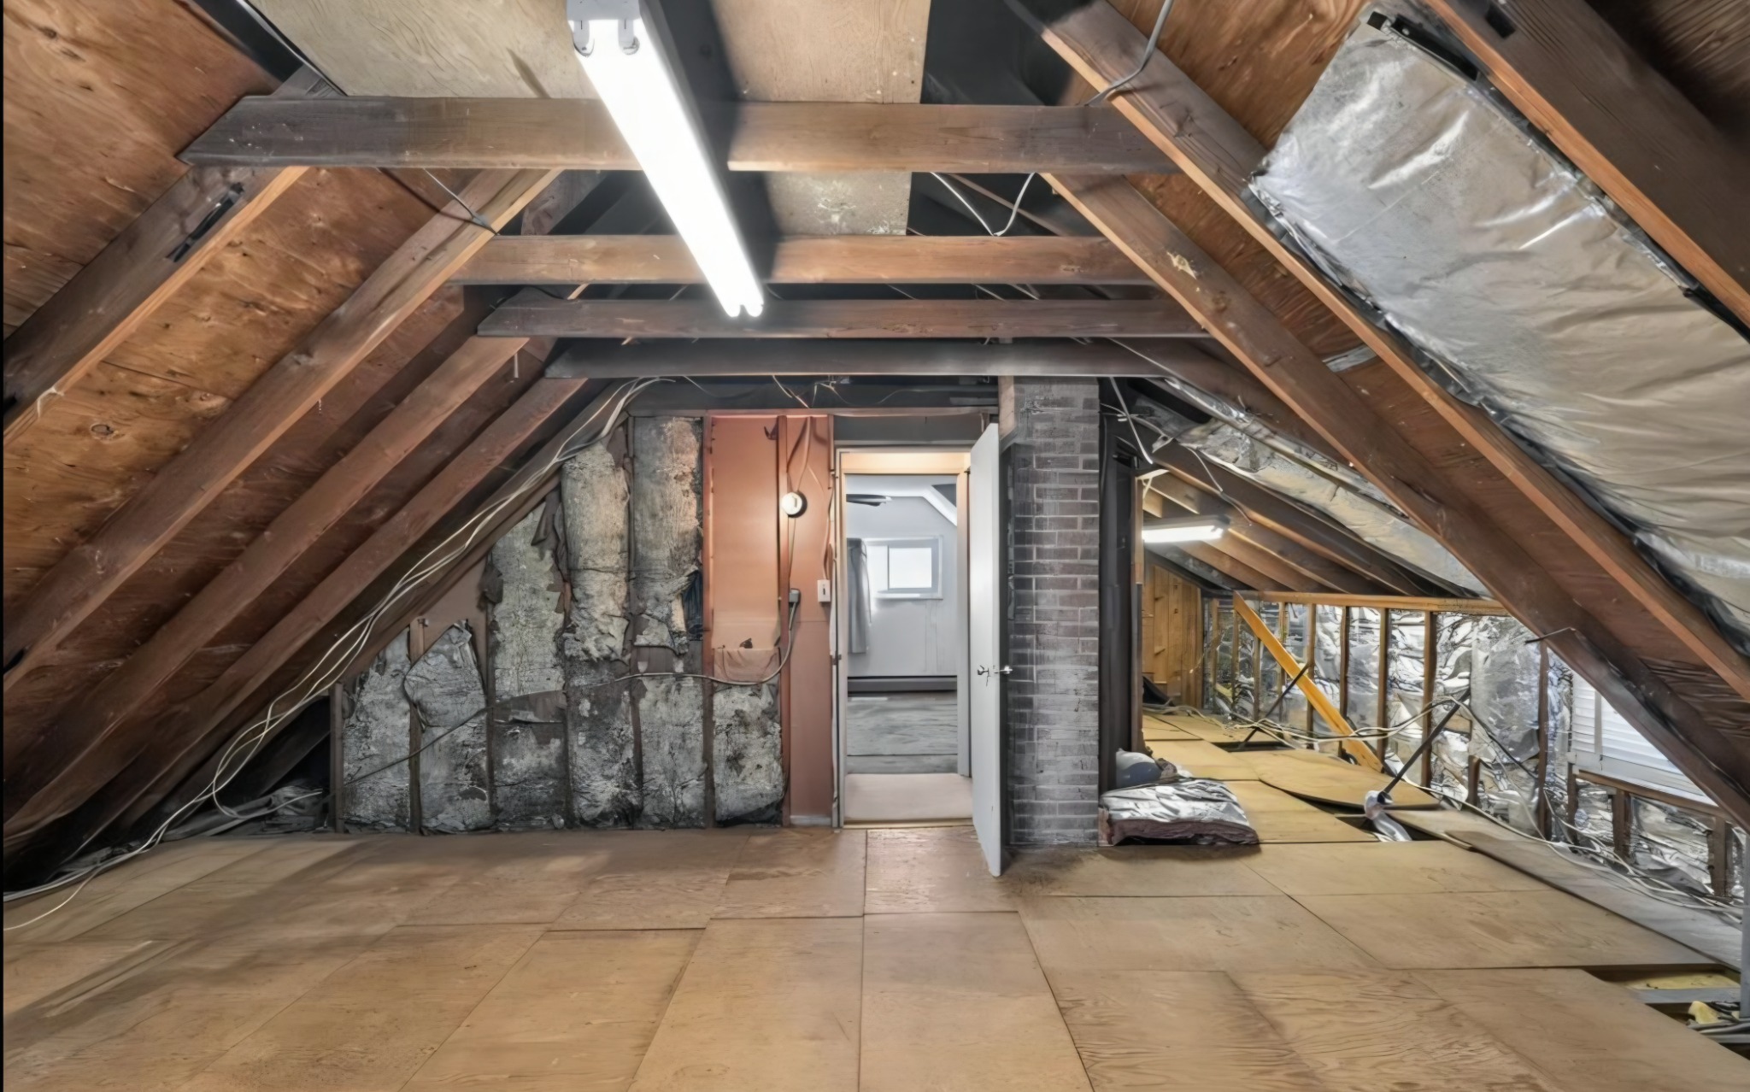
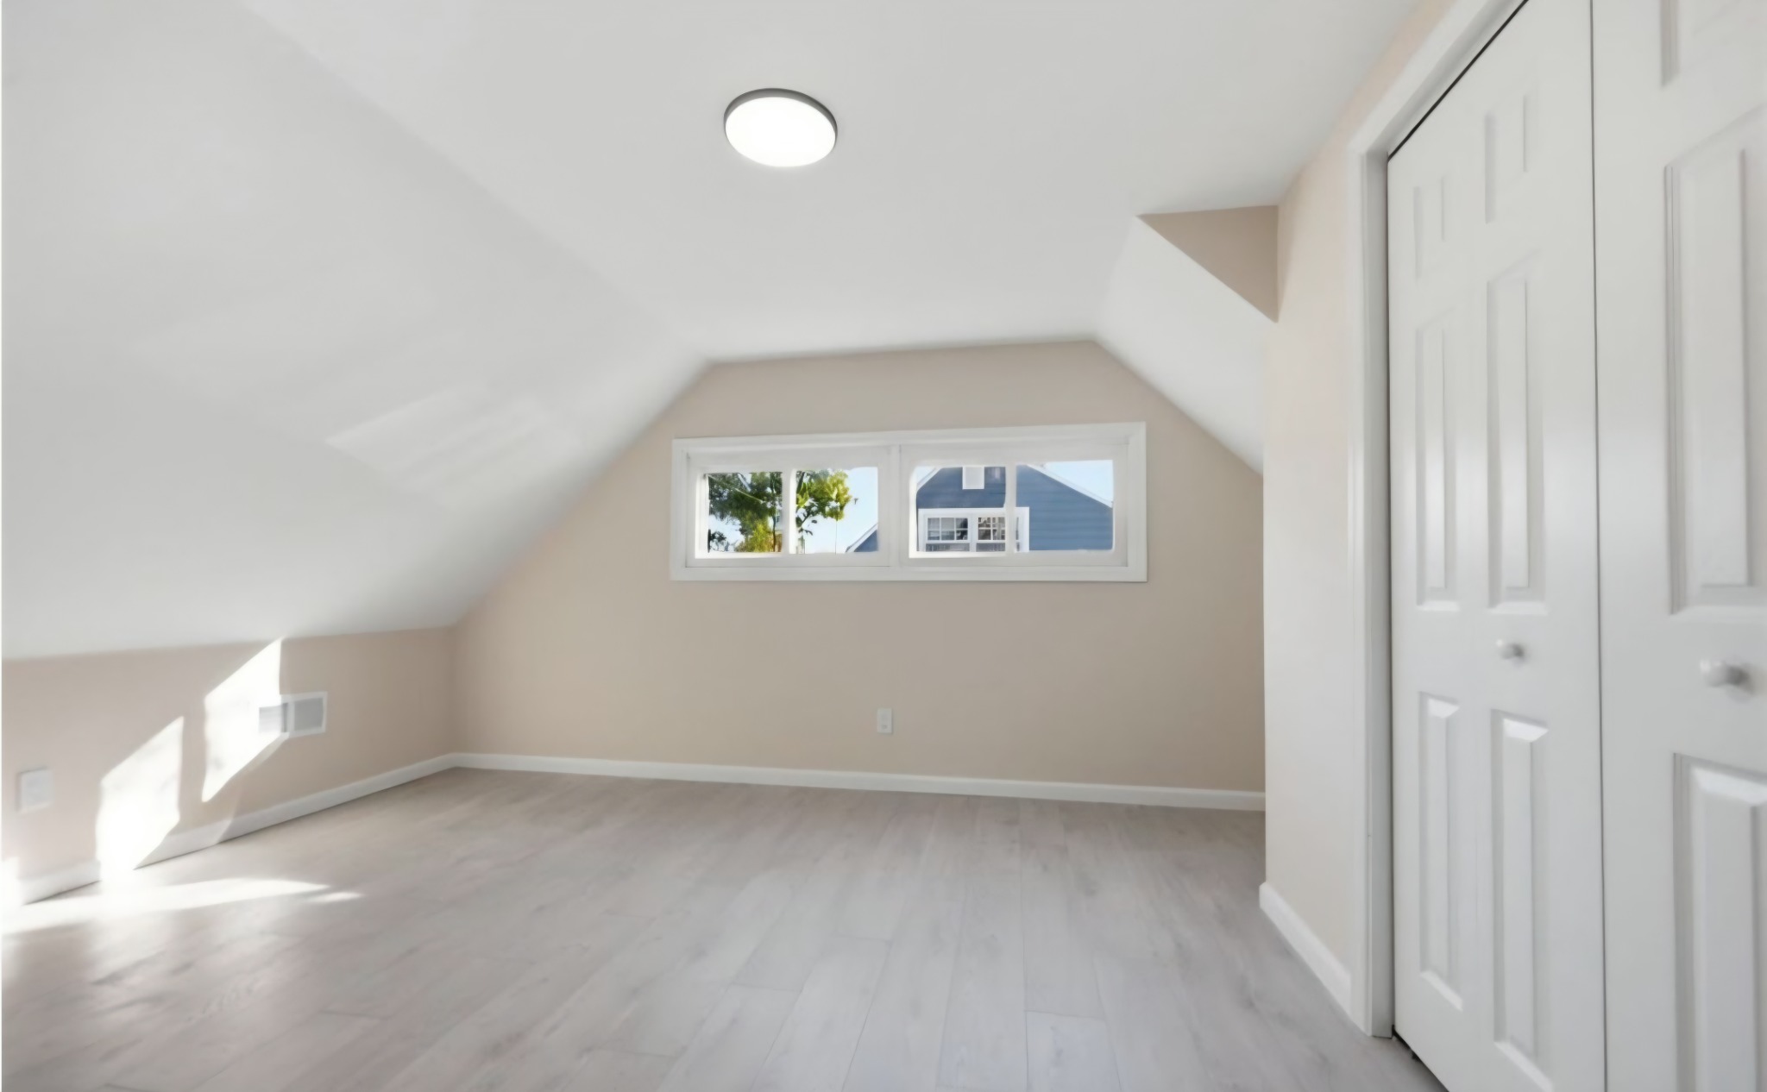
Upstairs: from open framing to a finished room
During renovation
Upstairs space during renovation with exposed roof framing, insulation and a plywood floor.
Completed room
Finished upstairs room with a sloped ceiling, light flooring and white closet doors.