
CHALFONT · BUCKS & MONTGOMERY COUNTIES
Basement remodeling for your home
Make more room for everyday living, work or recreation. Begin by reviewing the existing basement and how you want to use it before choosing finishes.

Define the work before choosing finishes
- Room layout, framing, drywall and finish work
- Flooring, trim and lighting
- Access to utilities and existing equipment
- Optional bathroom or wet-bar work defined separately
Your written proposal confirms which of these items are included, who supplies each material, and what is excluded.
Prepare for the first conversation
Share the approximate floor area, ceiling height, photos and your intended use. Existing moisture, utilities, access and any proposed sleeping area need review before the final layout and construction scope.
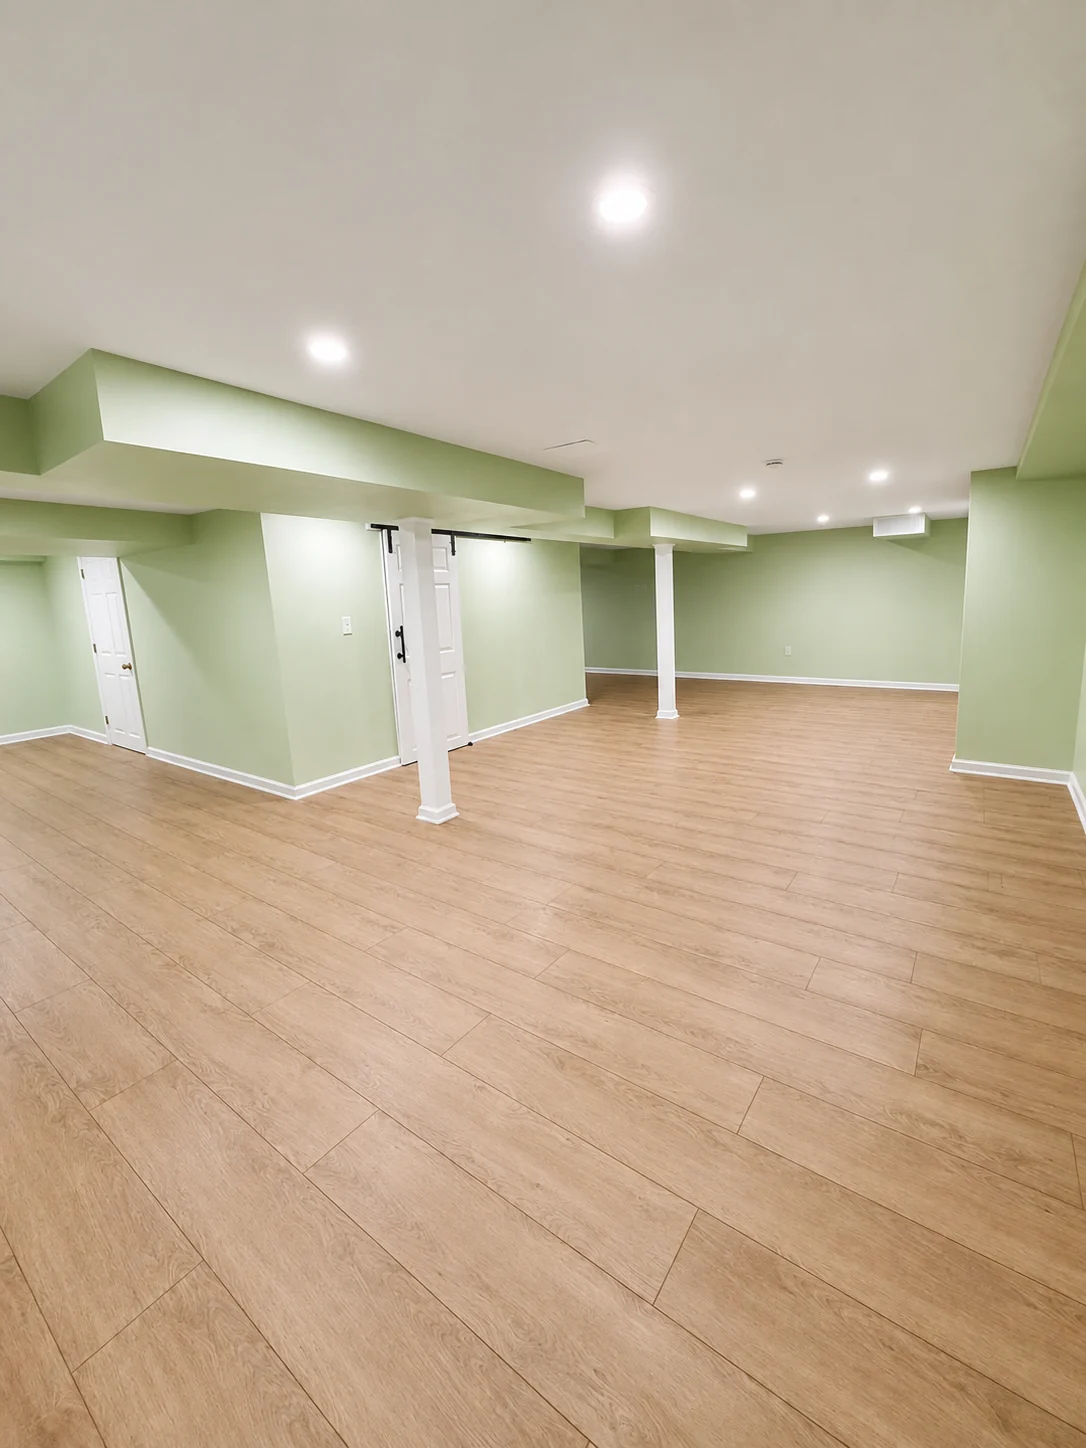
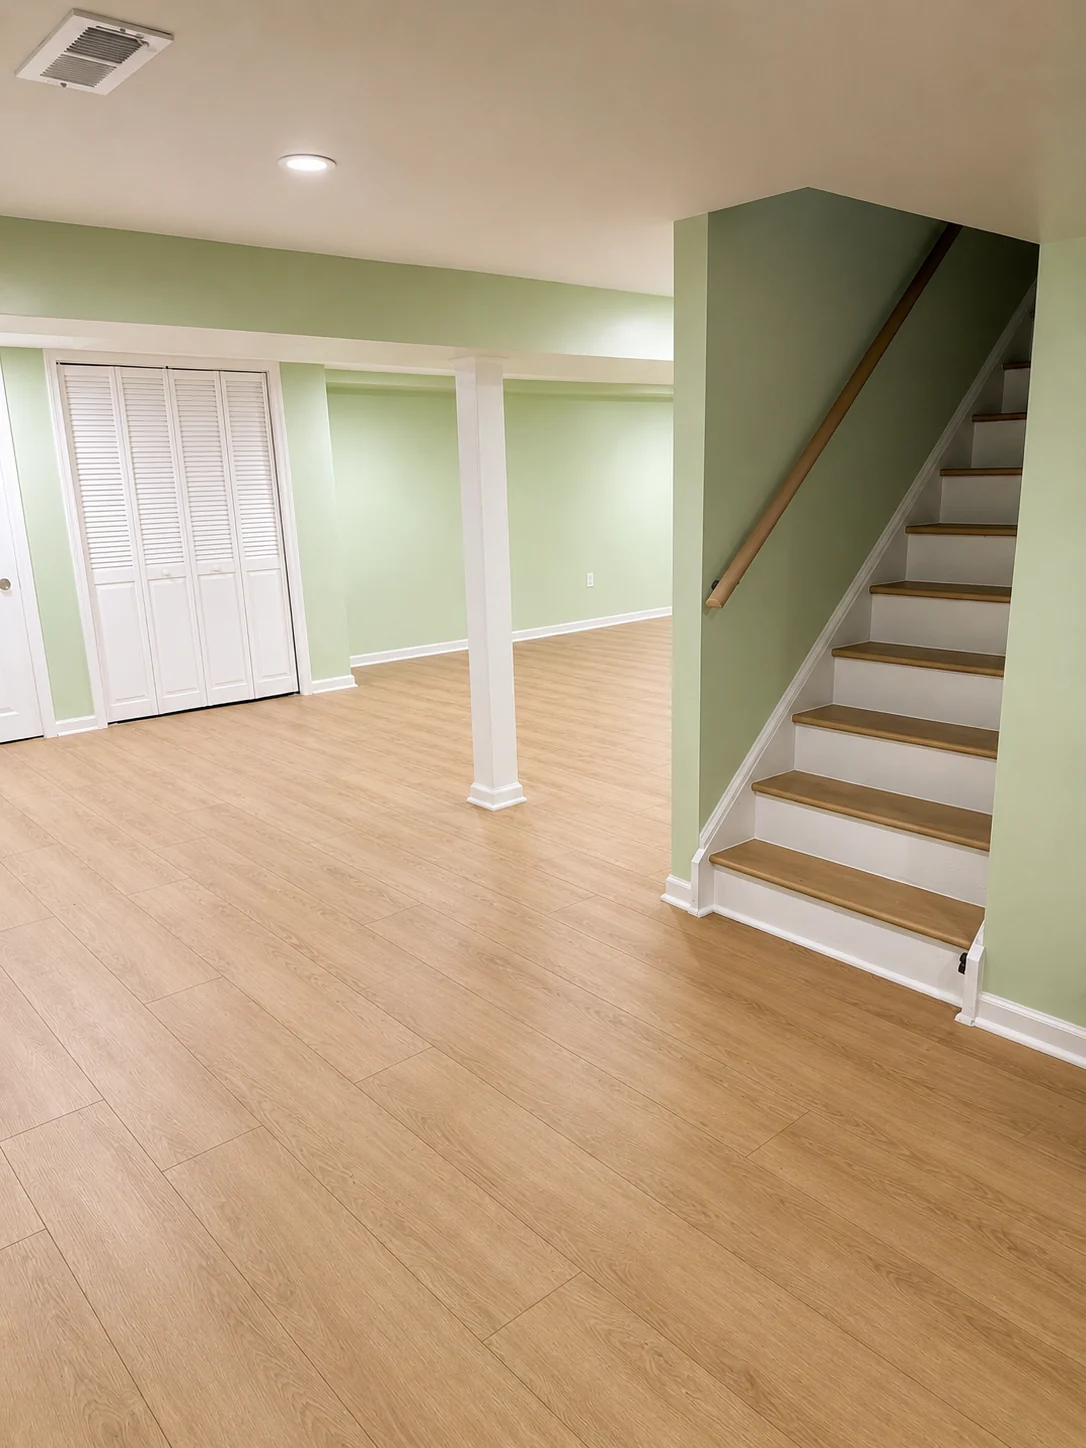
A real finished basement with an open layout
These completed Dream Space basement photographs show an open living area with light wood-look flooring, pale green walls and recessed lighting. White boxed columns and ceiling bulkheads are incorporated into the finished room. A second view shows the staircase meeting the same open floor area.
This is a useful example when you want flexible space for a lounge, play area or home office. Columns, ceiling changes and the stair landing affect where furniture can go, so the plan needs to work around those features before finishes are chosen.
Plan around the features already in the basement
- Measure the usable space: mark columns, stair clearance and the lowest point below beams or ducts, not just the outside dimensions.
- Keep equipment reachable: identify the electrical panel, shutoffs, sump equipment and mechanical service areas before placing walls or storage.
- Choose the intended use: an open recreation area, enclosed office, bathroom and sleeping room can require different layouts and scopes.
See more photographs of this finished basement · Browse the basement gallery
Local planning starts with the property
For homes in Chalfont, Doylestown, Warrington, New Britain and nearby Bucks and Montgomery County communities, the first useful information is the basement’s history. Share any water entry after heavy rain, damp areas, existing repairs and how the space is heated or ventilated. Include photos of the stairs and exterior access so material delivery can be planned.
If the plan includes a sleeping area, raise that at the first conversation. Doylestown Borough publishes separate guidance for attic and basement bedrooms. A Doylestown Township property uses the Township’s permit and code resources. Confirm the property’s municipality and applicable requirements before finalizing an enclosed room.
Budget with the scope in view
Our guide lists reference basement packages at $27,900 for 800 sq ft, $35,900 for 1,200 sq ft and $43,900 for 1,600 sq ft. Bathrooms, bars and other options are separate. Read all included work, quantities and exclusions.
These are planning references, not a property-specific offer. Your written proposal confirms the price for your home. See the complete prices and inclusions.
Questions homeowners ask
Should we address moisture before finishing?
Existing moisture concerns need assessment before walls and flooring are enclosed. The cause and required work should be understood as part of planning.
Can we add a bedroom or bathroom?
Tell us the intended use at the beginning. Layout, emergency access, plumbing, ventilation and applicable approvals need project-specific review. A standard finishing package does not automatically include these additions.
Will we still be able to reach utilities?
Equipment access and service clearances should be considered in the layout. Identify panels, shutoffs and other equipment before planning walls and storage.
Know the next steps
Share your goals, review the space and selections, then compare your written proposal. Access, protection, construction sequencing and changes should be discussed before the work begins.
Read our remodeling process · Workmanship support · Meet Kemran and Emrah · Customer experiences
YOUR NEXT STEP
Tell us what you have in mind.
Share your town, the room you want to change, and your priorities. We will discuss the project and the next step. Requesting an estimate does not commit you to construction.