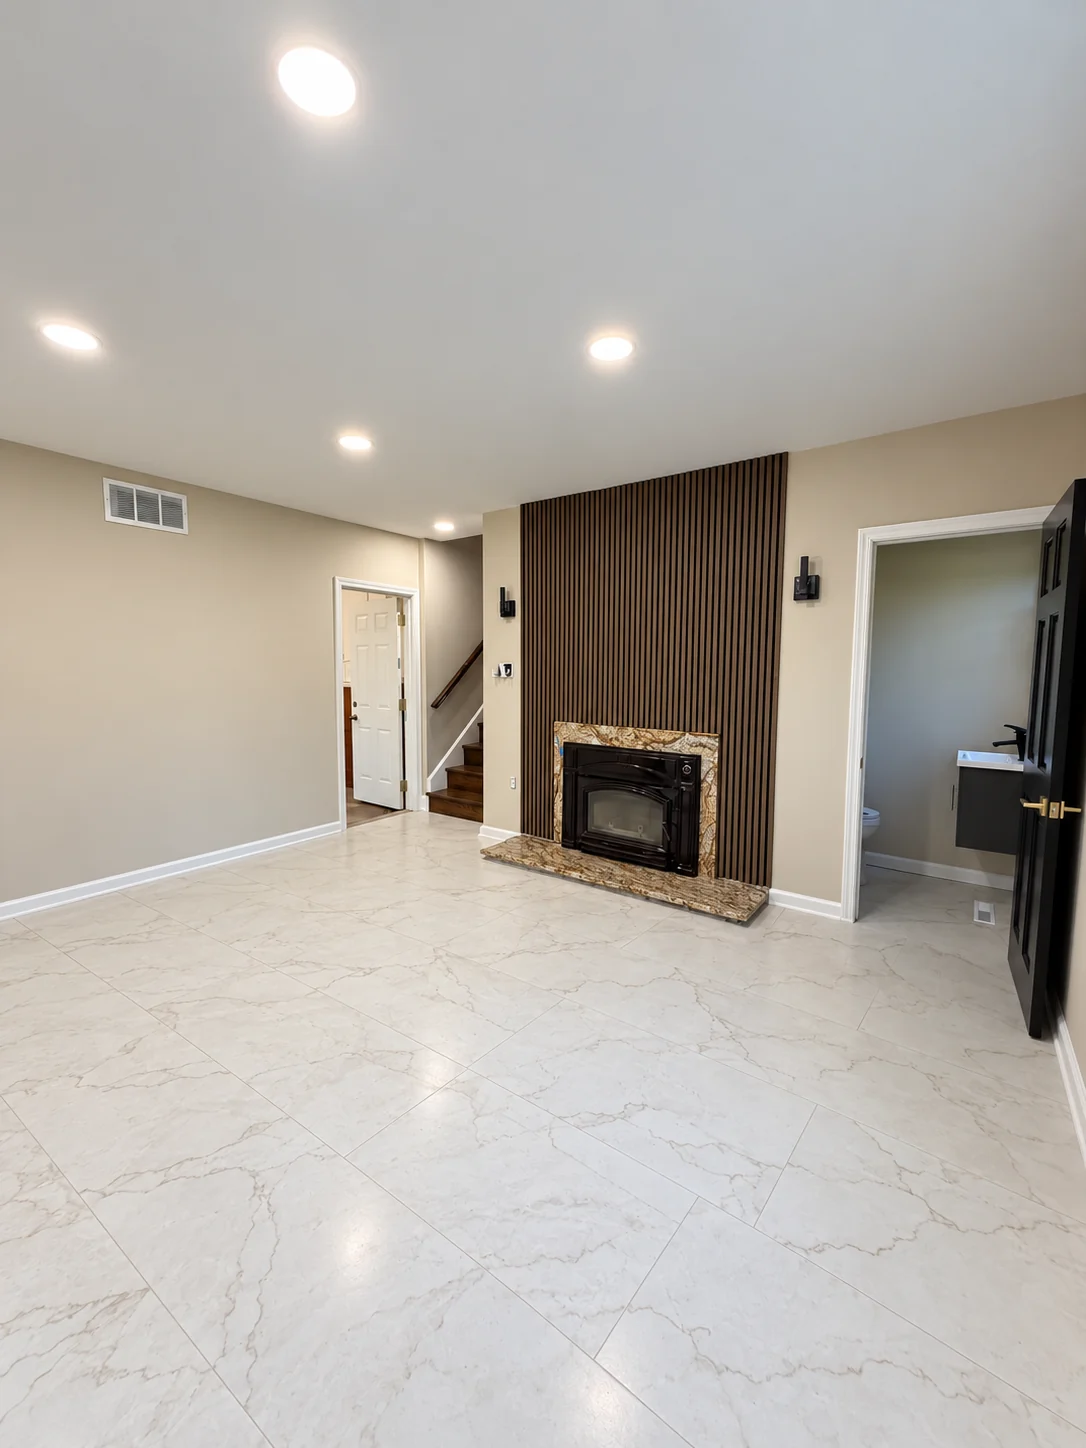
View full photo ↗FINISHED INTERIOR
DREAM SPACE PROJECTS
Browse kitchen, bathroom and basement photographs, then tell us which ideas fit your home. Every proposal is scoped for the property and selections.
BENSALEM, PA – BEFORE, AFTER & PROGRESS
Seven room comparisons, bedroom flooring, refreshed interiors, shower details and stairs.
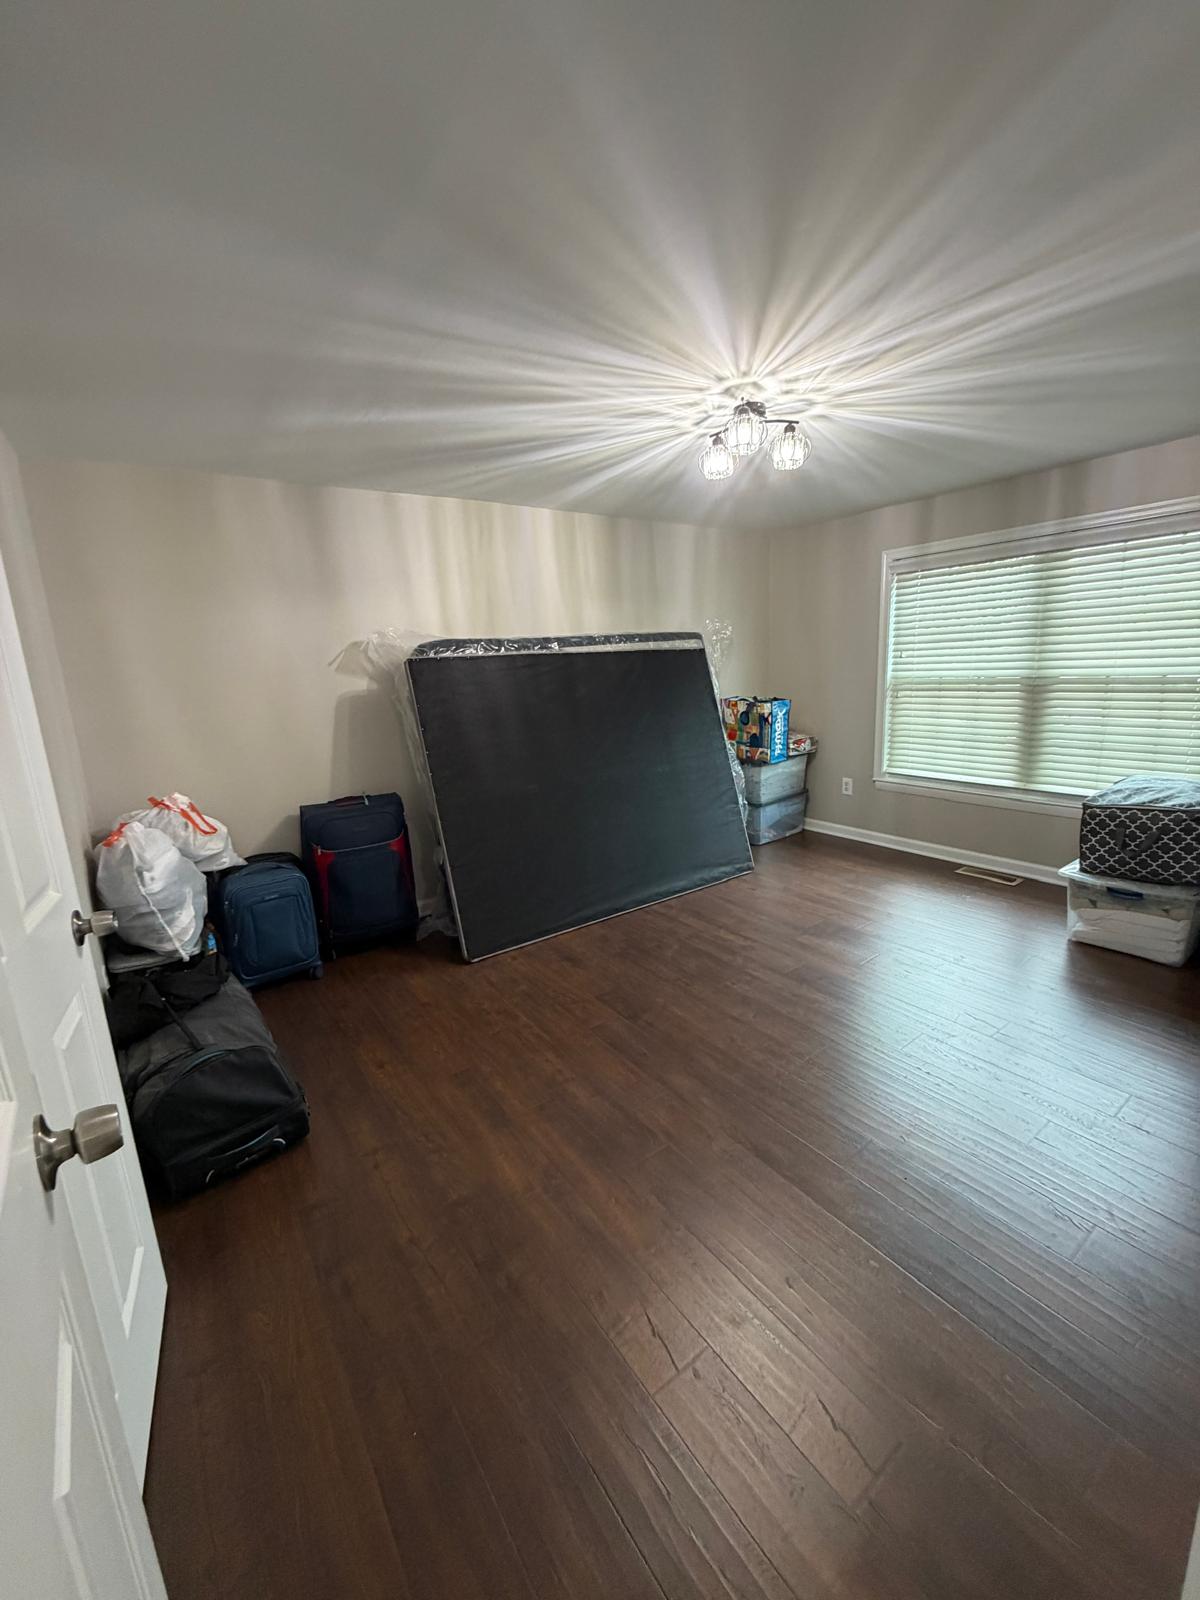
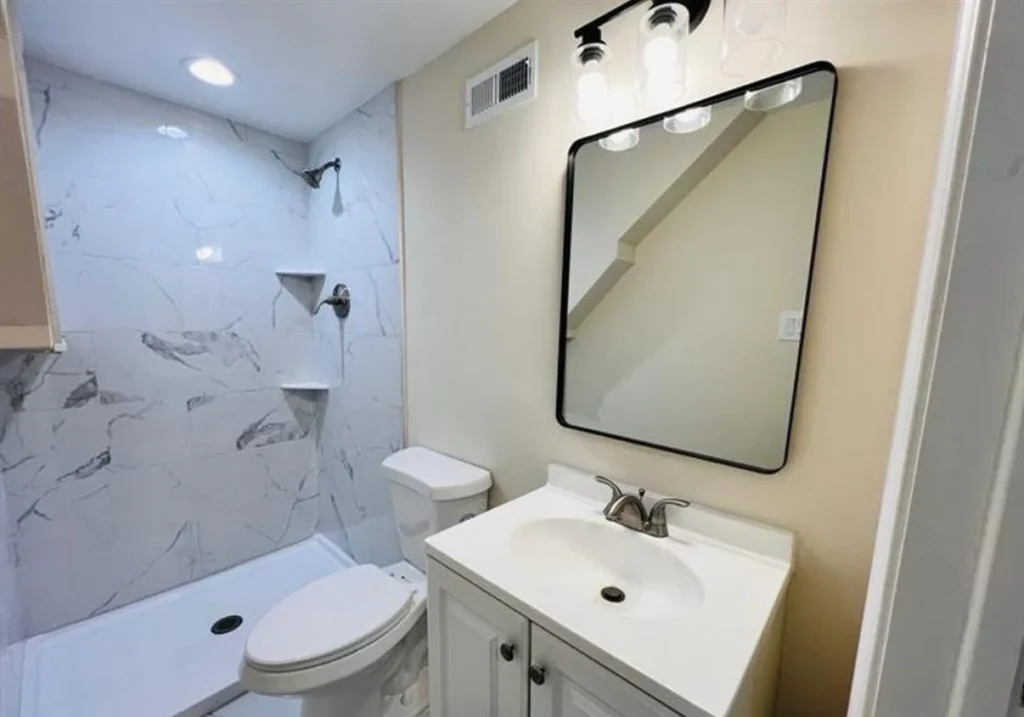
Original project photographs. Bathroom photographs show work in progress.
FORT WASHINGTON, PA · BEFORE & AFTER
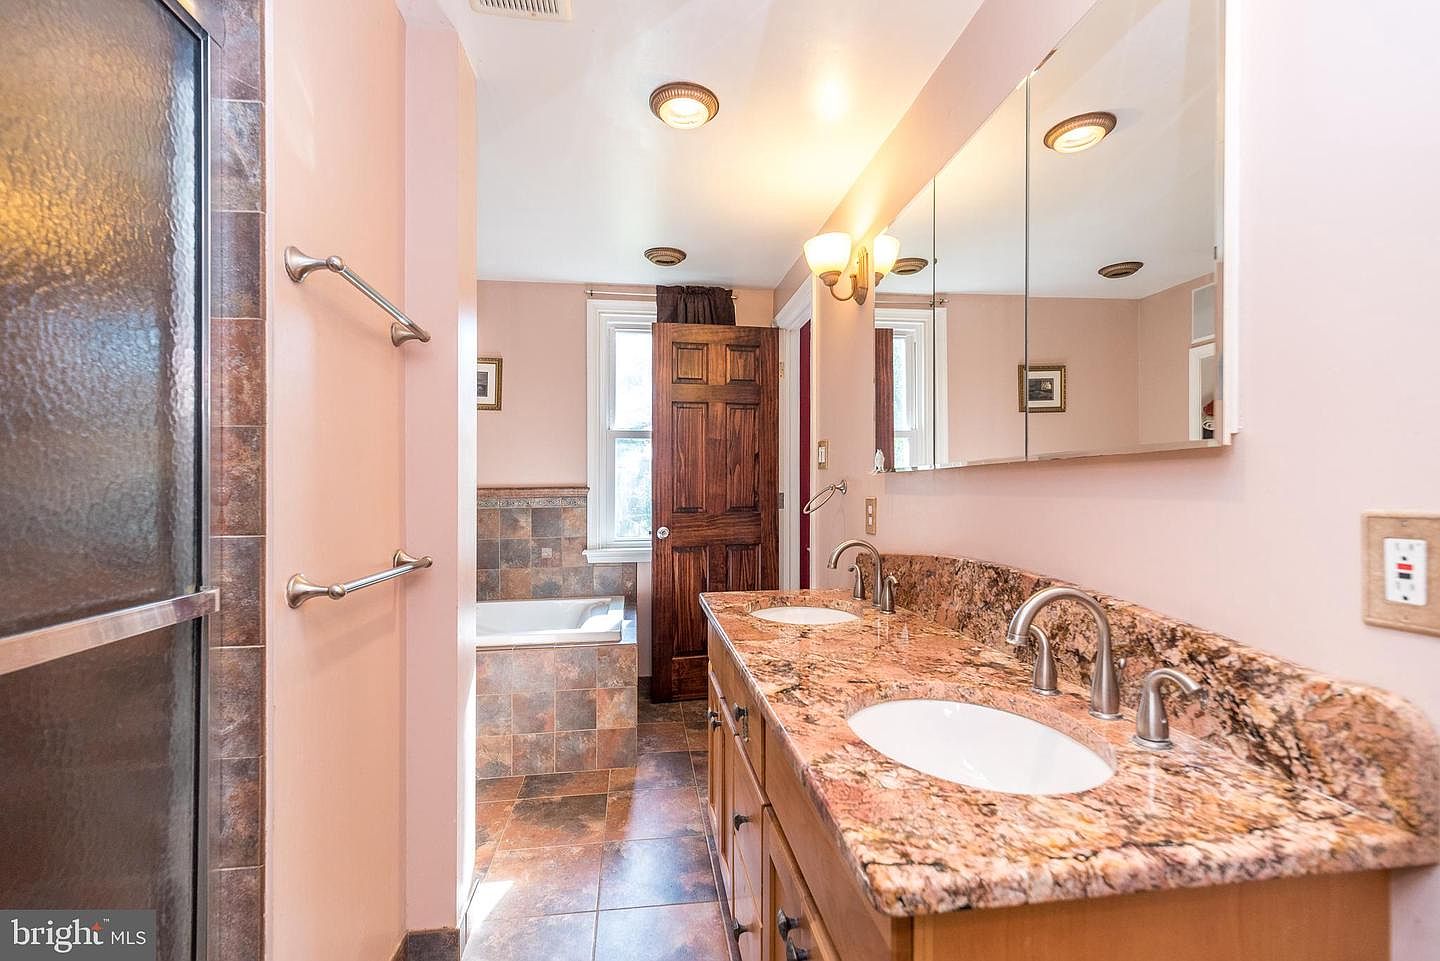
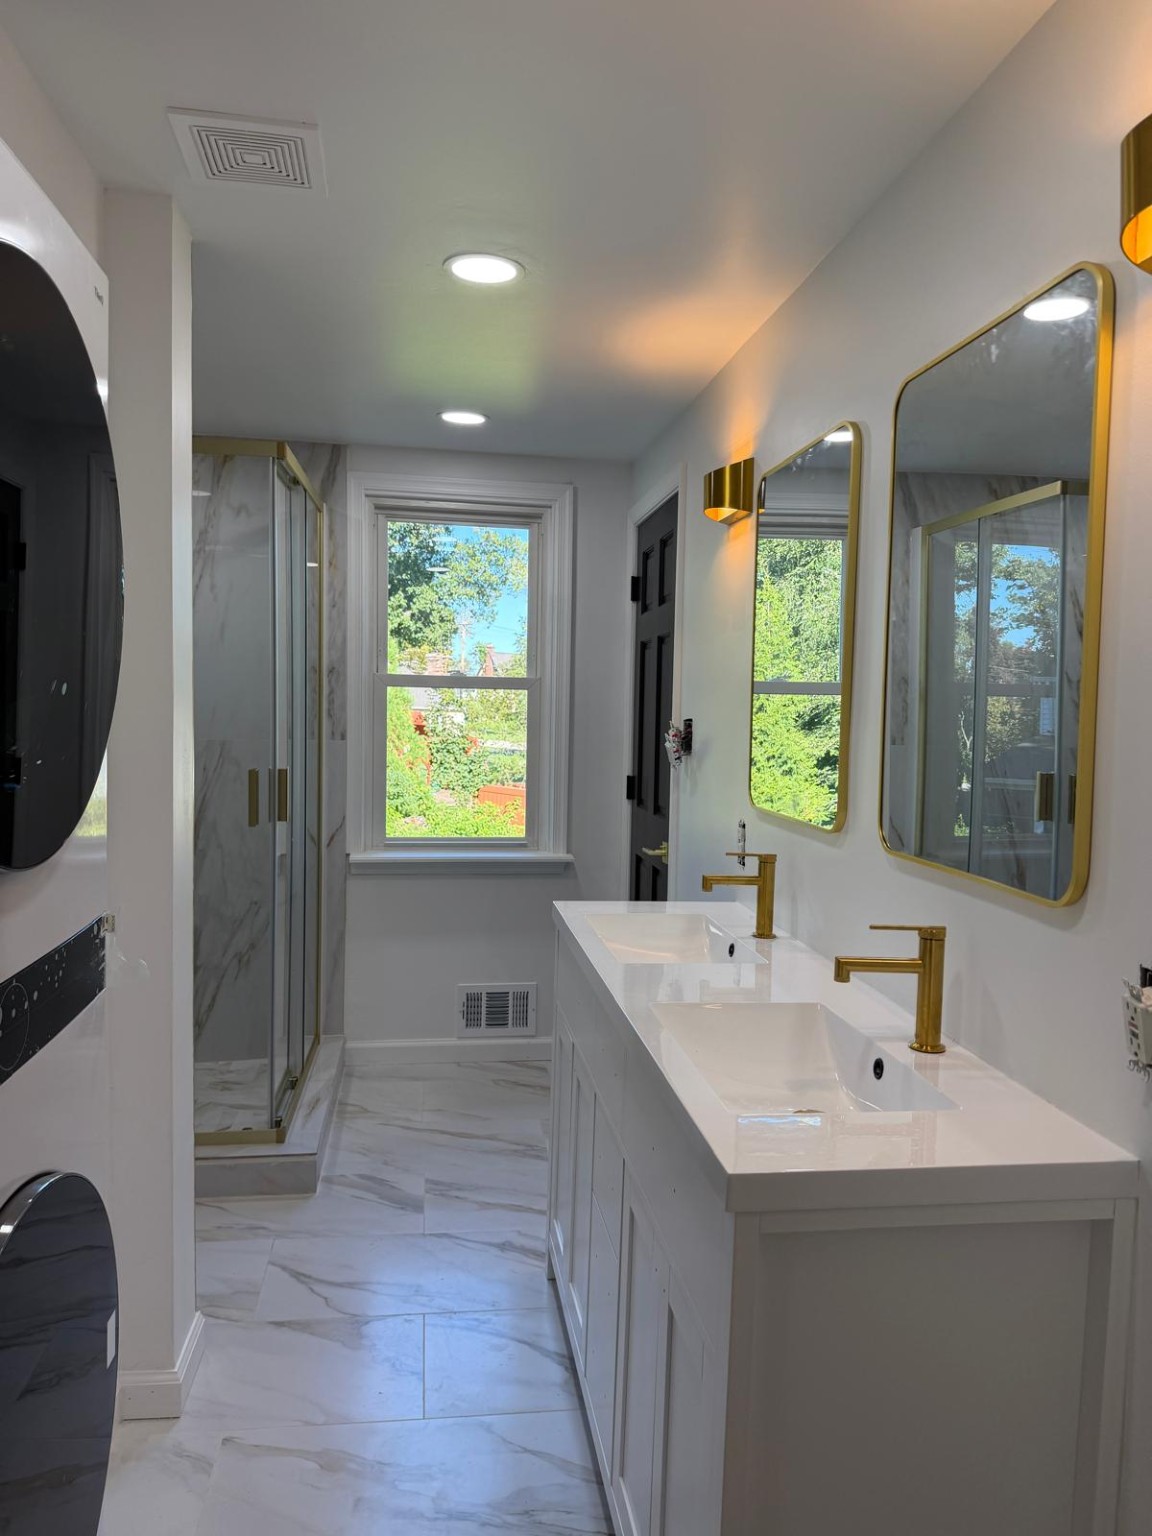
Compare 13 views of the bathroom, bedrooms, fireplace, dining and living spaces, hardwood floors and stairs from this home renovation.
Compare kitchens, bathrooms, basements and living spaces in our interactive before-and-after gallery. Drag each divider left or right, then open the full photographs for a closer look.
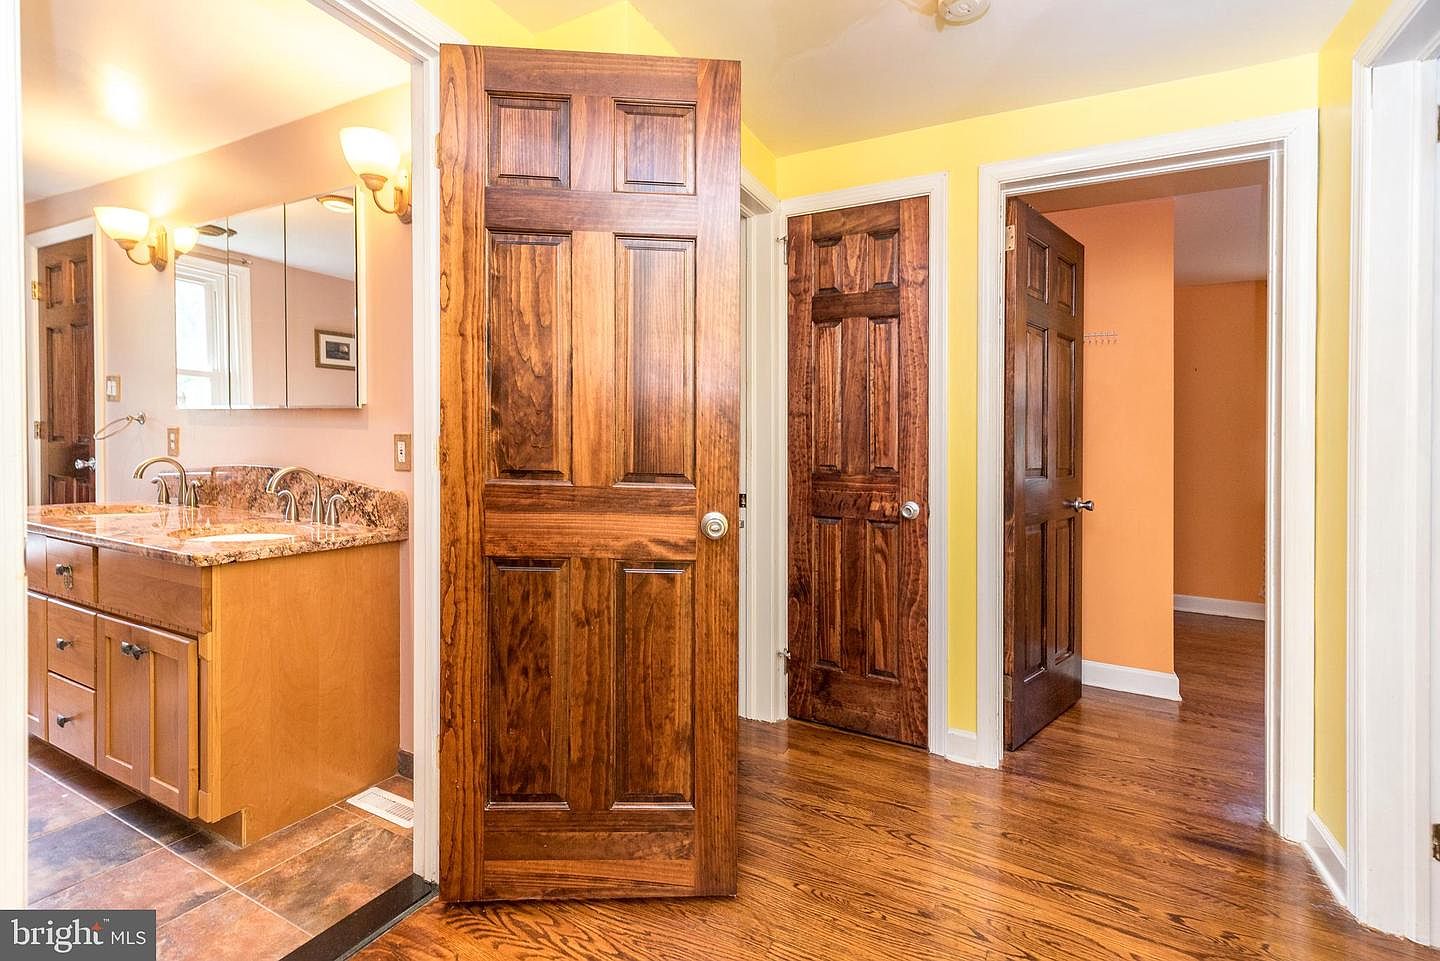
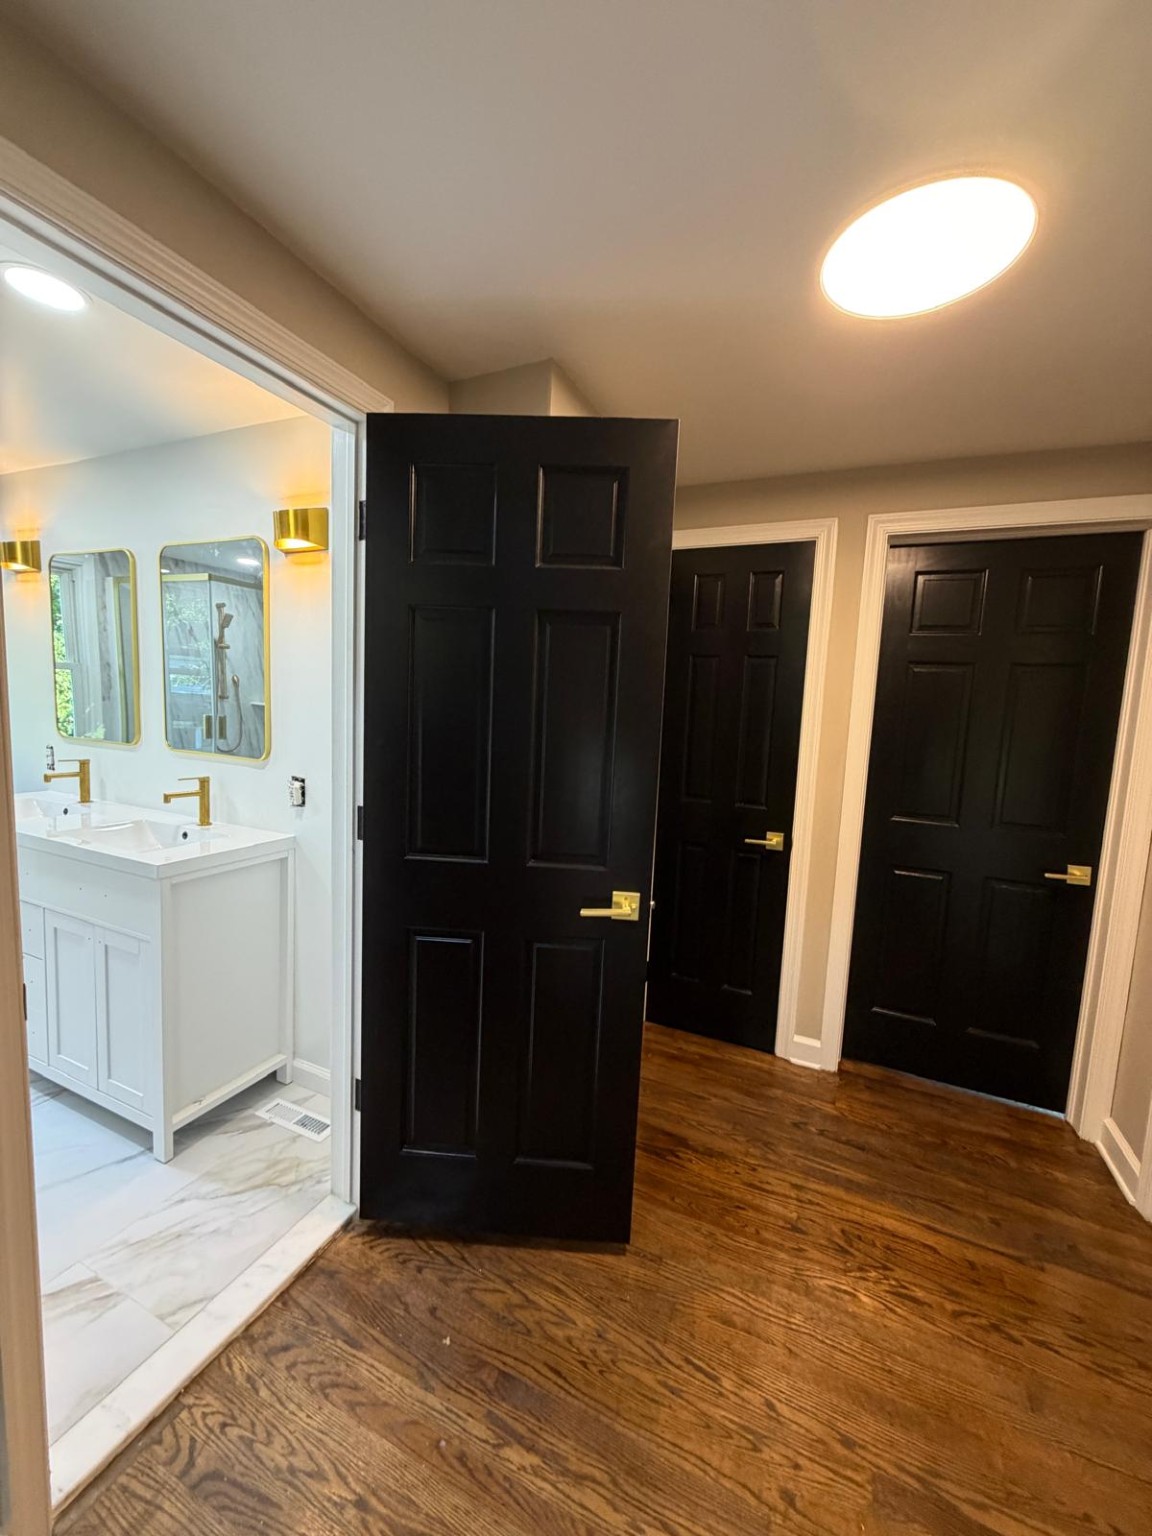
Drag the line left or right to compare the original wood doors with the black-door finish. On your phone, touch the handle and slide it across.
Fort Washington project. Before: historical property-listing photograph. After: original Dream Space project photograph. Camera positions and lighting differ. Photos are cropped to fit this comparison.
Open full before photo · Open full after photo · Explore the complete project
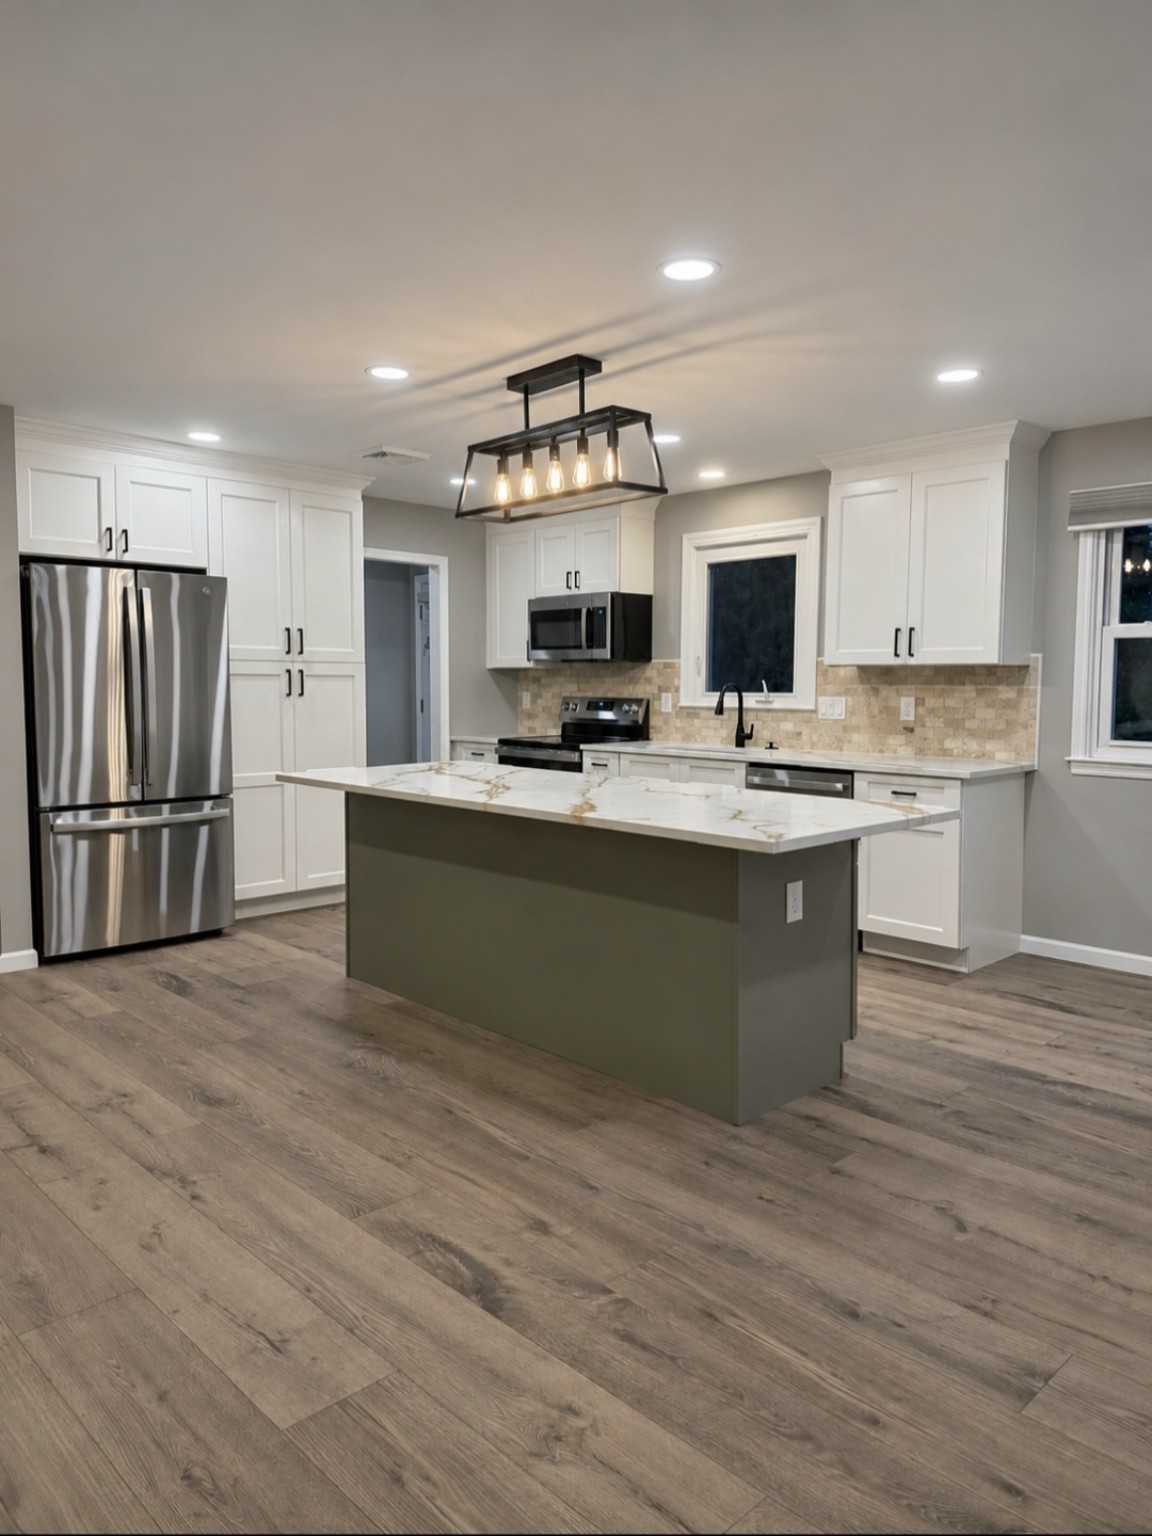
See the kitchen, living spaces, bathroom and upstairs room before, during and after renovation.
For a closer look at the cabinetry, island and open layout, read the kitchen before-and-after project story.
Save the features you like, then choose the next step that fits where you are in planning.
Review the included work, material allowances and exclusions for each planning price.
Use your room dimensions and finish tier to see a preliminary estimate.
Share your town, project photos, priorities and preferred timing with Kemran.
RECENT DREAM SPACE PROJECTS
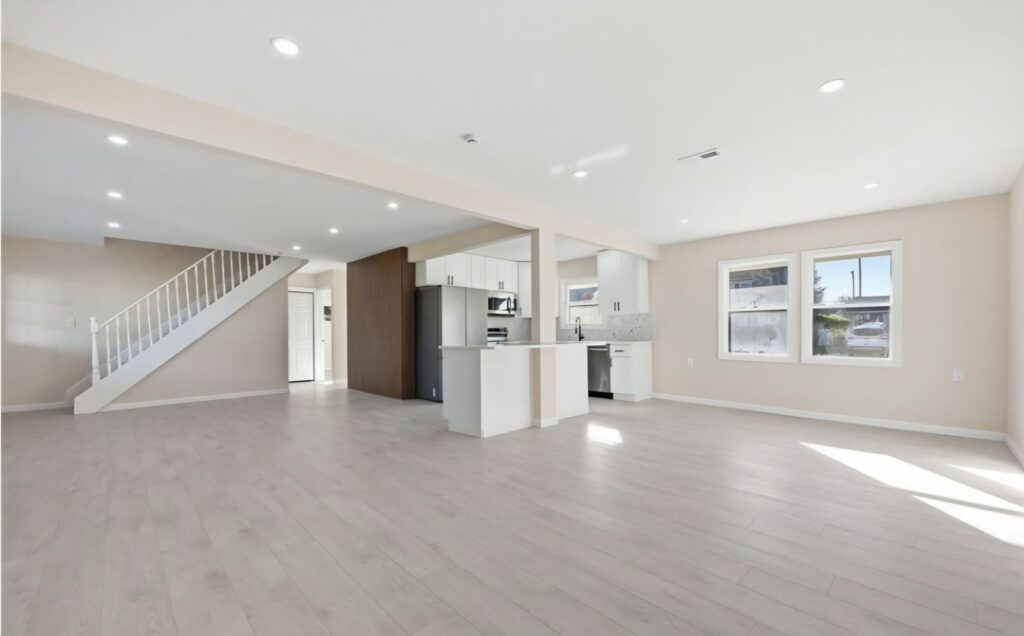
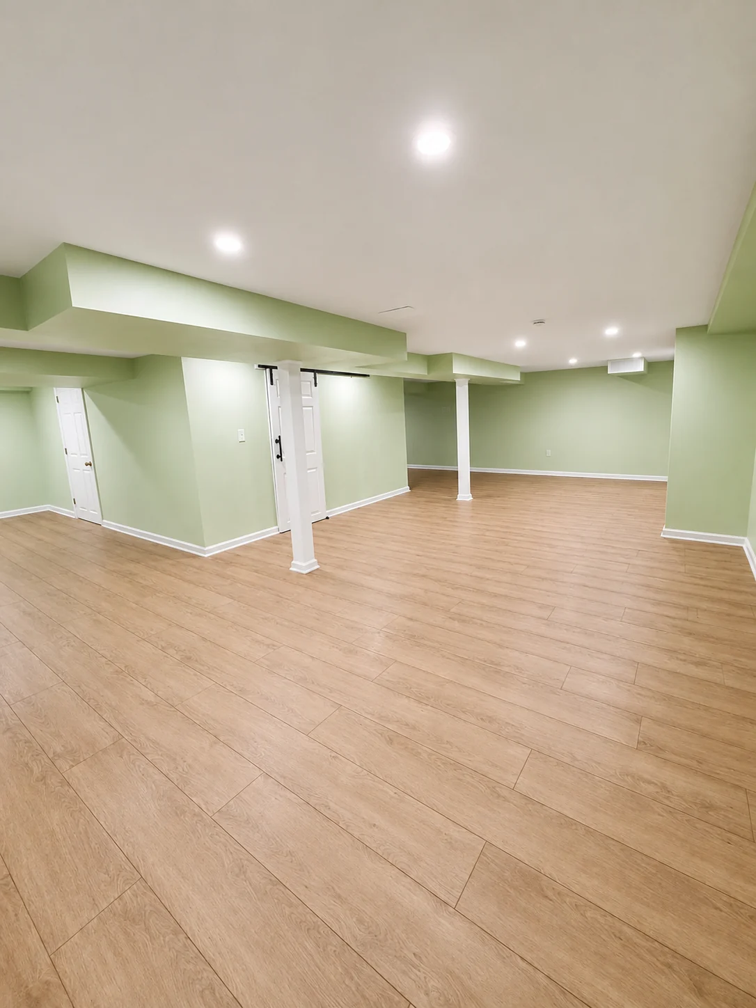
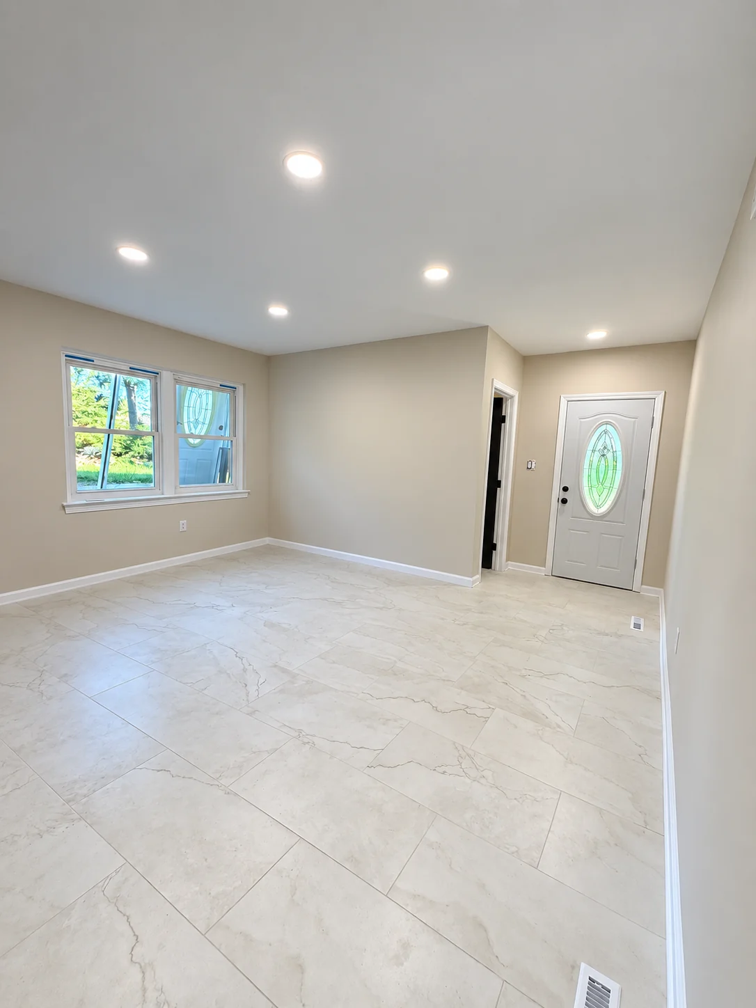
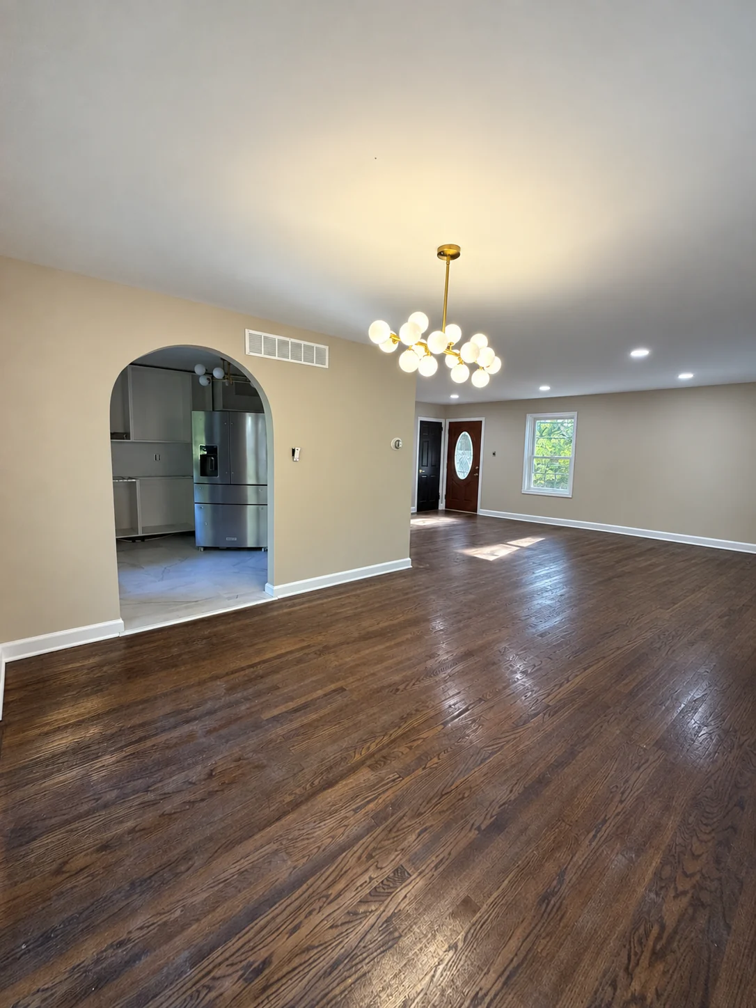
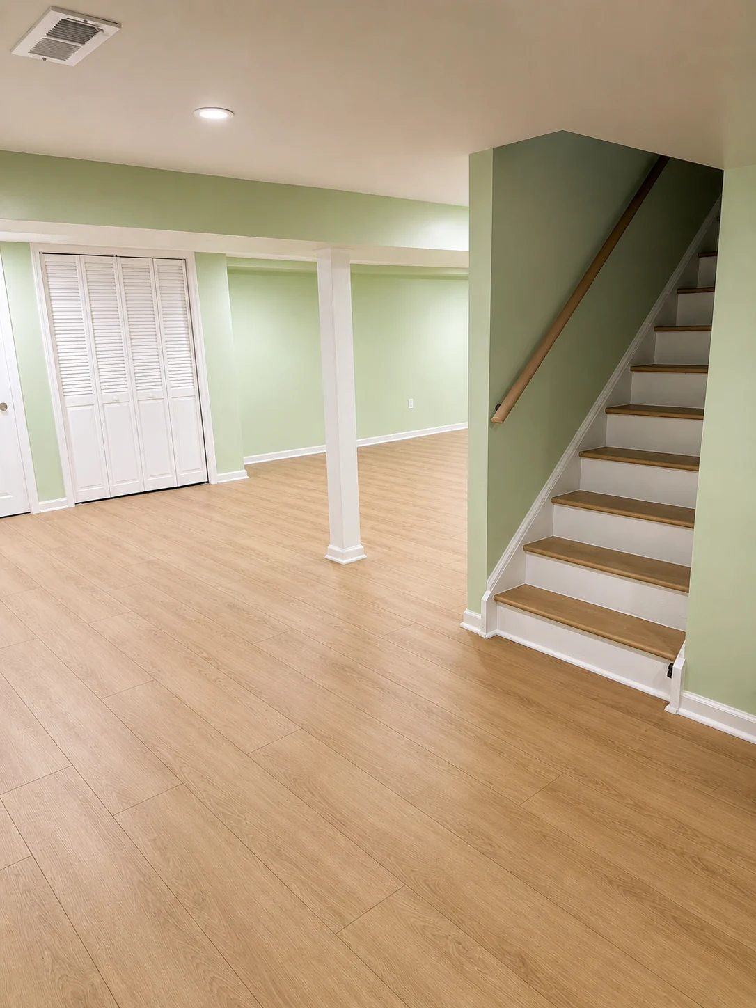
Take a closer look at our finished flooring, interior details and basement spaces. Open any photo to see the full view.
View full photo ↗FINISHED INTERIOR
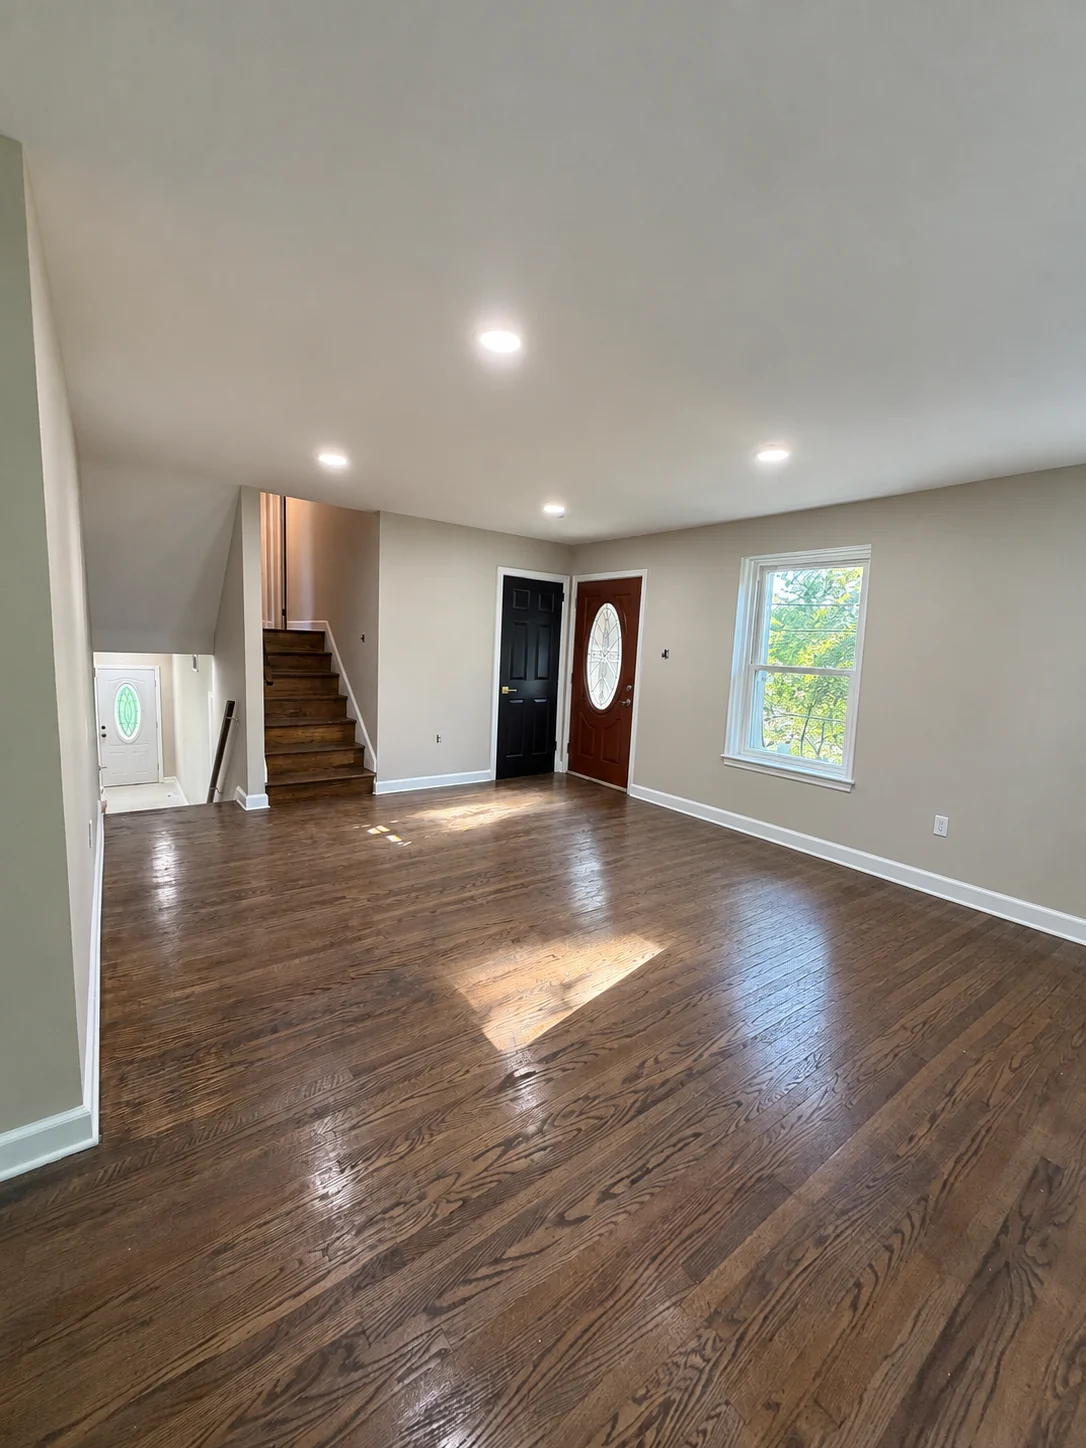
View full photo ↗FINISHED BASEMENT
View full photo ↗FINISHED INTERIOR
View full photo ↗FINISHED BASEMENT
3D DESIGN & PROJECT PLANNING
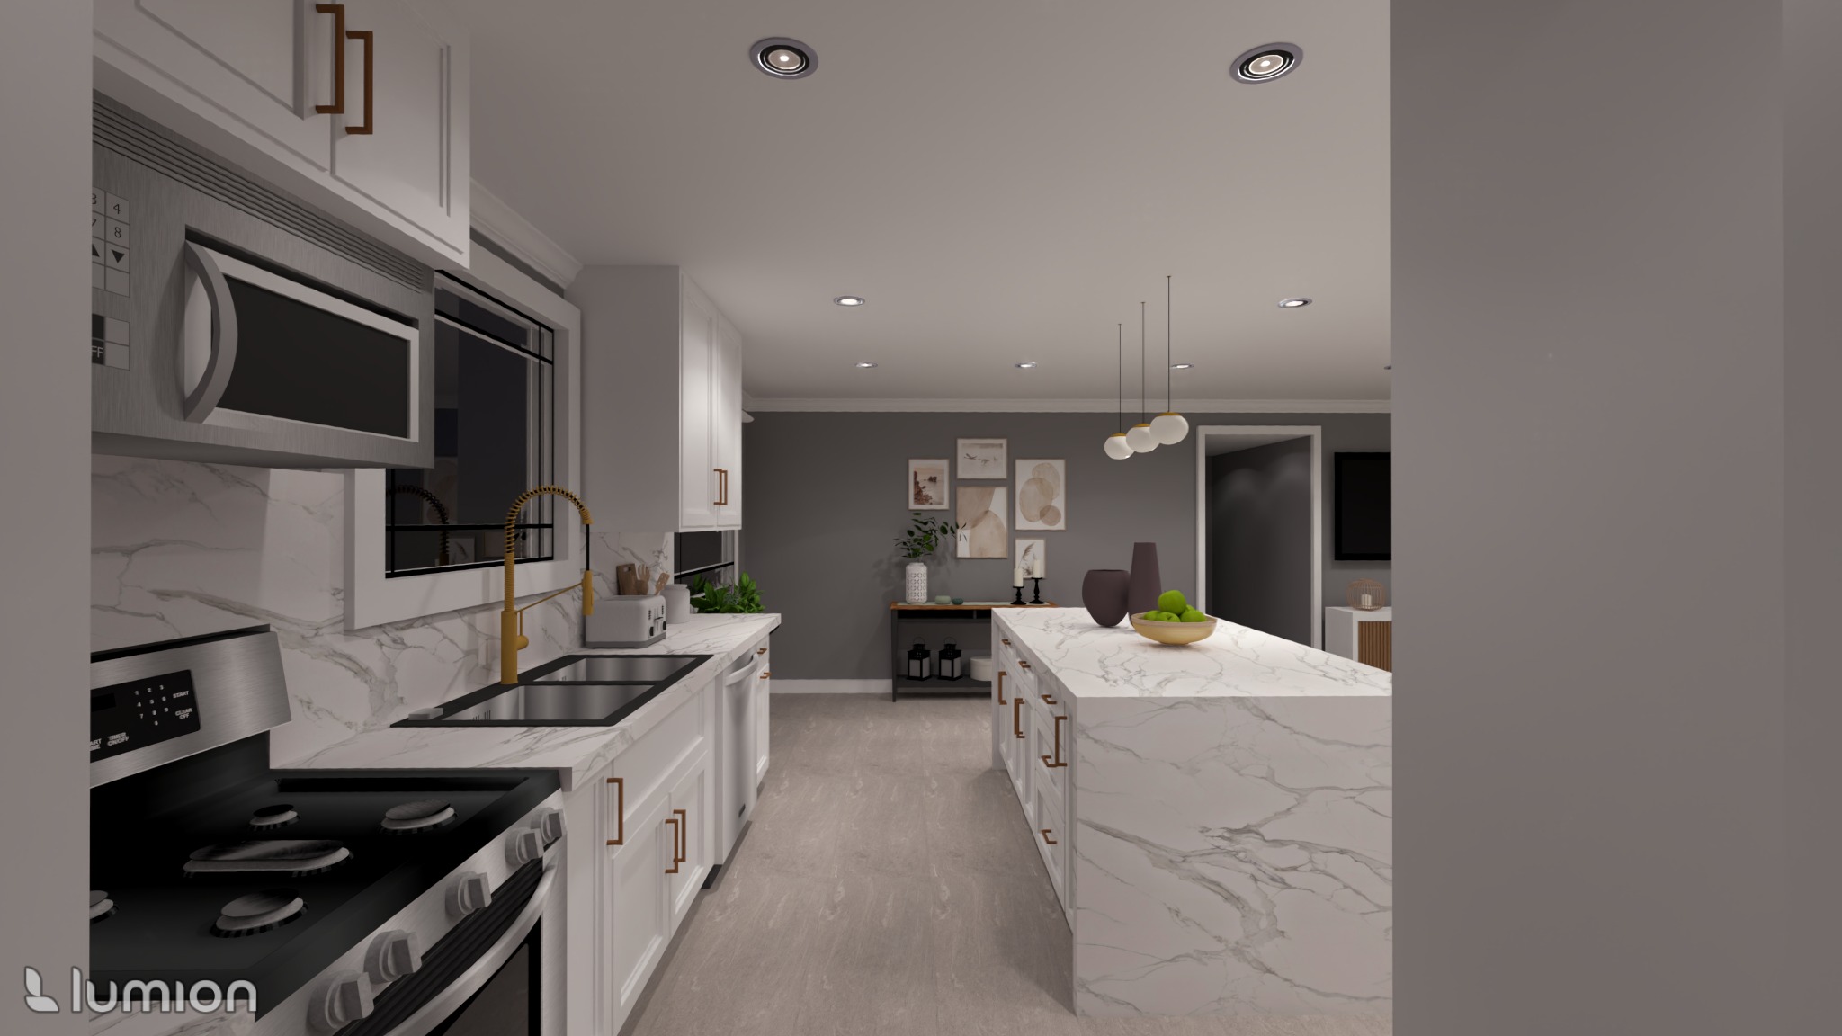
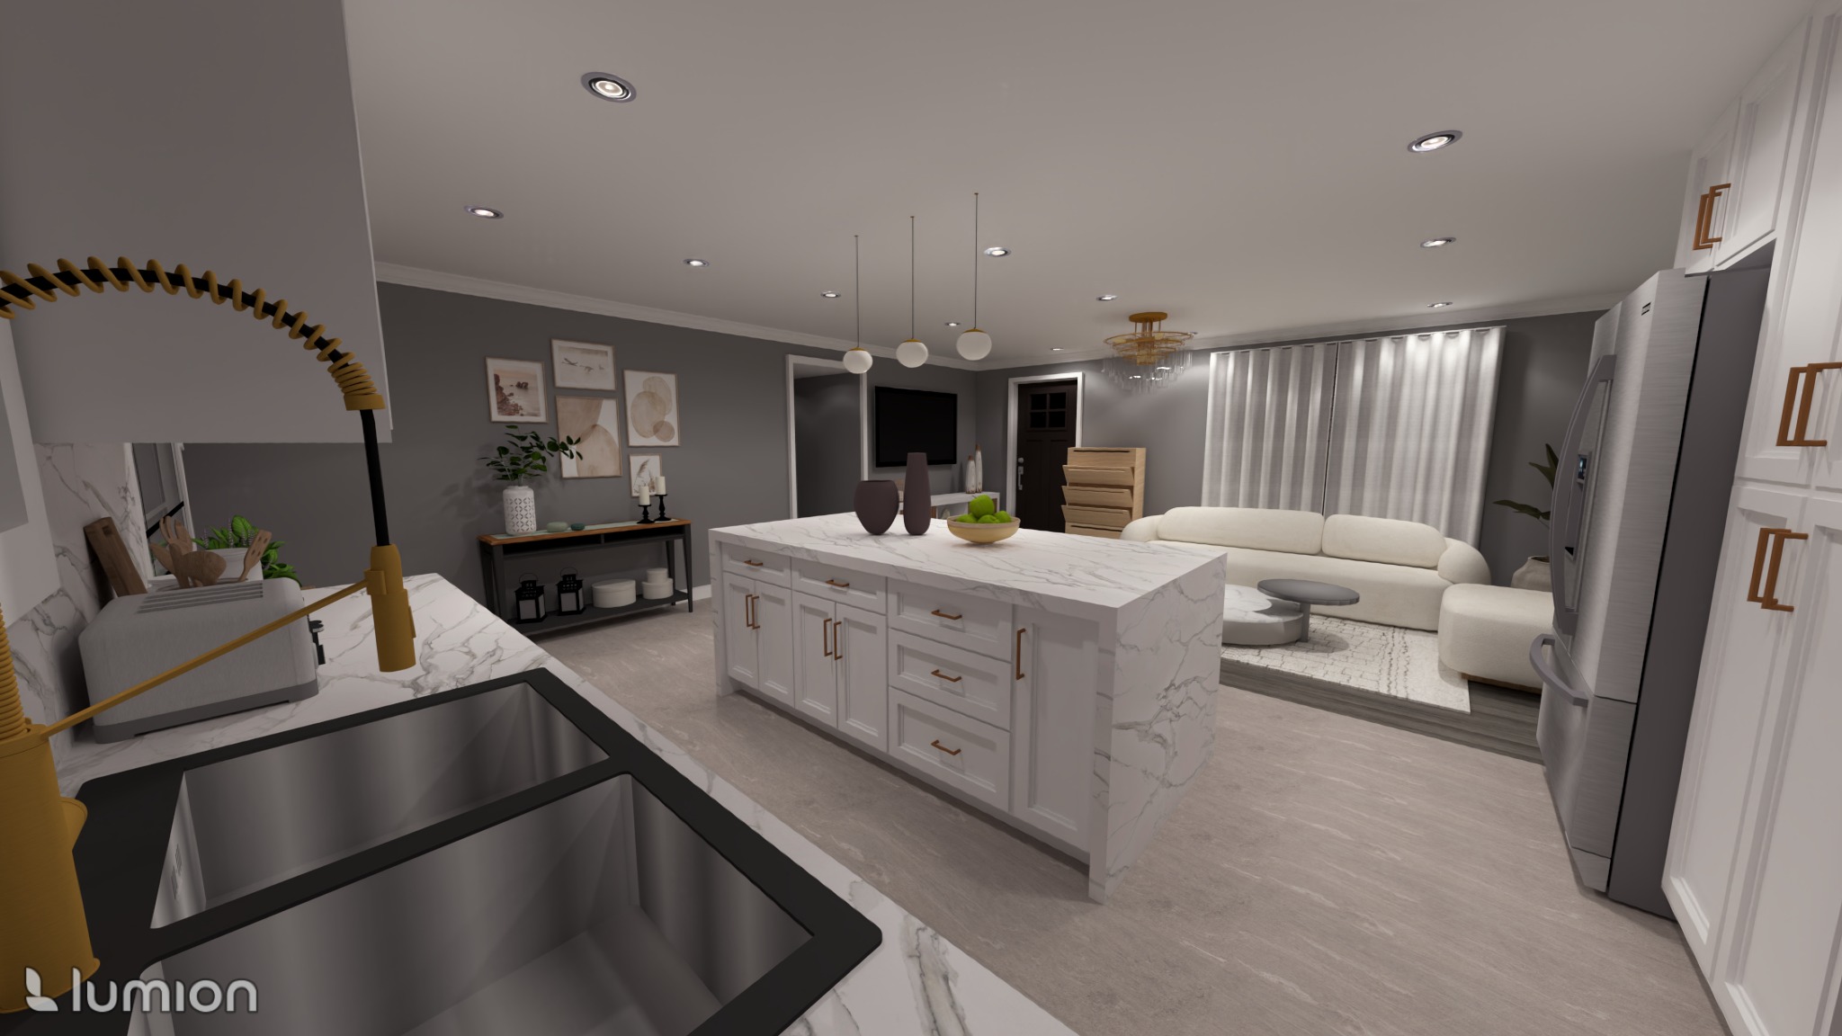
Our kitchen design visualizations help you explore the layout, cabinetry, island and finishes. These images are 3D renderings.
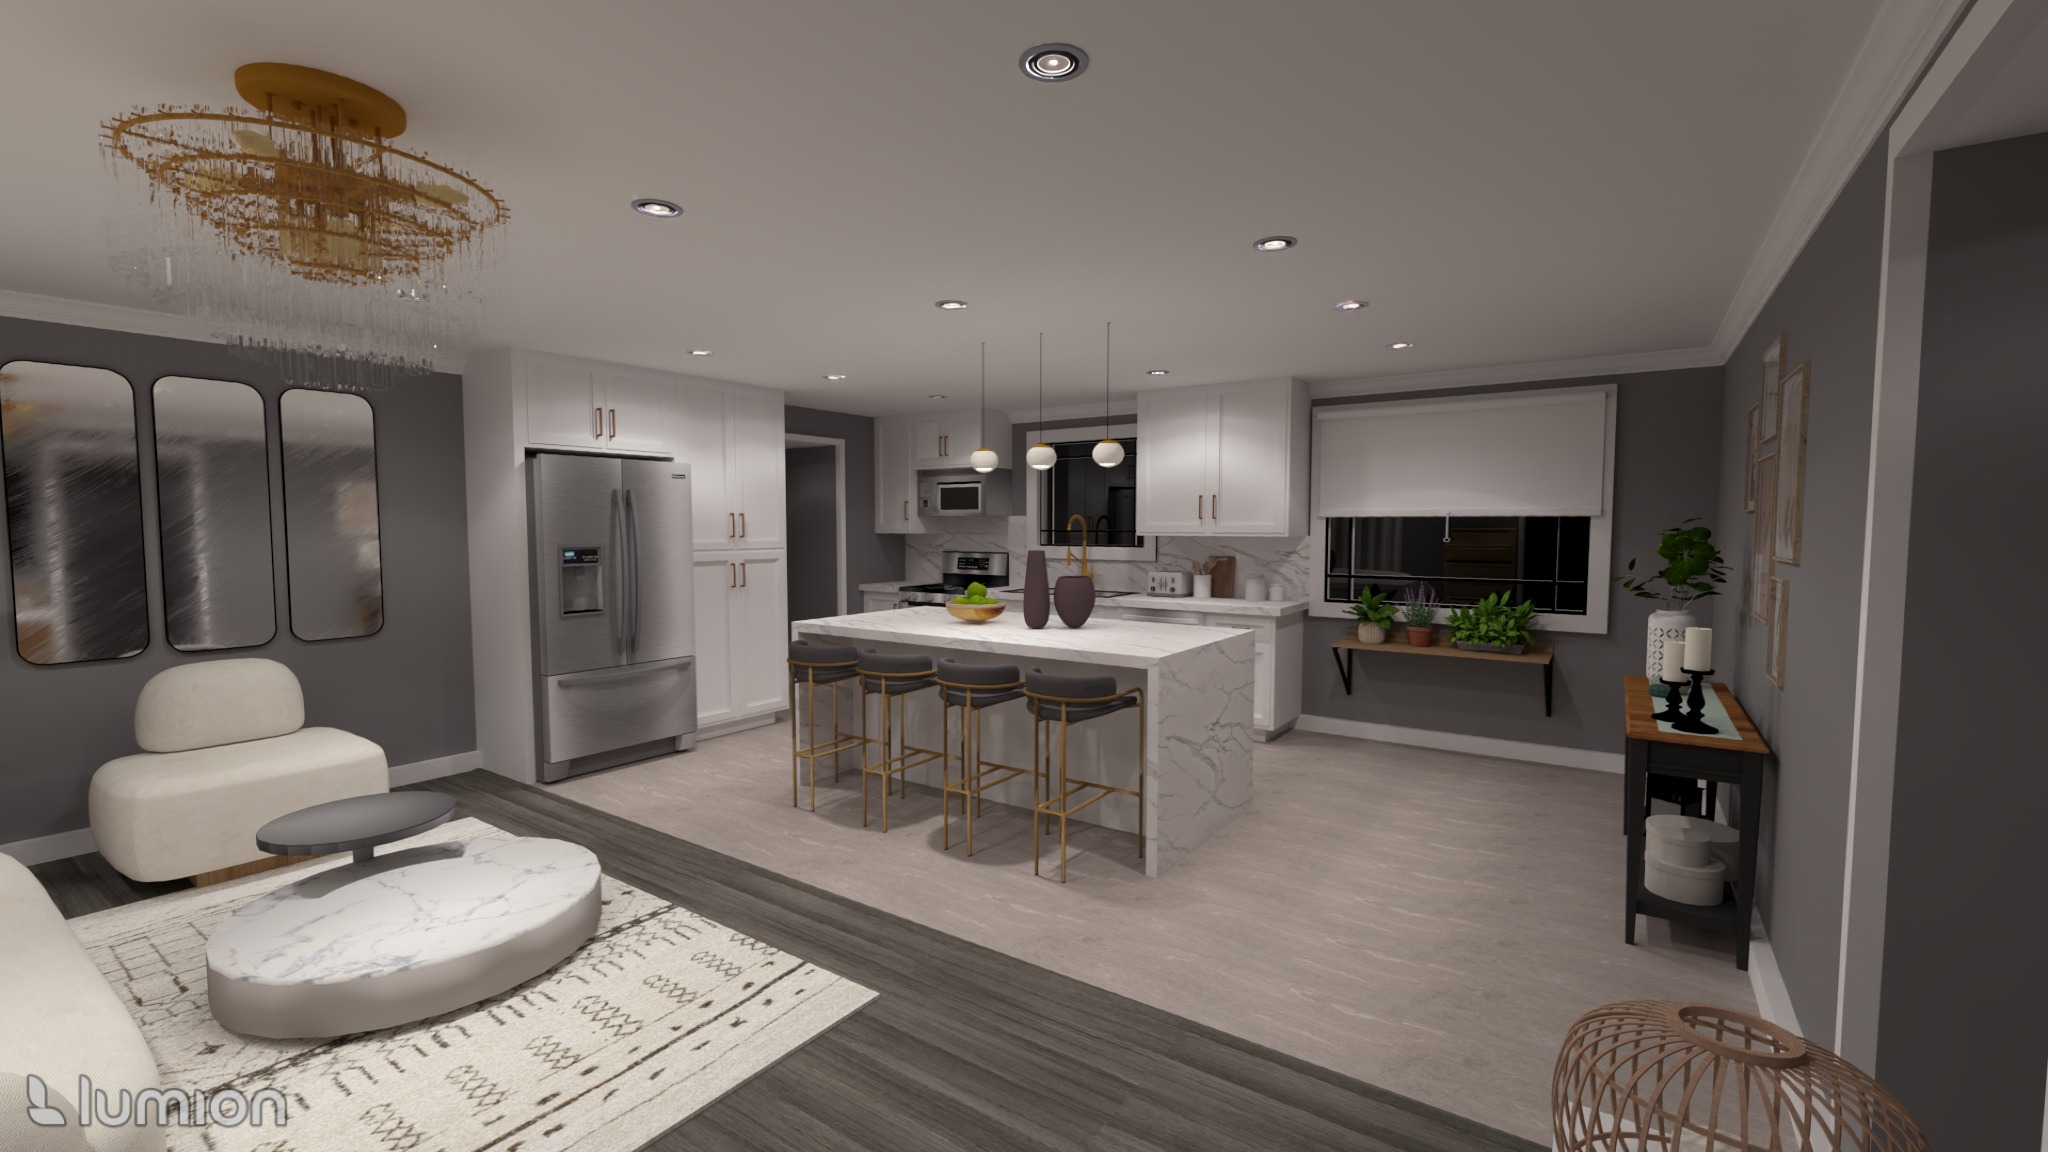
View full photo ↗3D DESIGN · OPEN-PLAN VIEW
View full photo ↗3D DESIGN · SINK VIEW
View full photo ↗3D DESIGN · ISLAND VIEW
Design concepts shown for inspiration. Final selections, layout and scope are confirmed for each project.
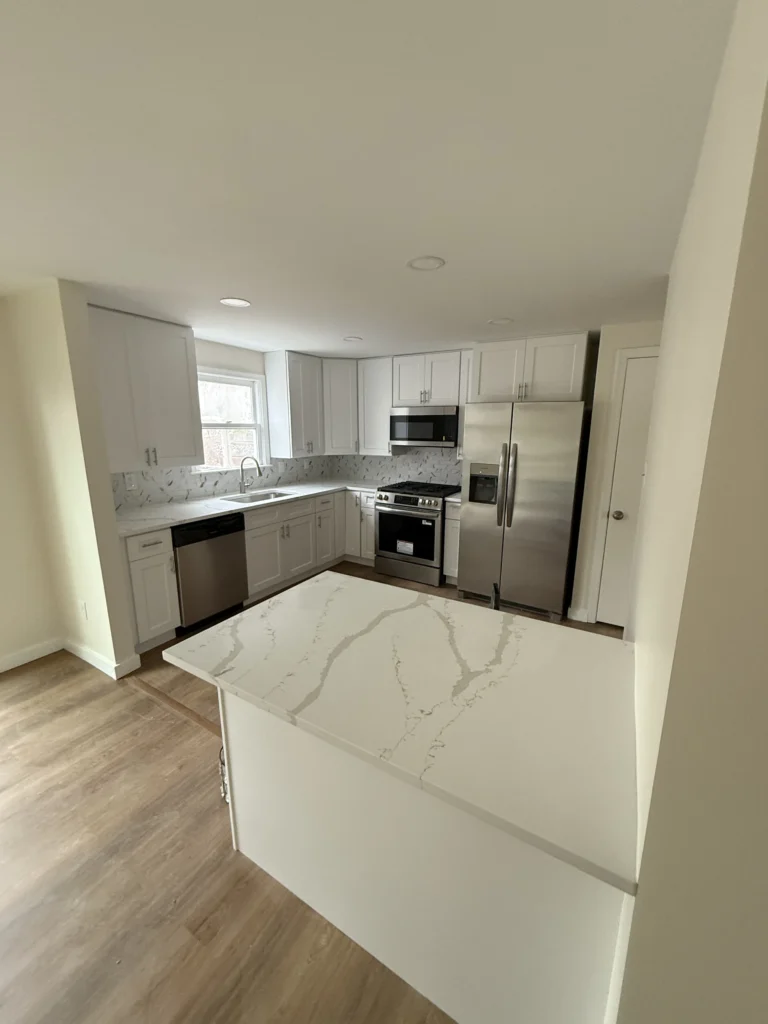
Layouts, cabinetry and finished kitchen details.
Shower, tile and vanity details from our gallery.
Finished spaces for everyday living.
YOUR NEXT STEP
Share your town, the room you want to change, and your priorities. We will discuss the project and the next step. Requesting an estimate does not commit you to construction.
Send Kemran your project details · Browse all remodeling questions