
Dream Space Remodeling LLC · Bensalem, PA
A closer look at a home refresh.
Explore seven room comparisons from our Cavalier Ct project, including new bedroom flooring, refreshed living spaces and an upstairs bathroom remodel. Scroll through the shower and staircase details to see the work up close.
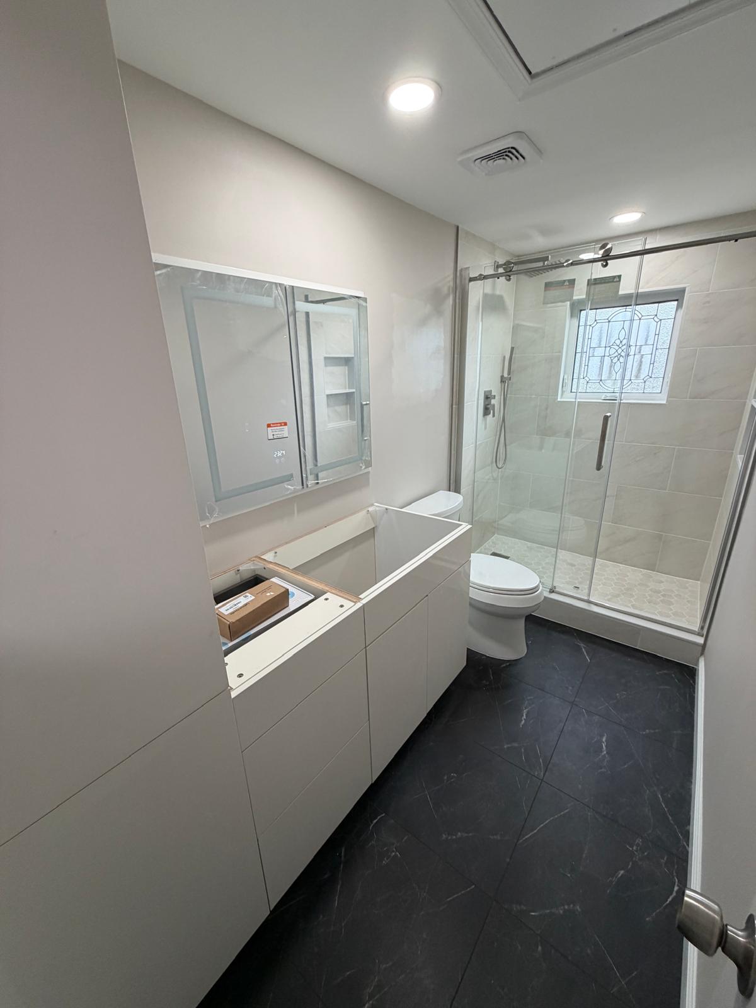
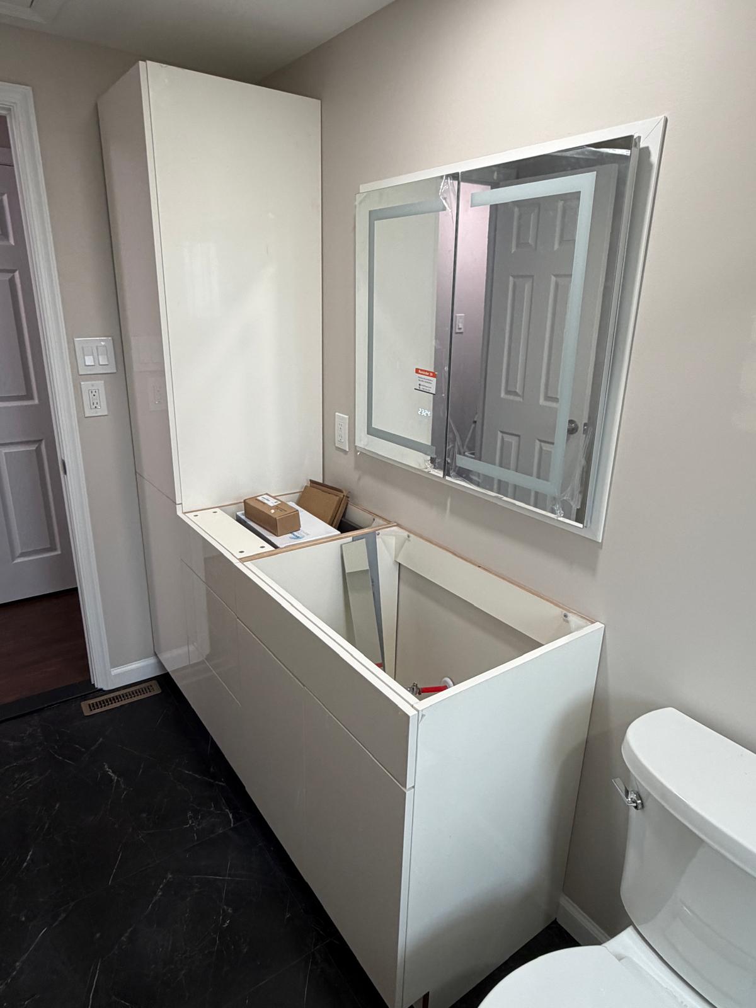
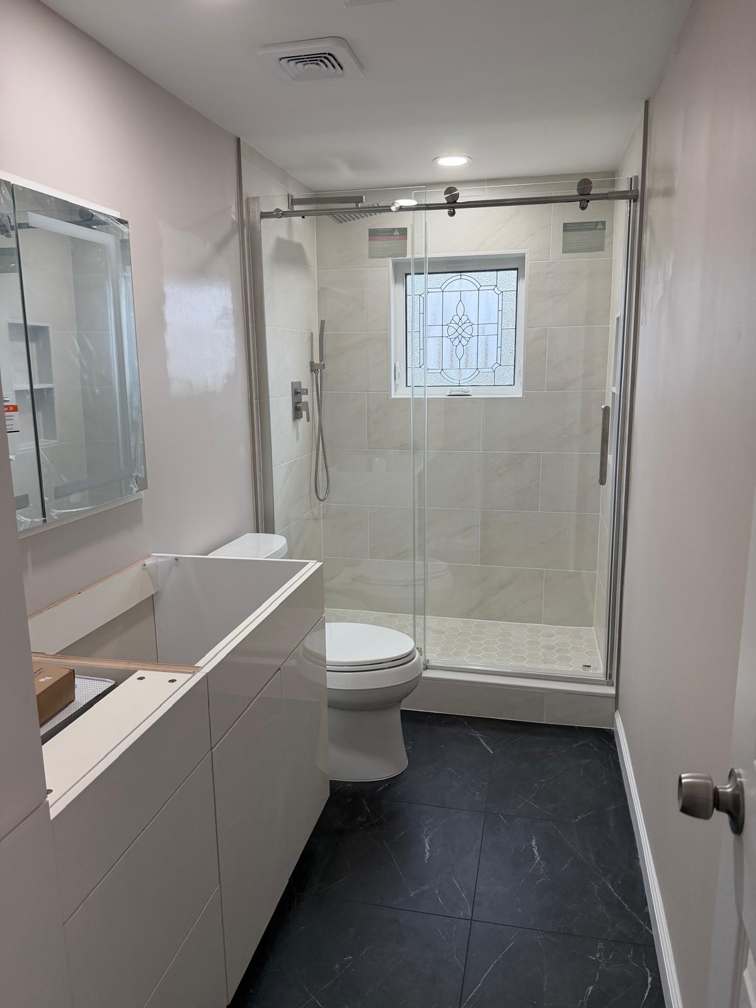
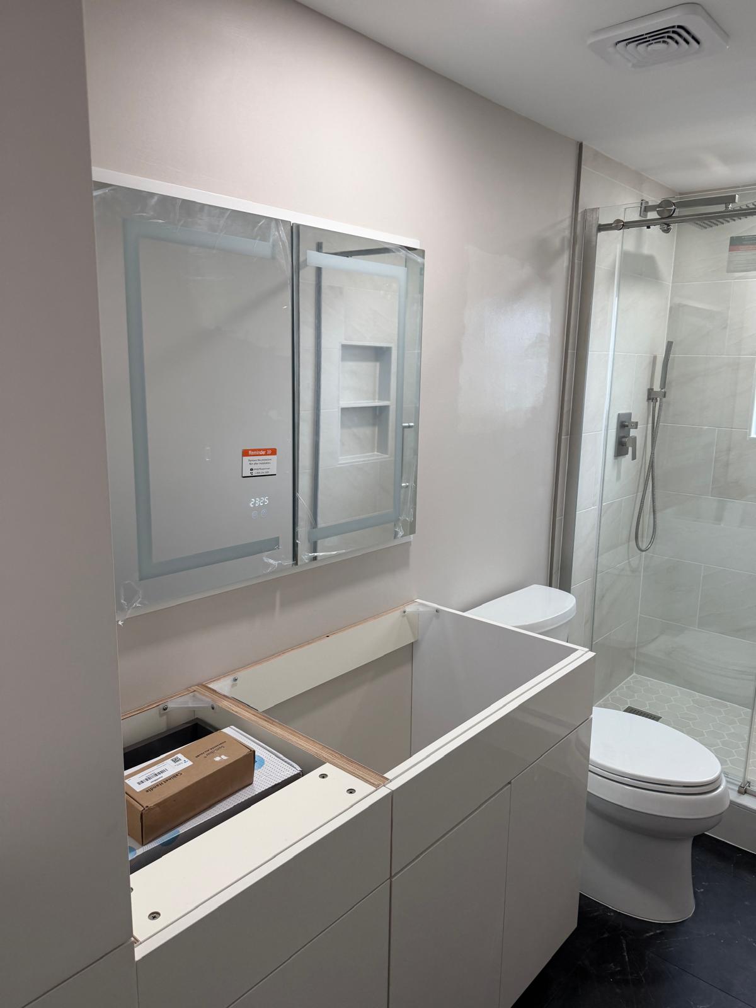
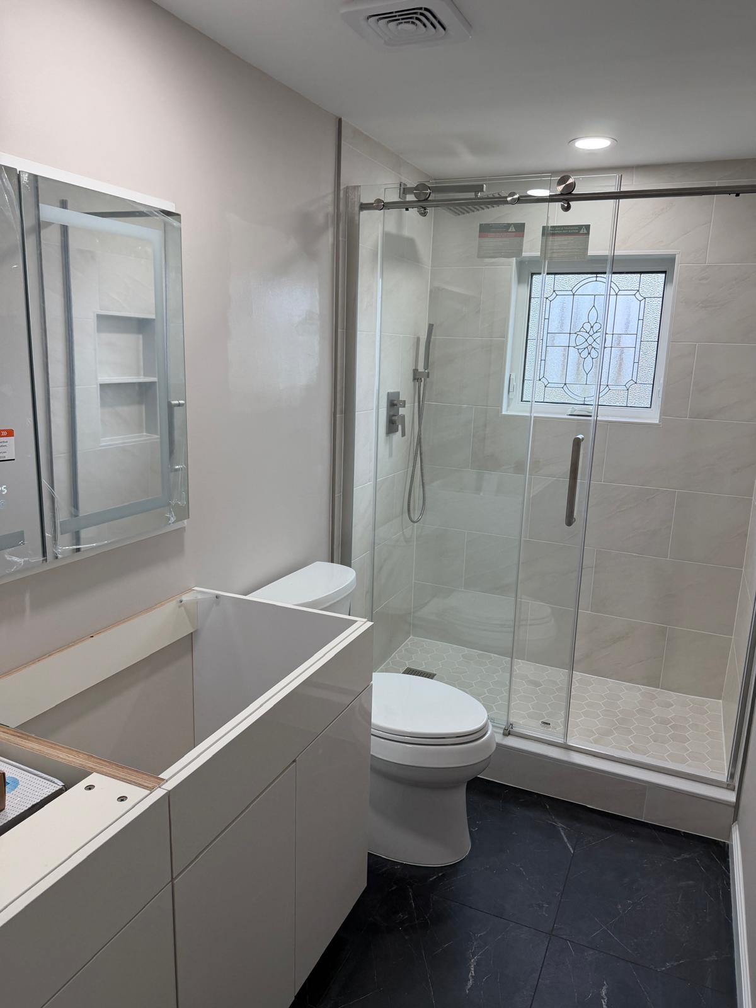
Project photo update: Bathroom and storage-room images document work in progress. The bathroom vanity top, sink and faucet were still pending at the time of photography.
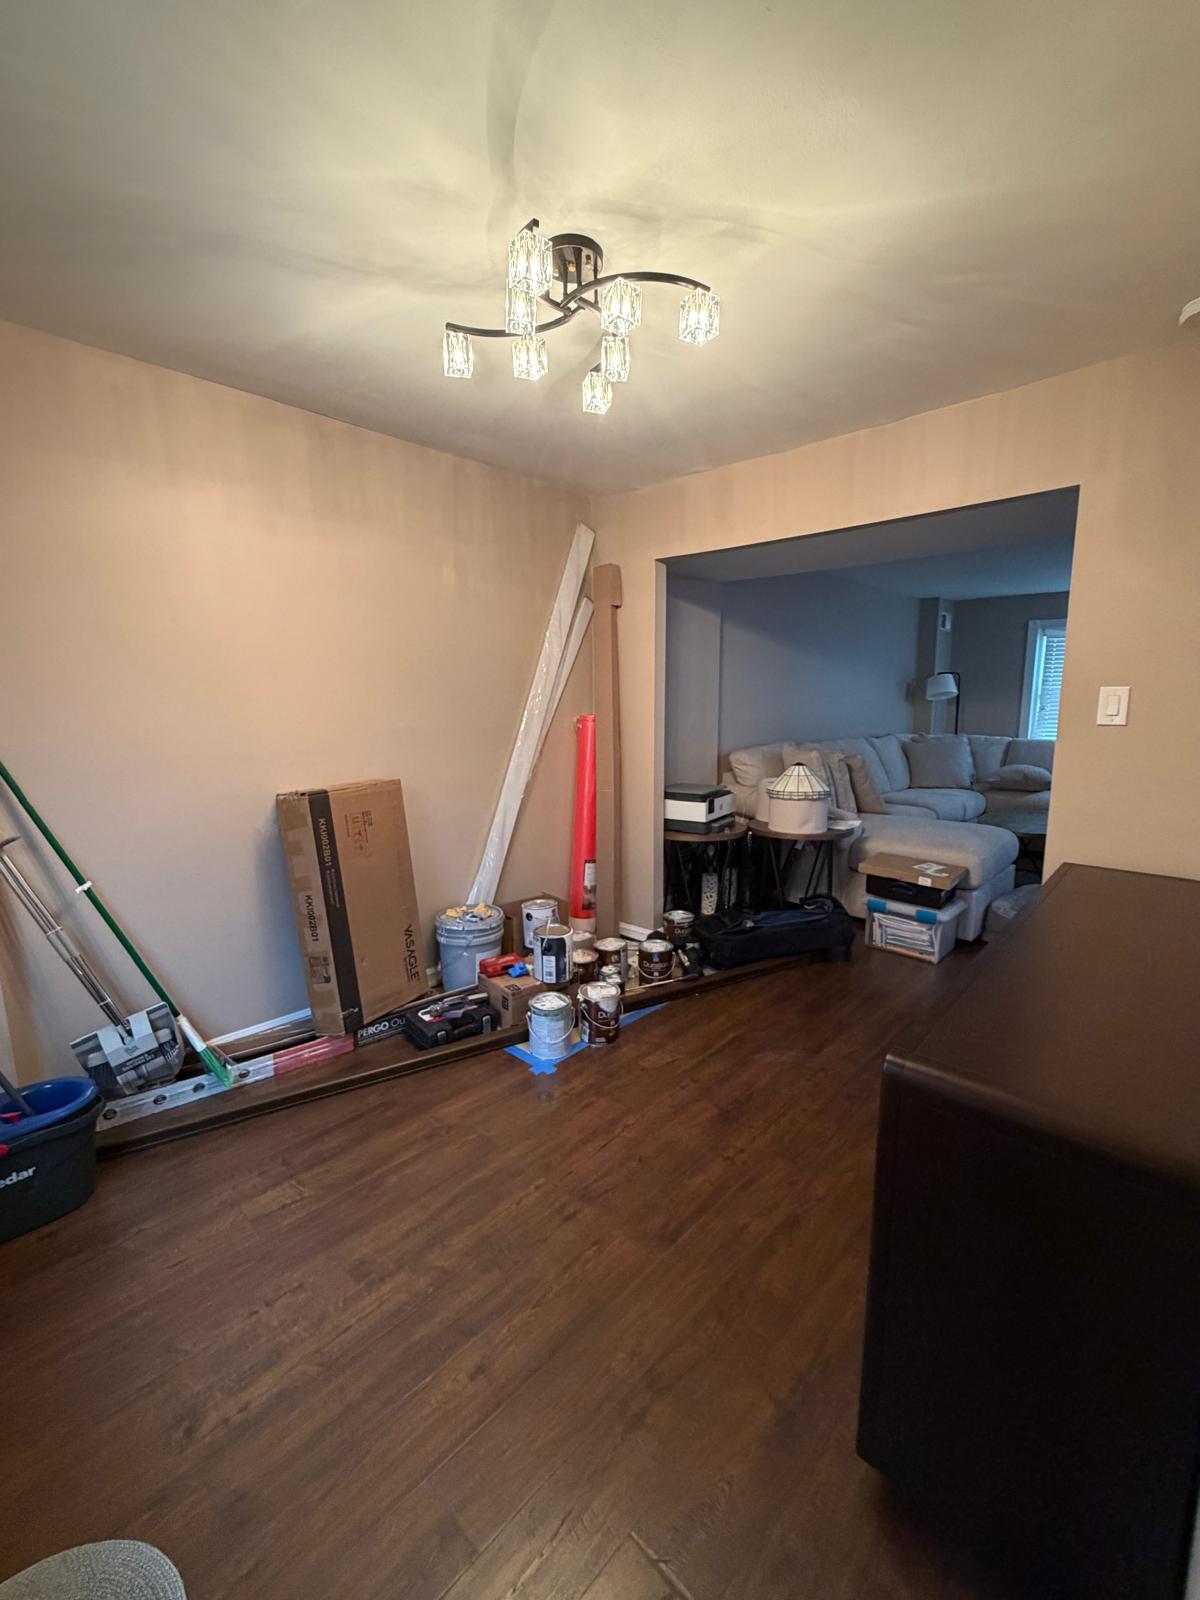
Before photos are from the property listing. Current project photos were supplied by Dream Space Remodeling. Six selected photos have been digitally decluttered to remove loose items. The original project photographs are available below each comparison. Viewpoints differ, so comparisons are arranged side by side. Tap any photo to enlarge it.
01 / 07 · bedroom
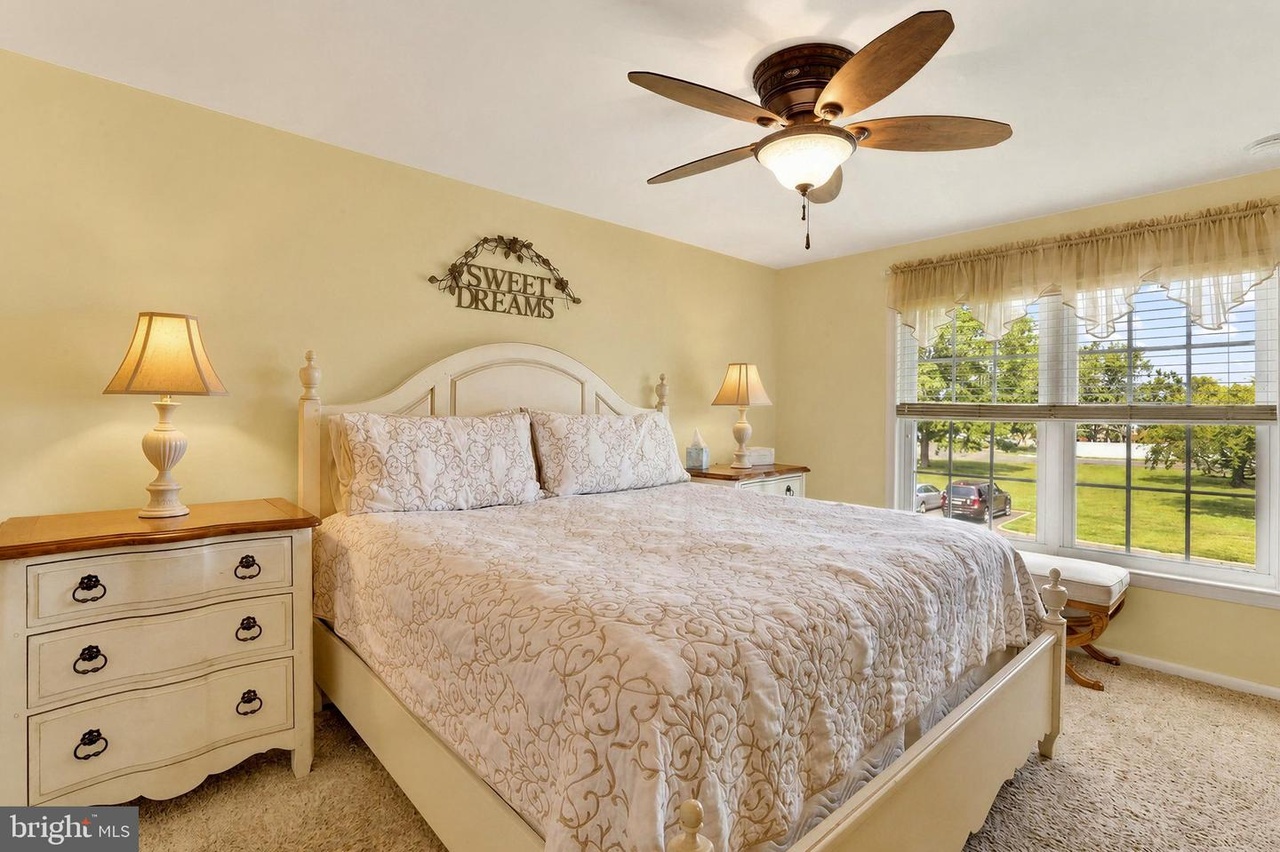
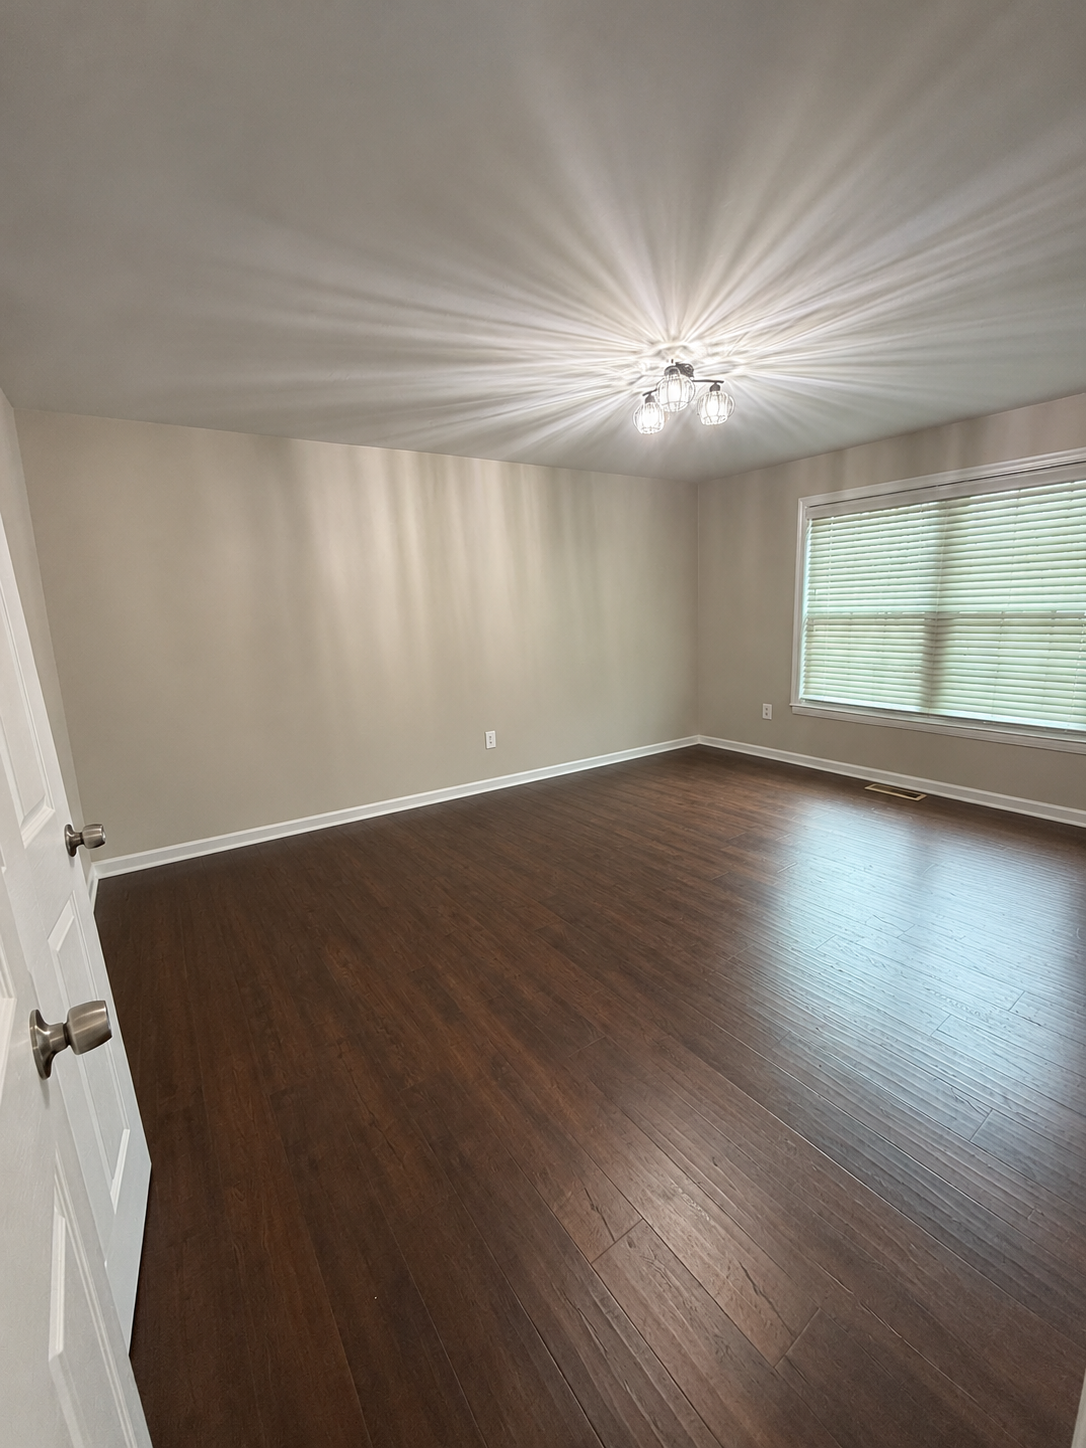
Bedroom: carpet to wood-look flooring
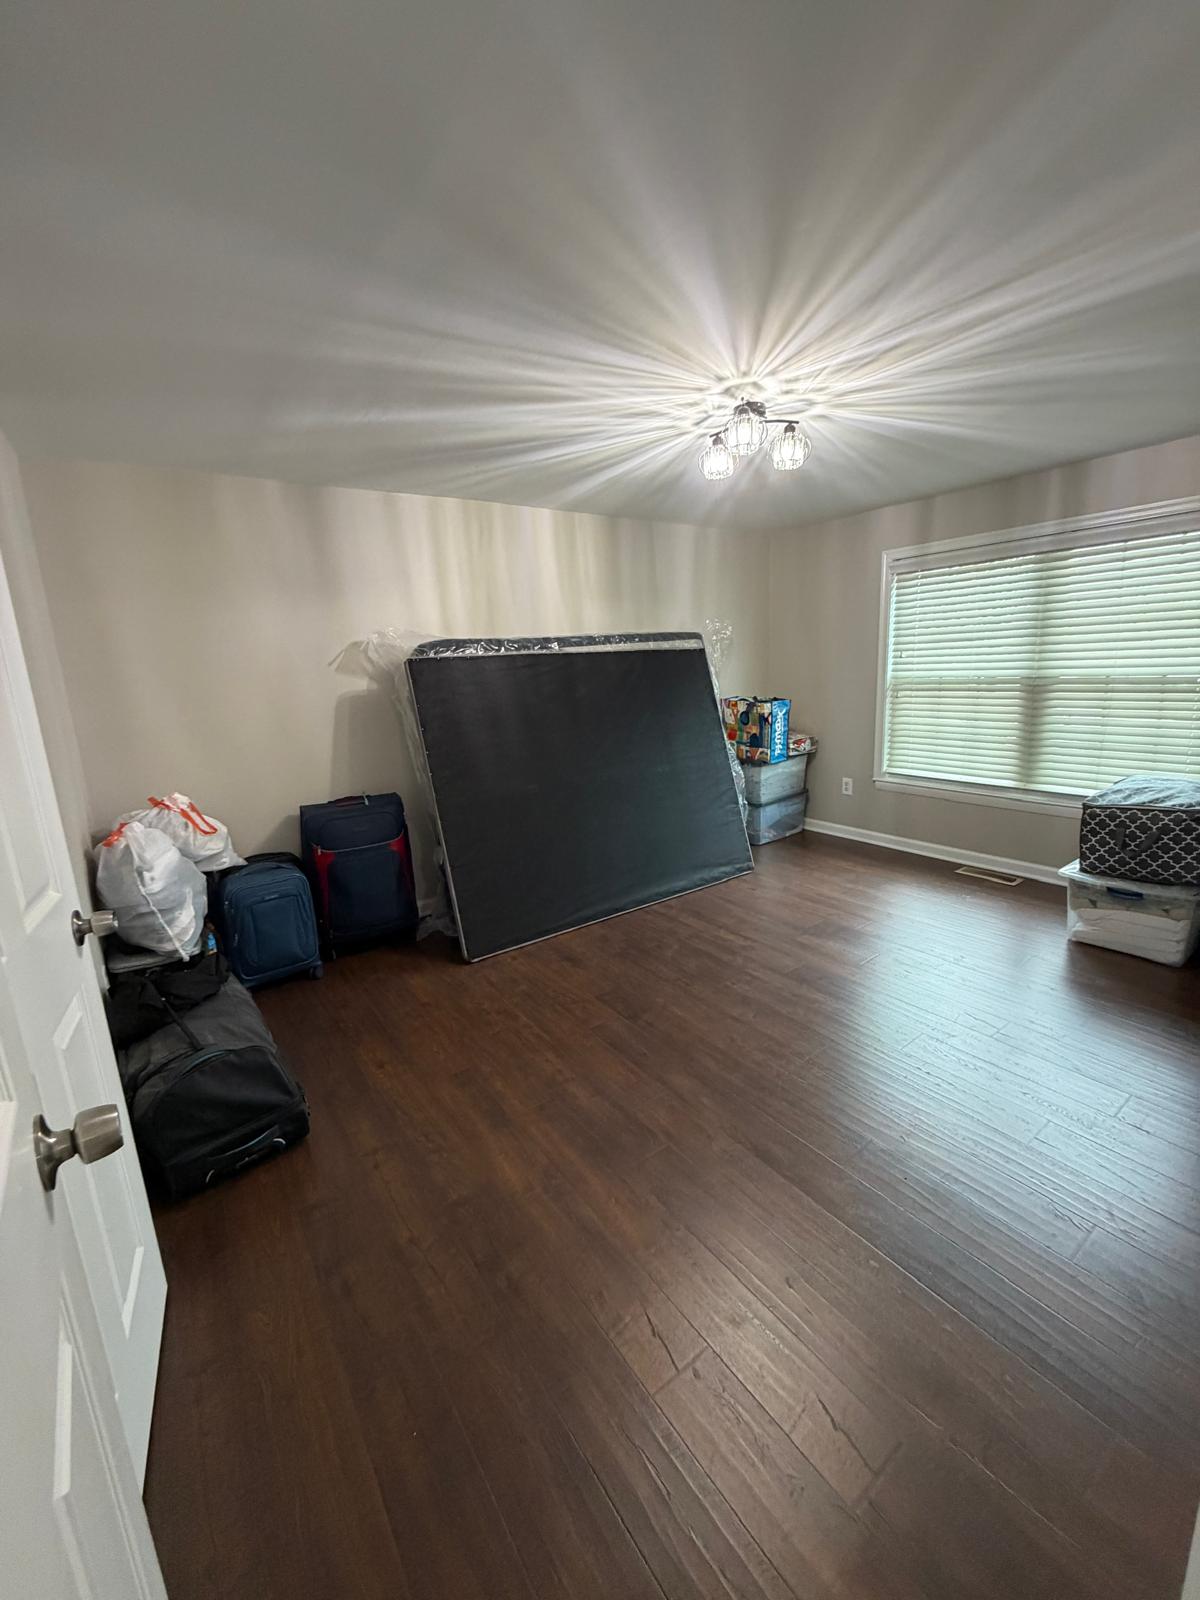
The former carpeted bedroom now has wood-look plank flooring, neutral walls, white trim and a new ceiling light.
View the original project photo
02 / 07 · bathroom
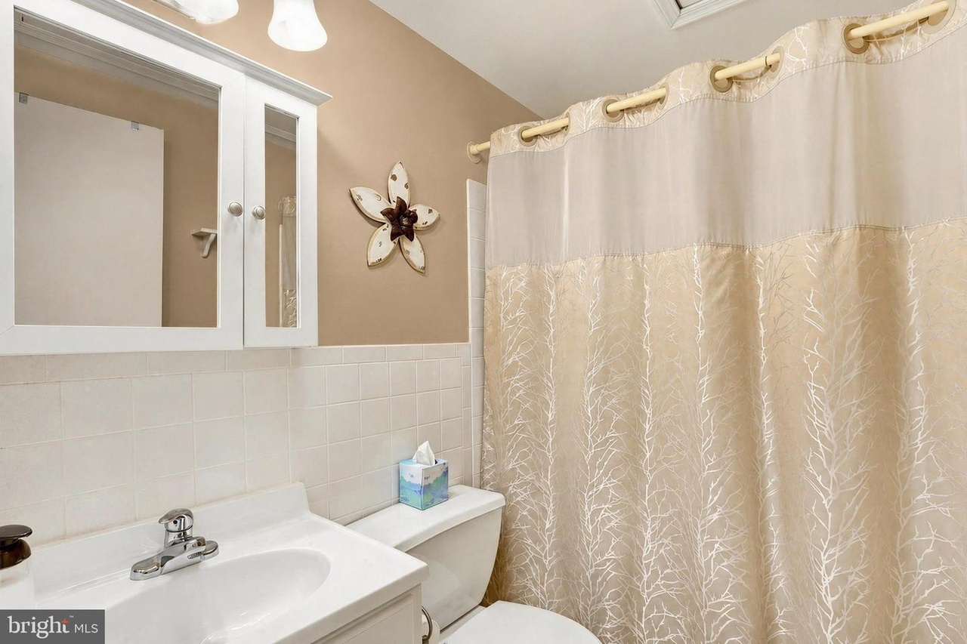
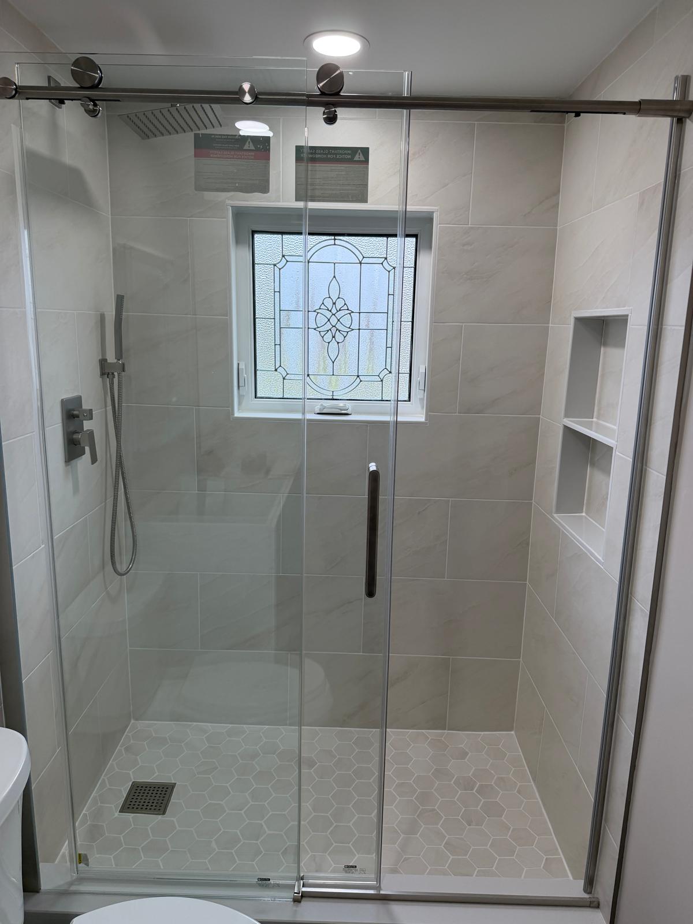
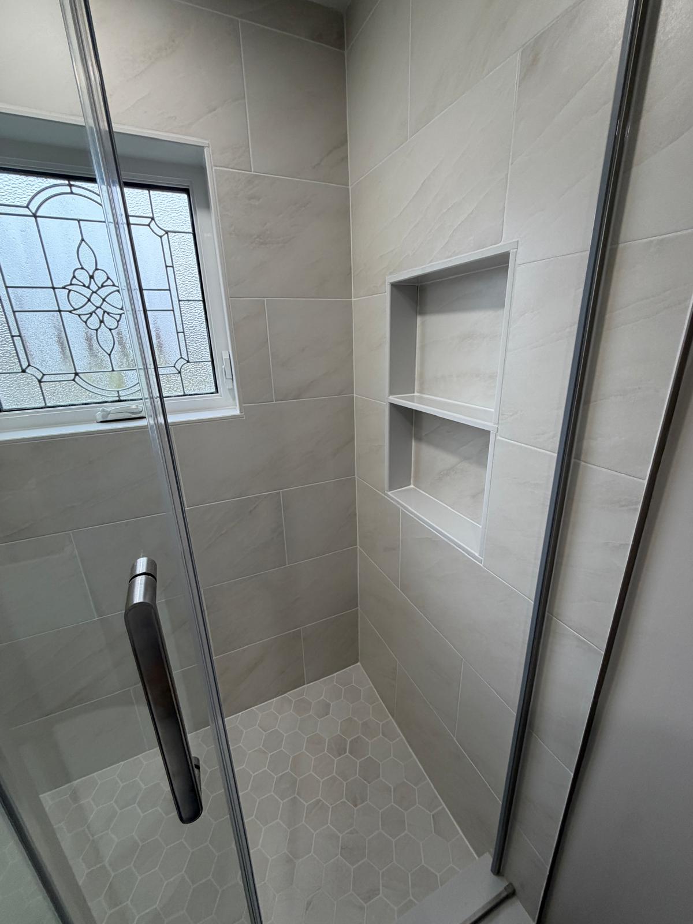
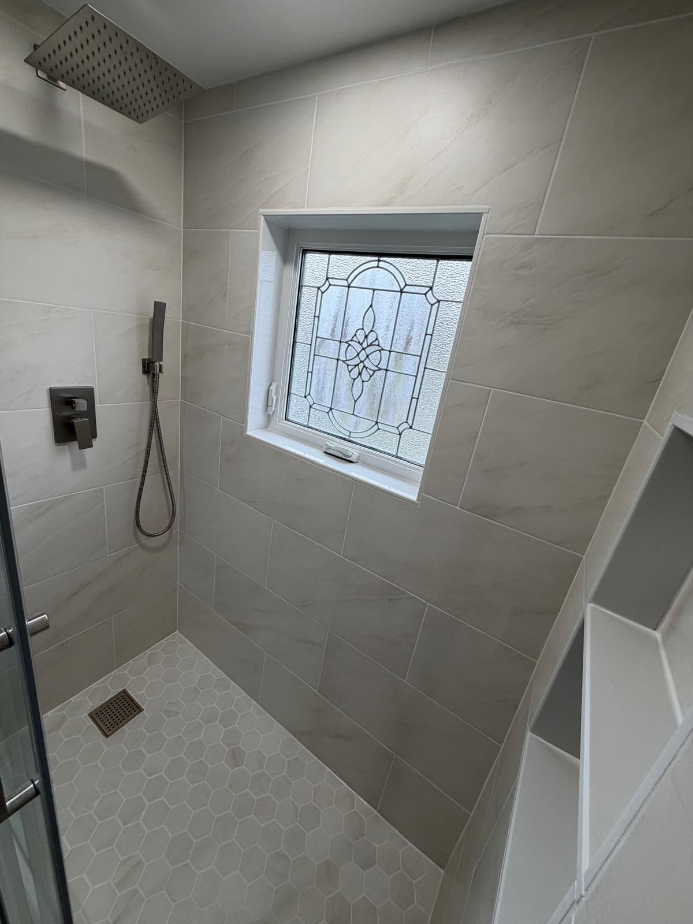
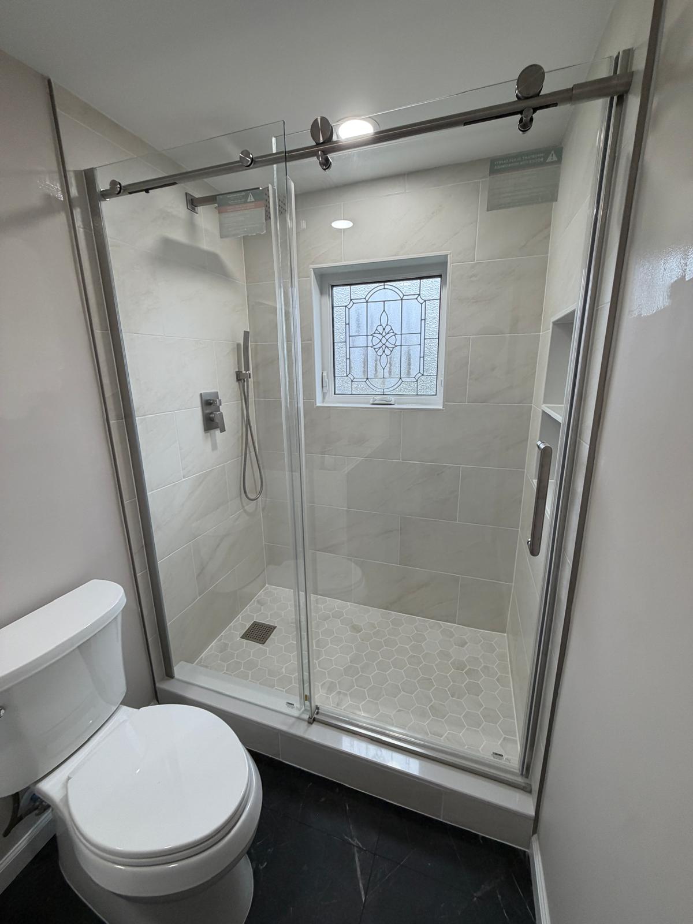
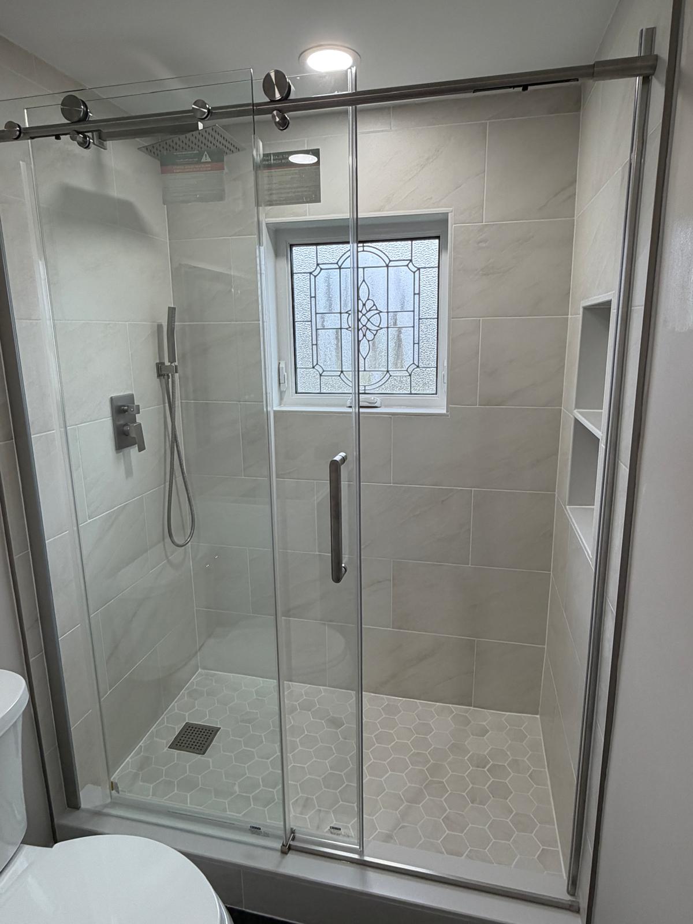
Bathroom: tub to walk-in shower
The earlier tub-and-curtain layout is shown alongside the new glass shower, tile and cabinetry. The vanity countertop, sink and faucet were not yet installed when these photos were taken.
03 / 07 · living
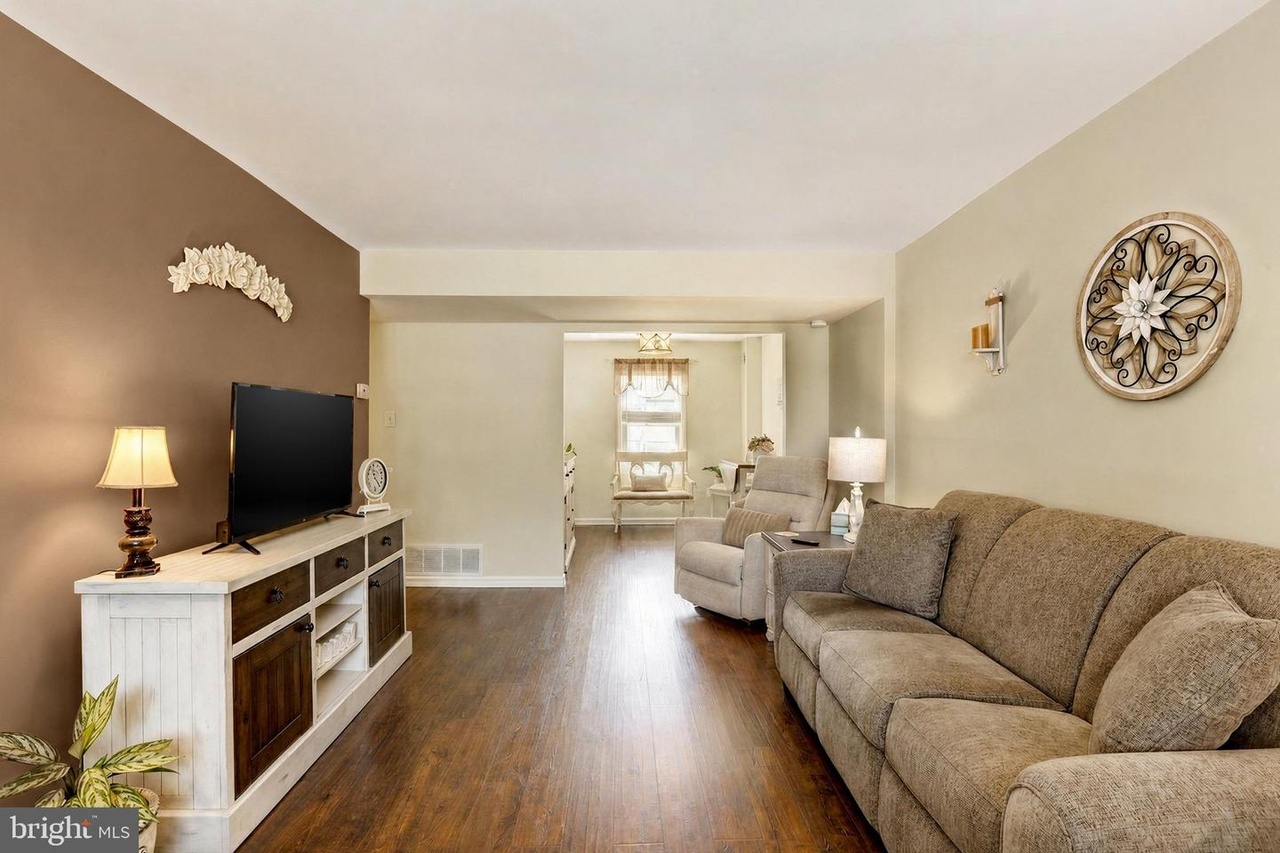
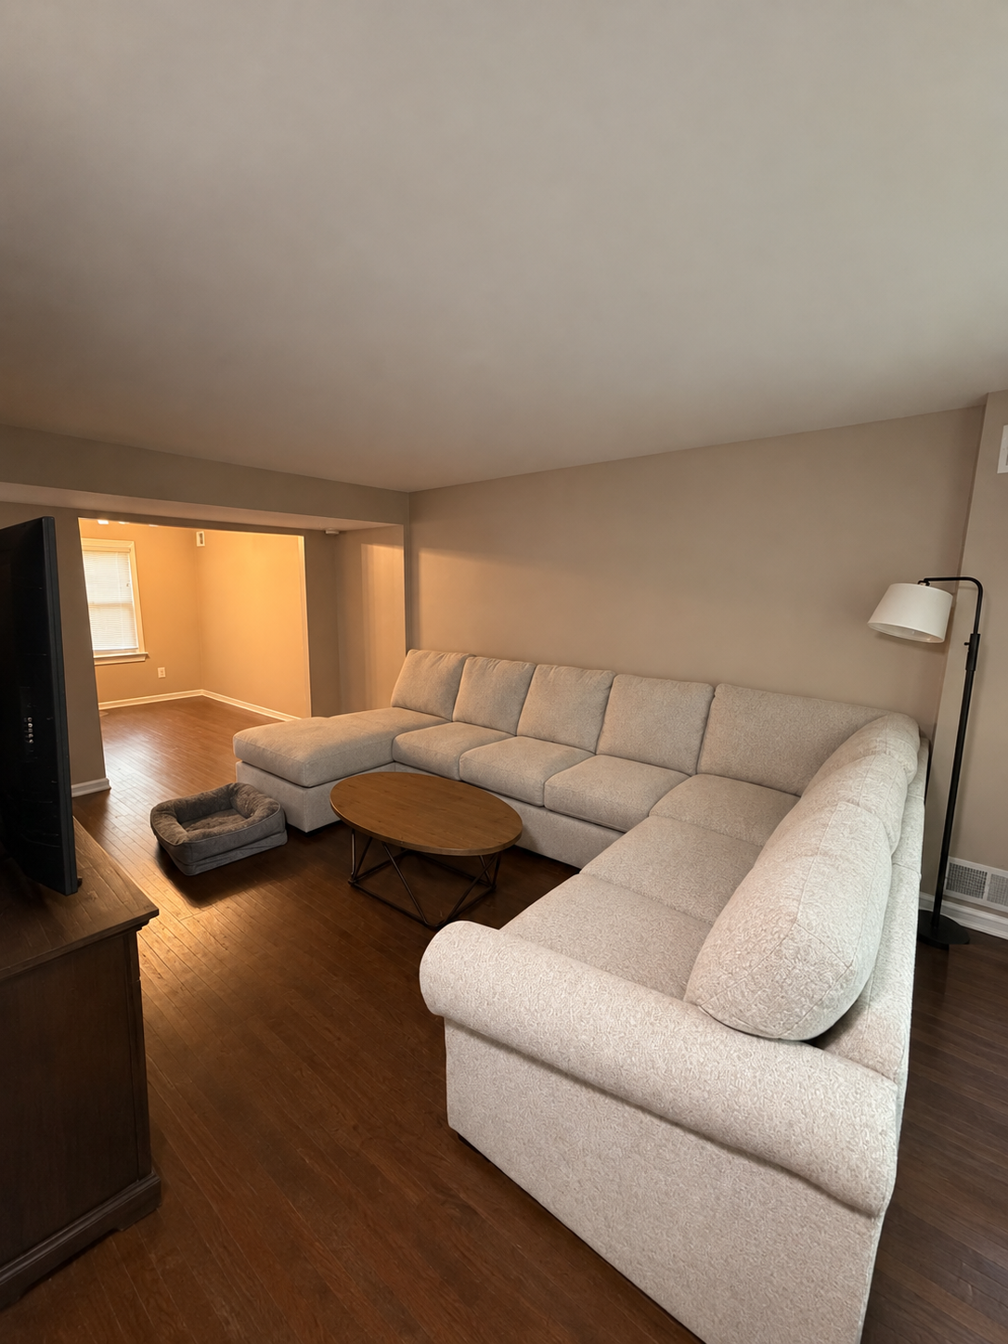
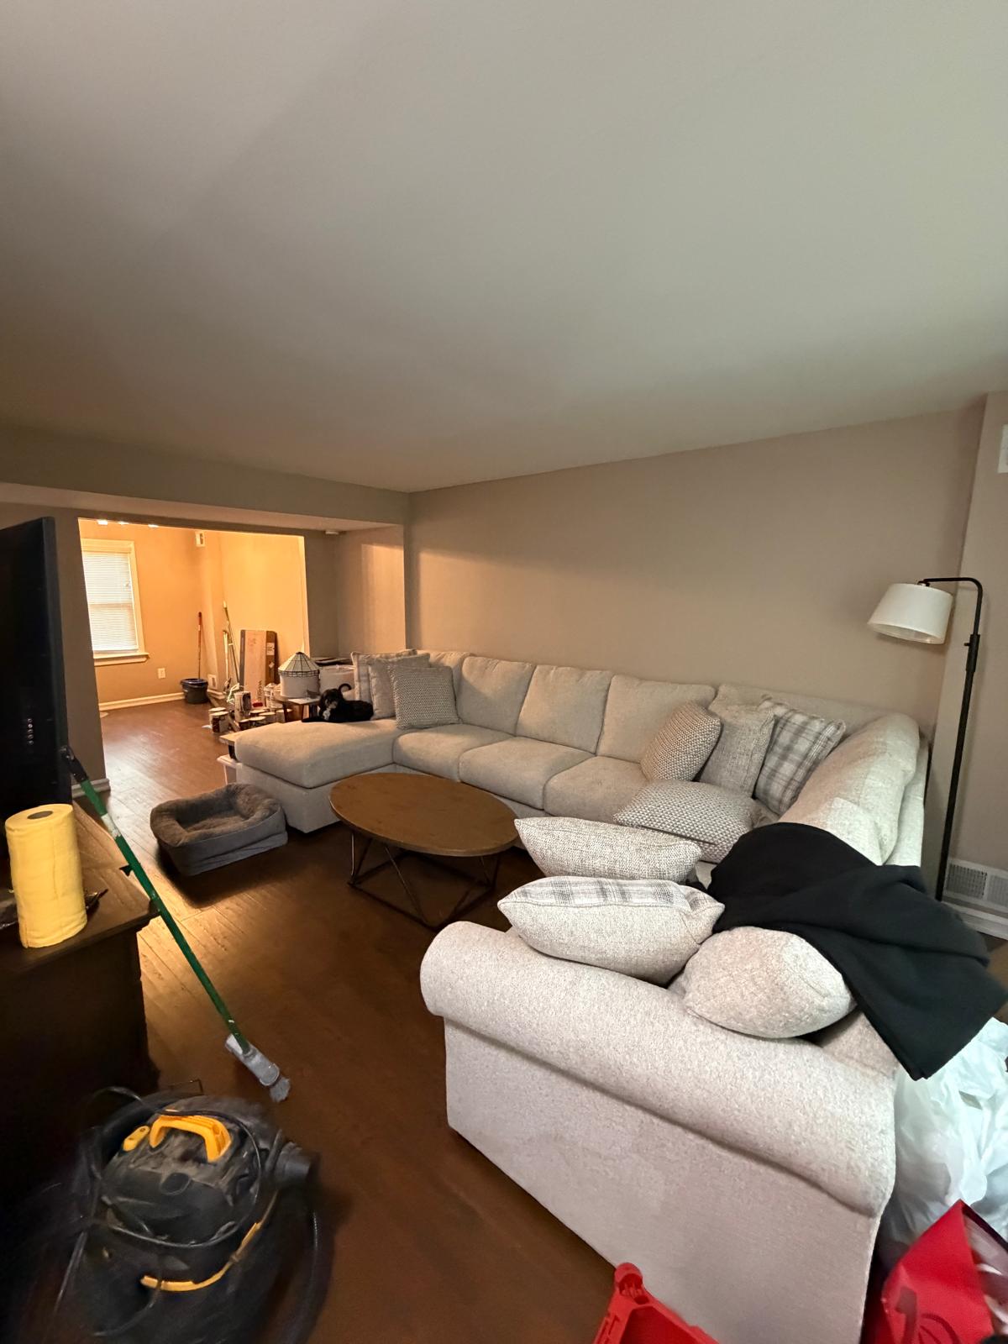
Living room refresh
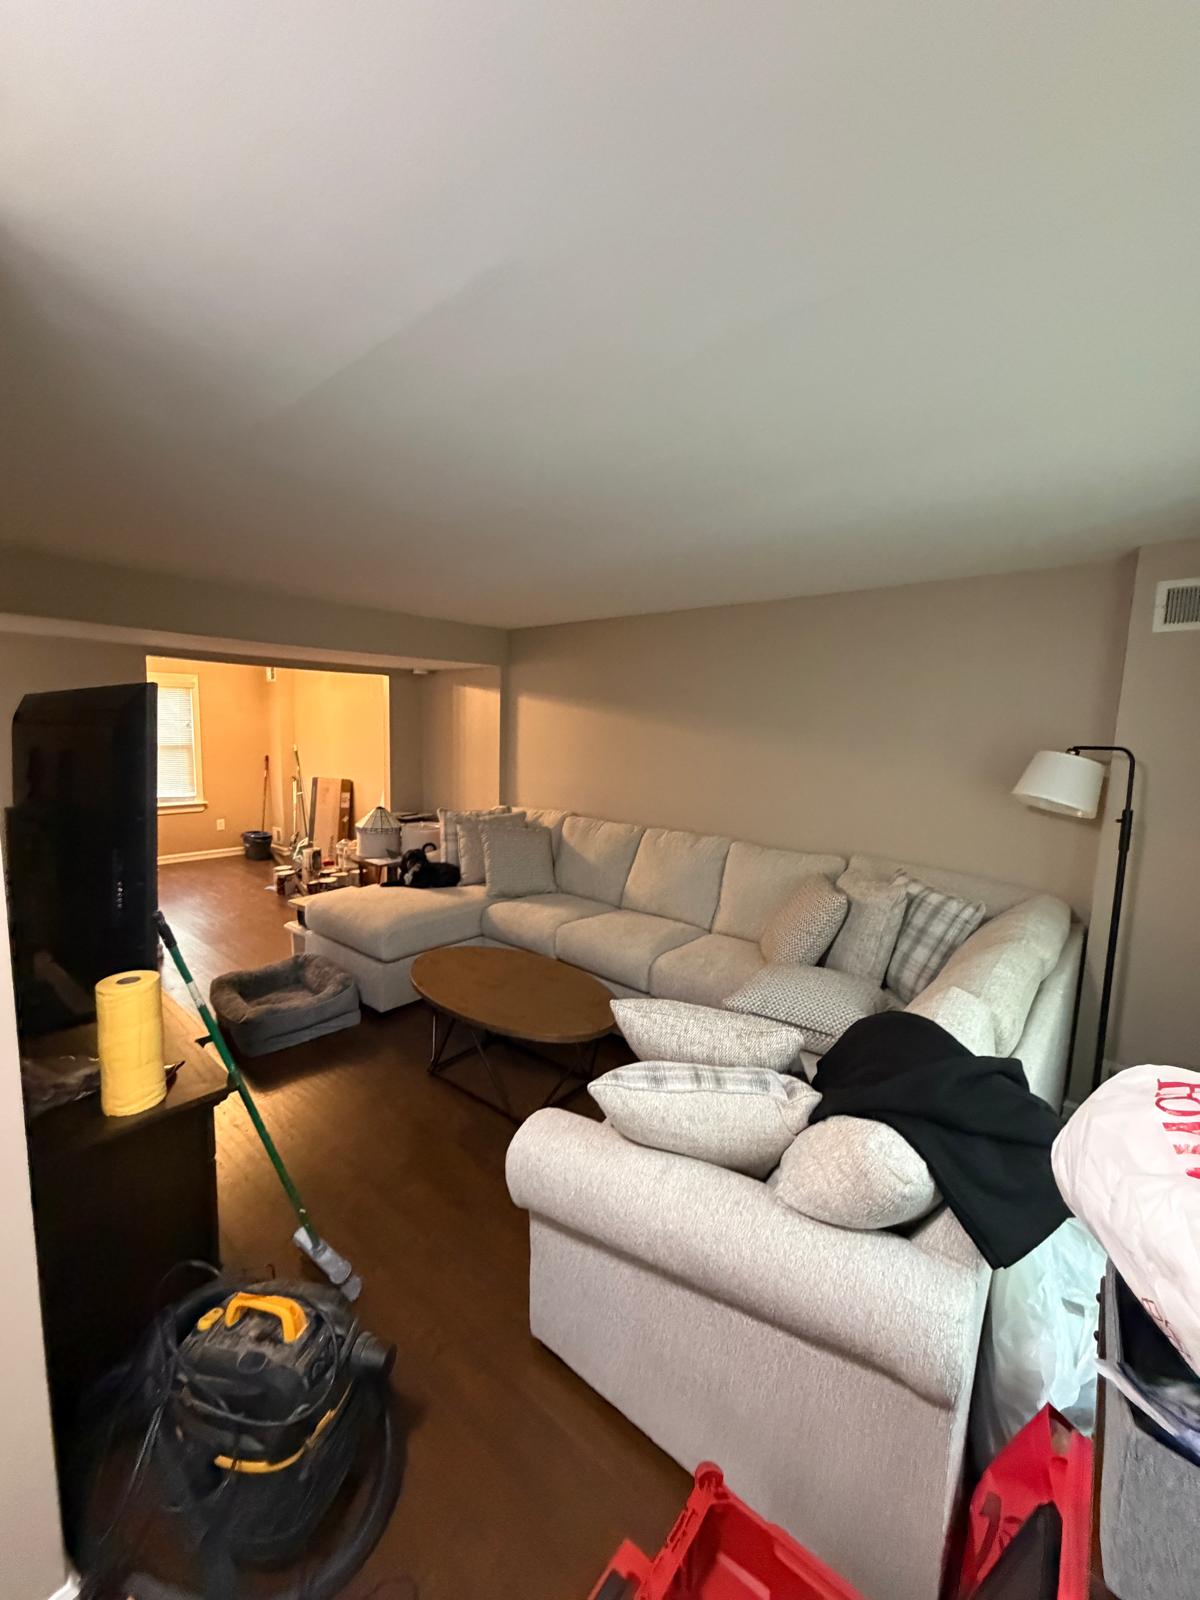
The same living room and dining-room opening, with a consistent neutral wall color and white trim. Furniture and camera angles differ.
View the original project photo
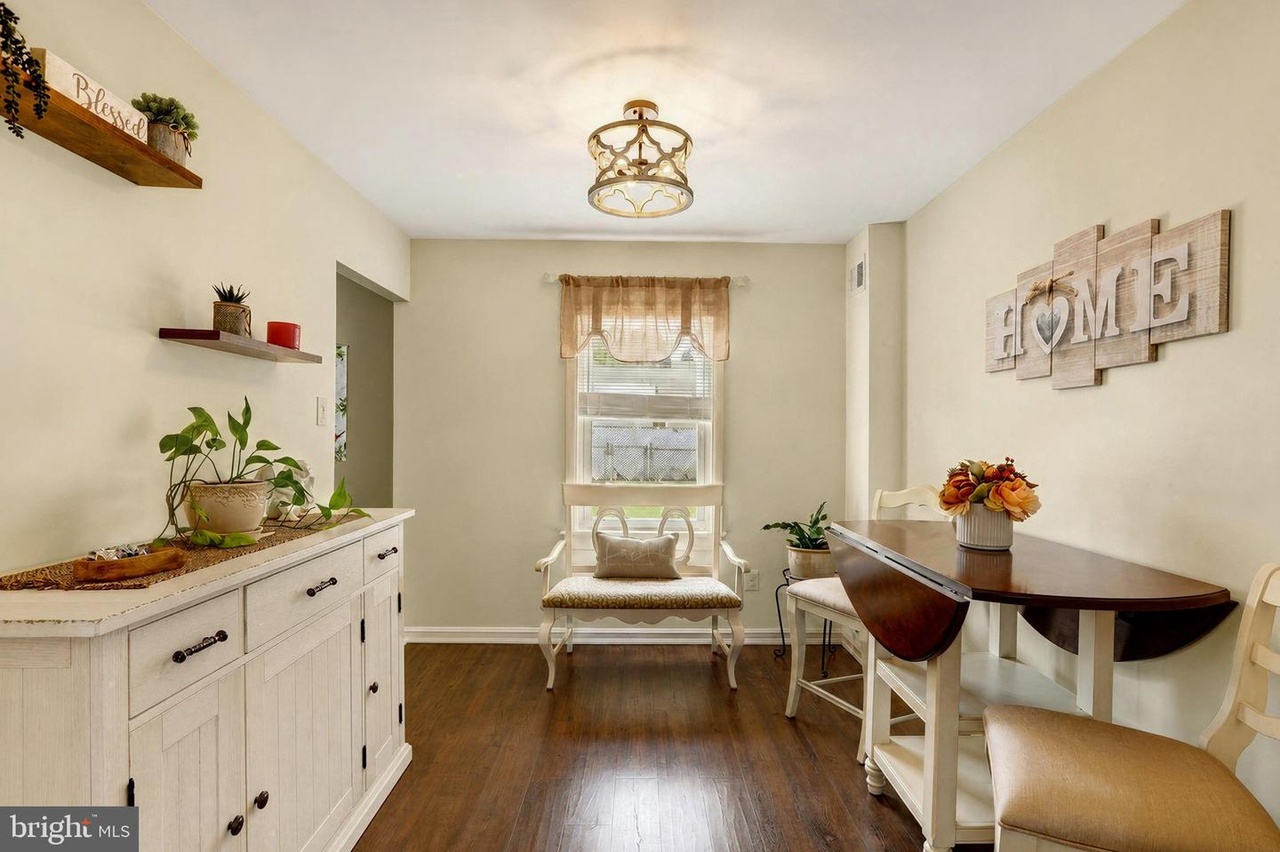
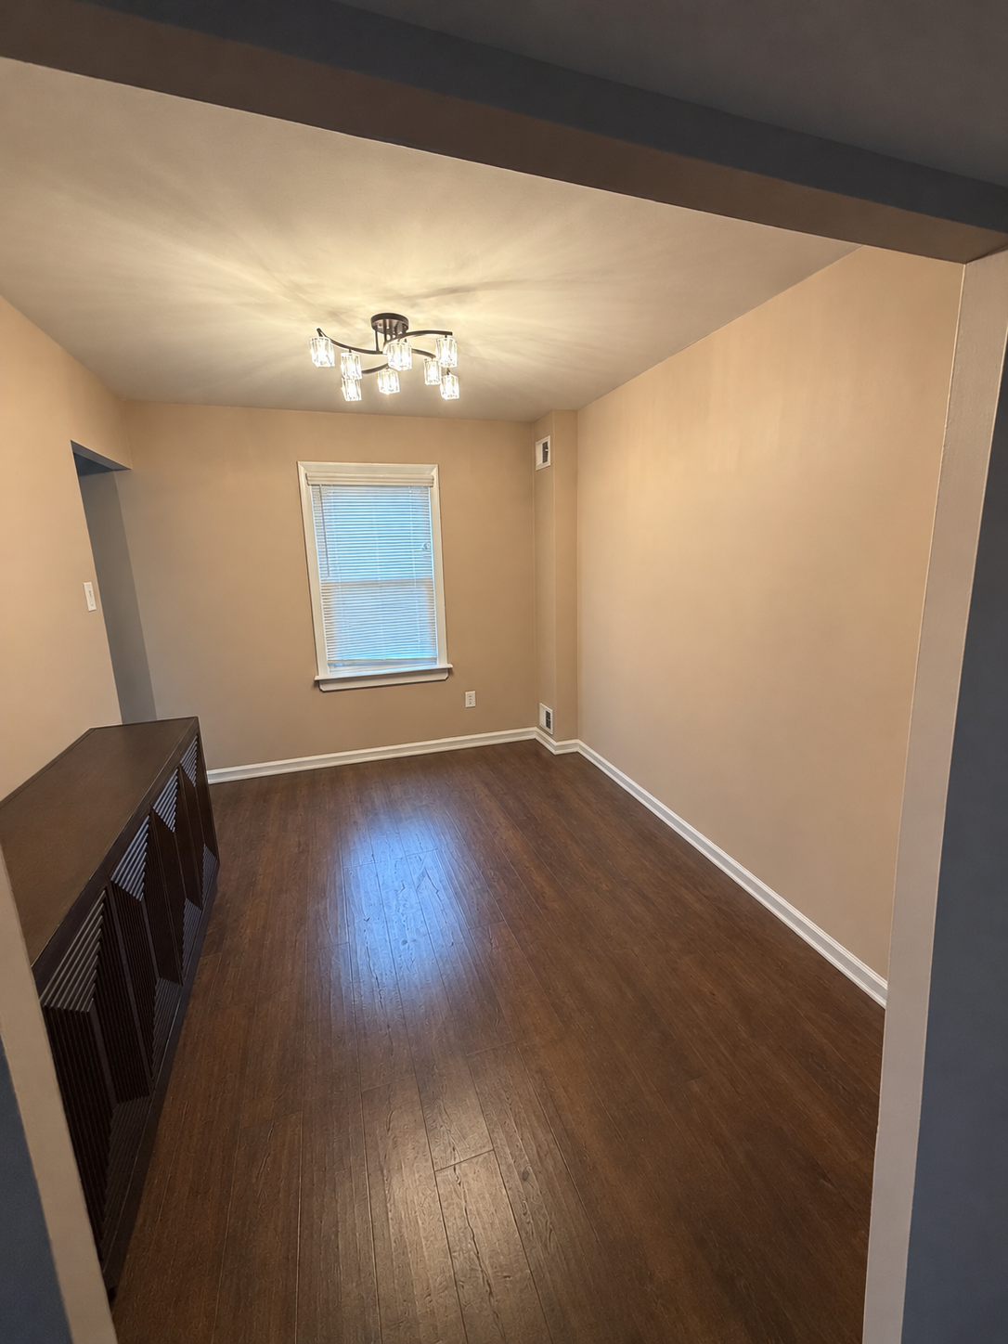
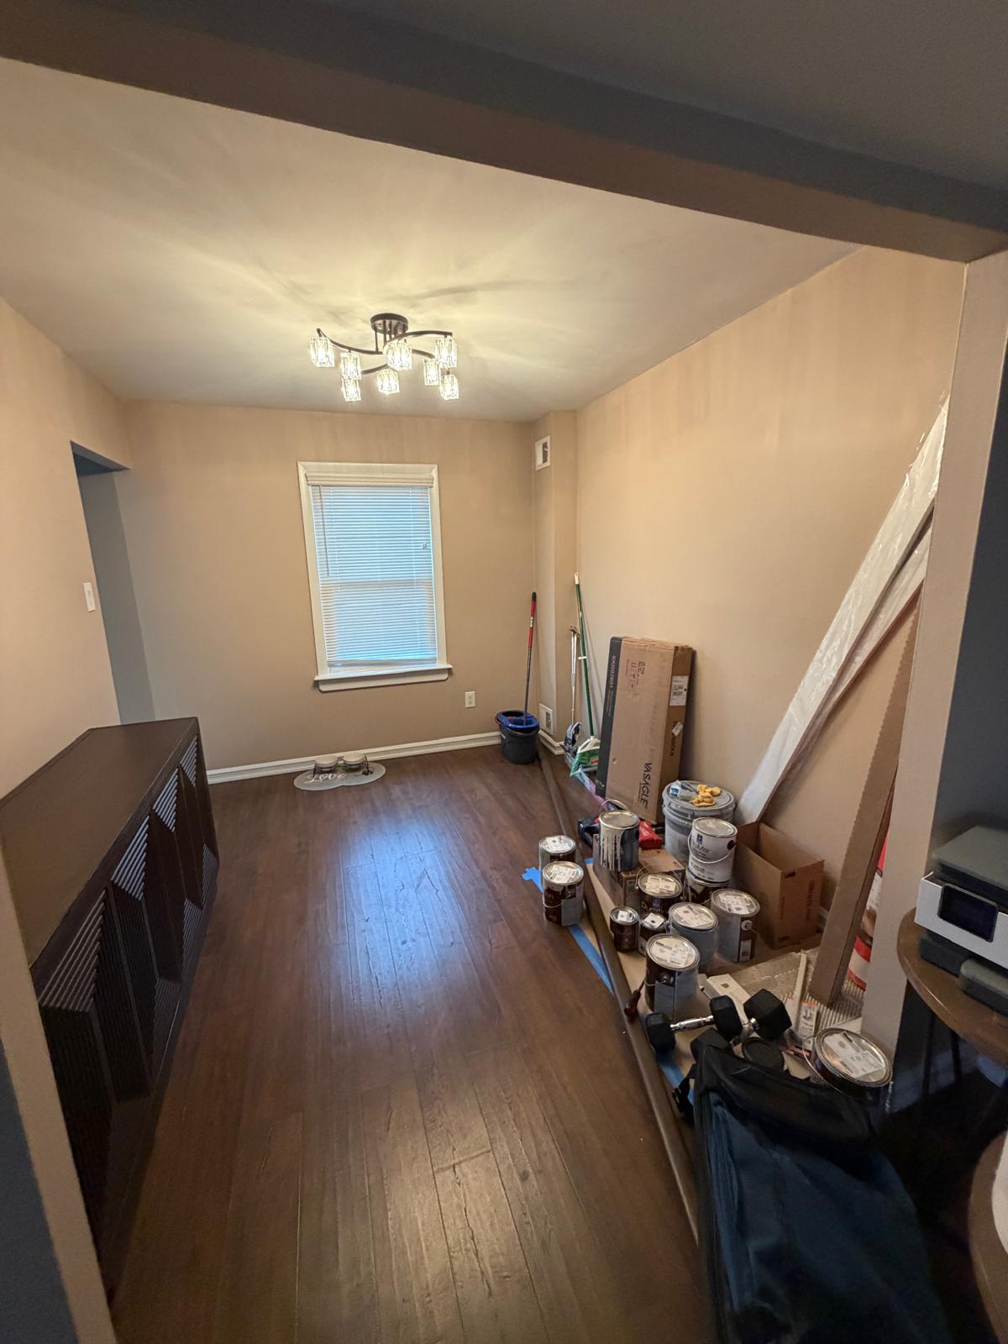
04 / 07 · dining
Dining room toward the window
A matching view toward the dining-room window shows the updated wall color and ceiling fixture.
View the original project photo
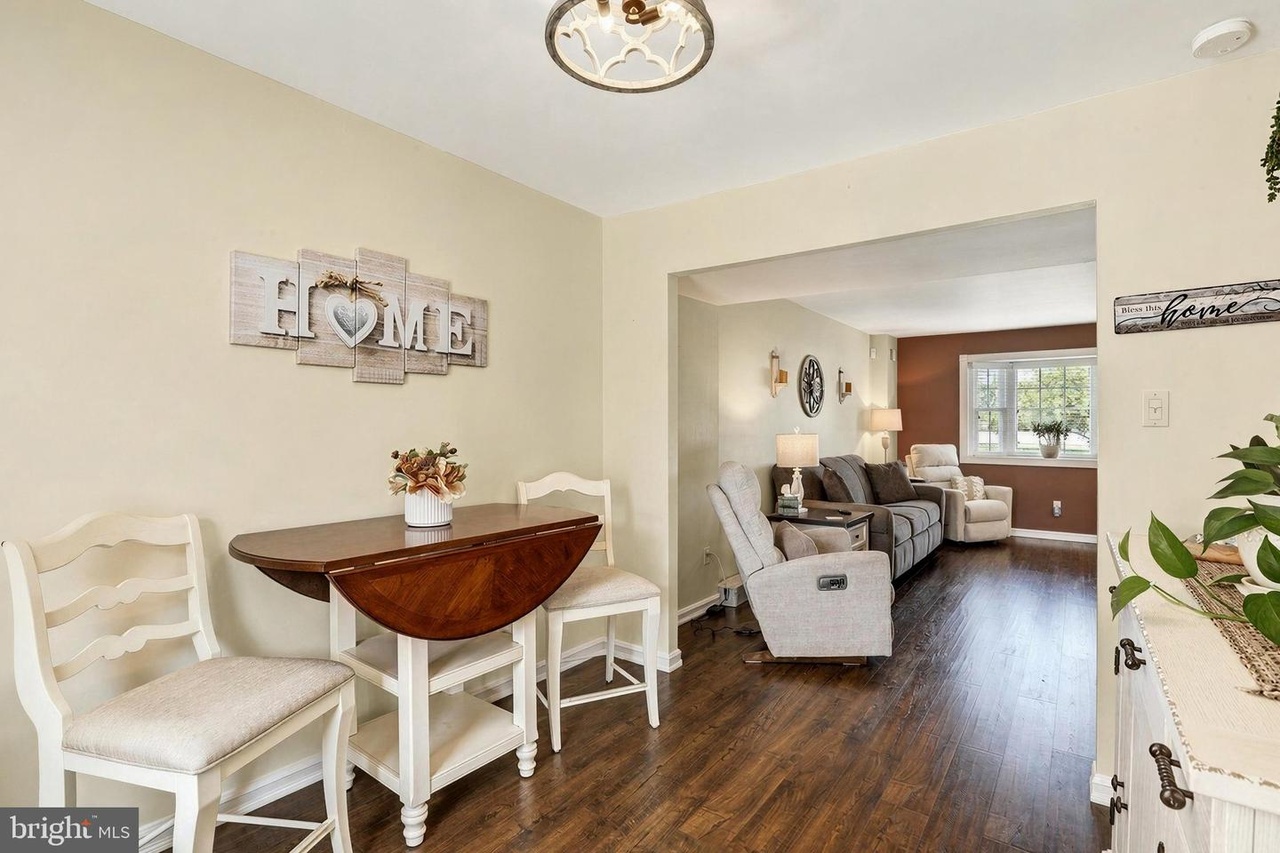
05 / 07 · dining reverse
Dining room toward the living room
The reverse view shows how the wall color and trim continue between the two rooms.
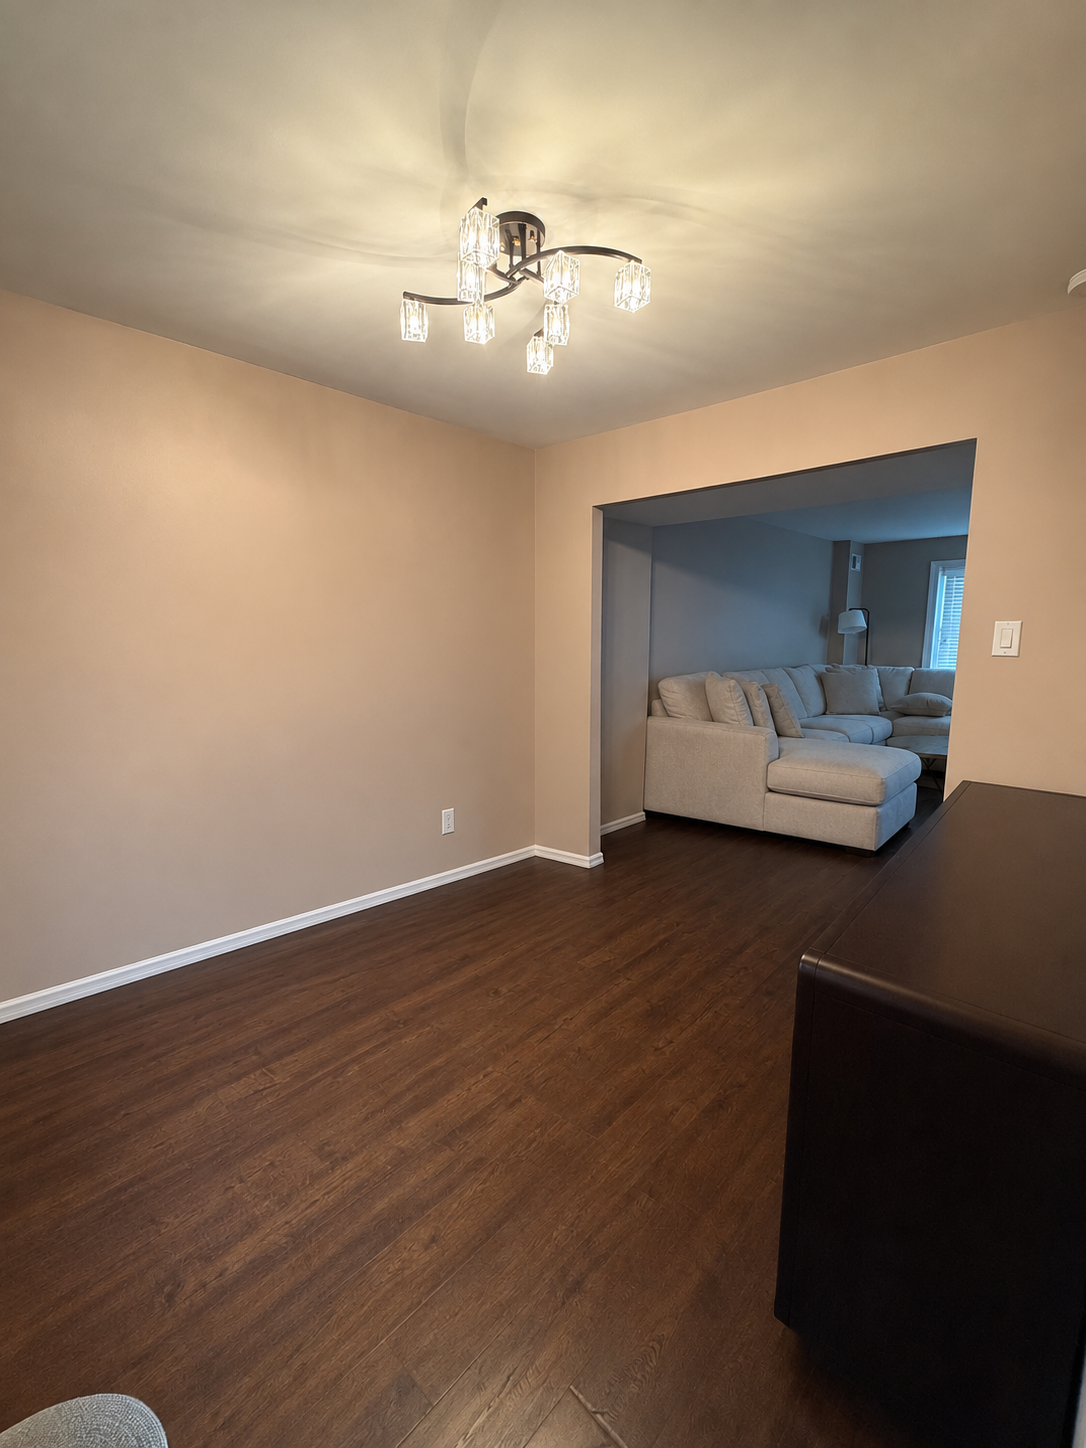
View the original project photo
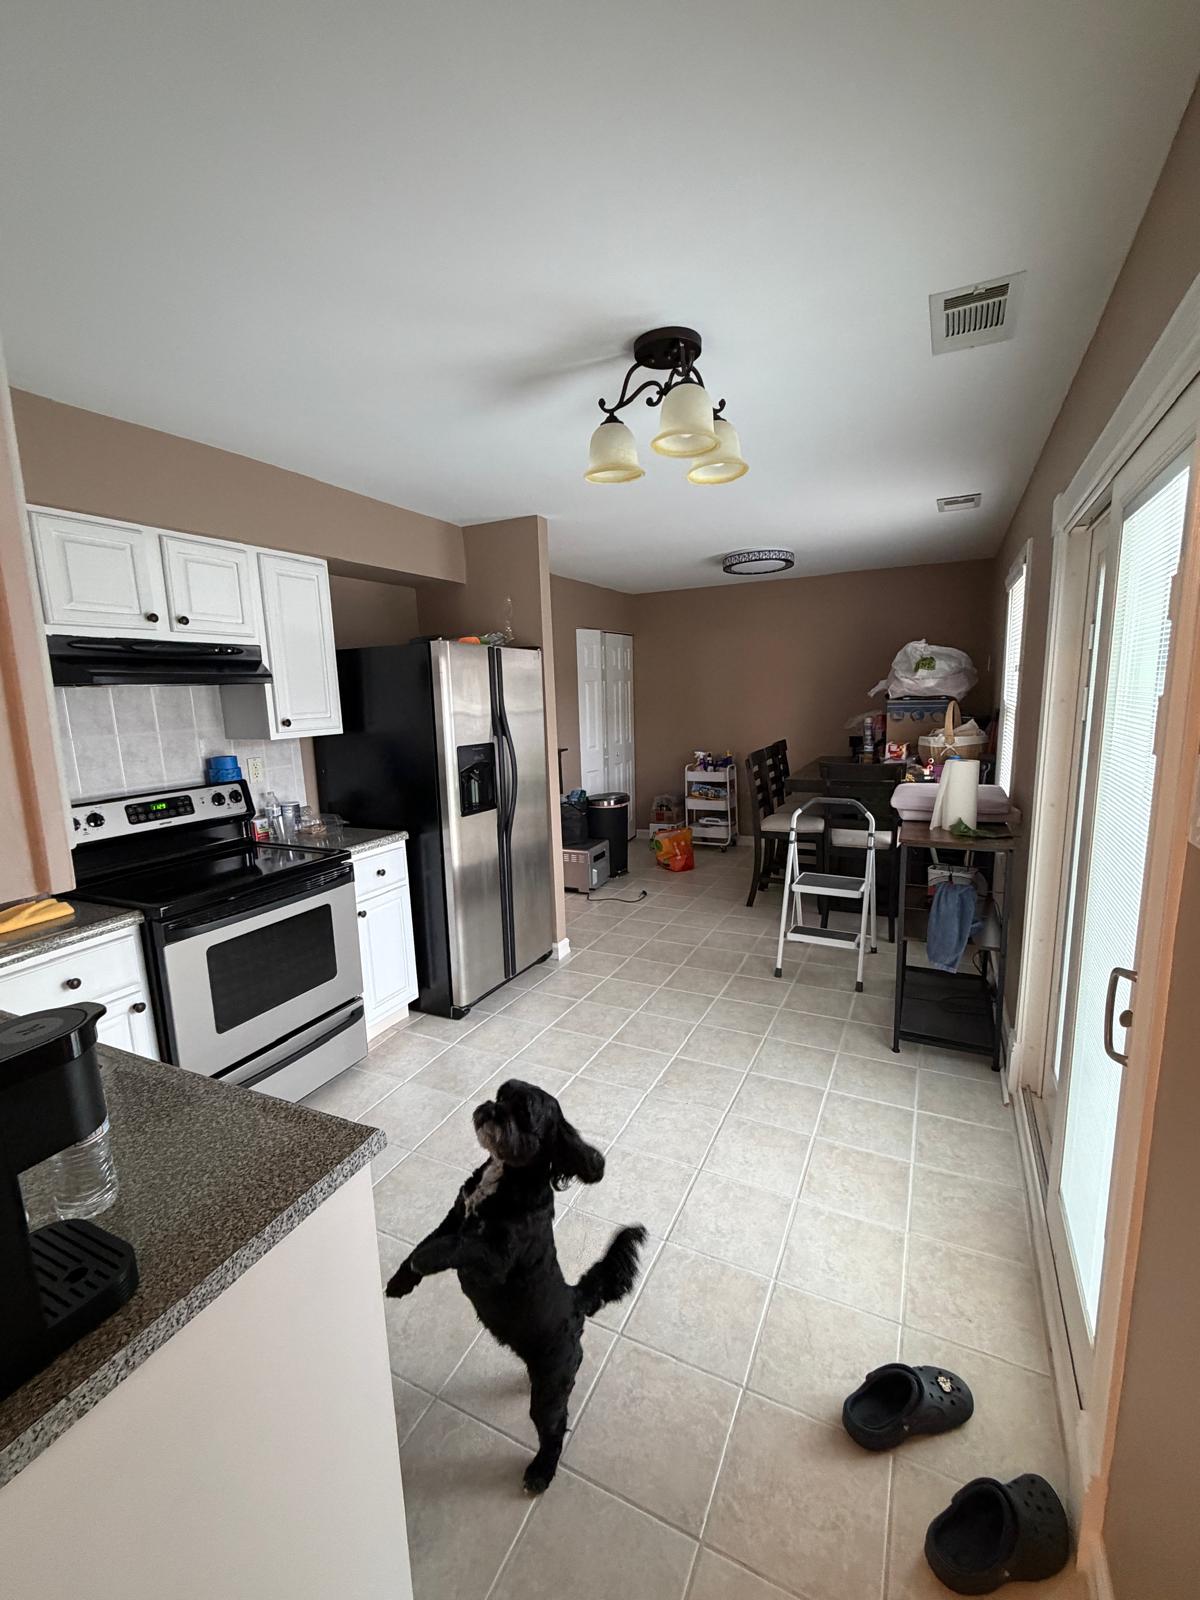
06 / 07 · kitchen
Kitchen and breakfast area refresh
The room refresh brings a neutral wall color and updated lighting to the existing kitchen. Cabinetry, counters, appliances and tile remain visible for an honest comparison.
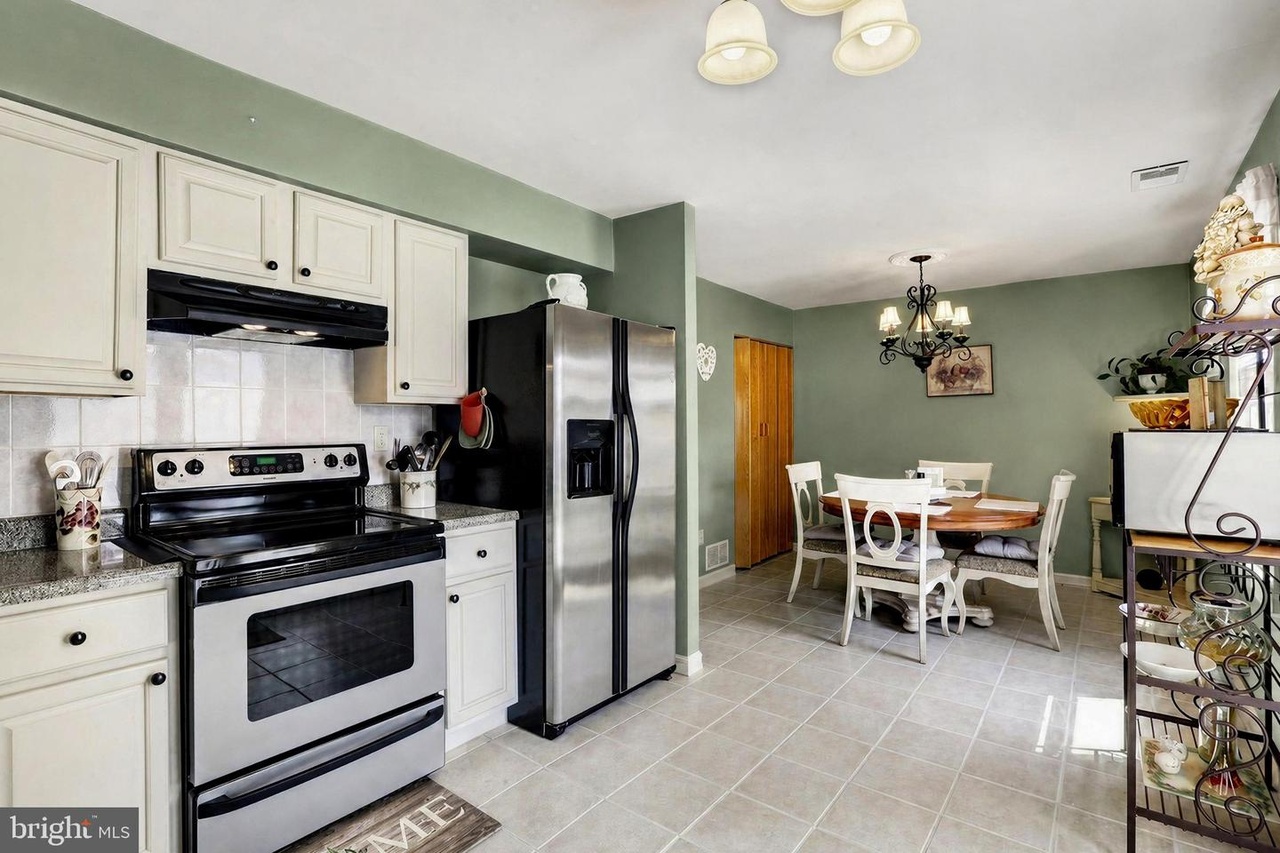
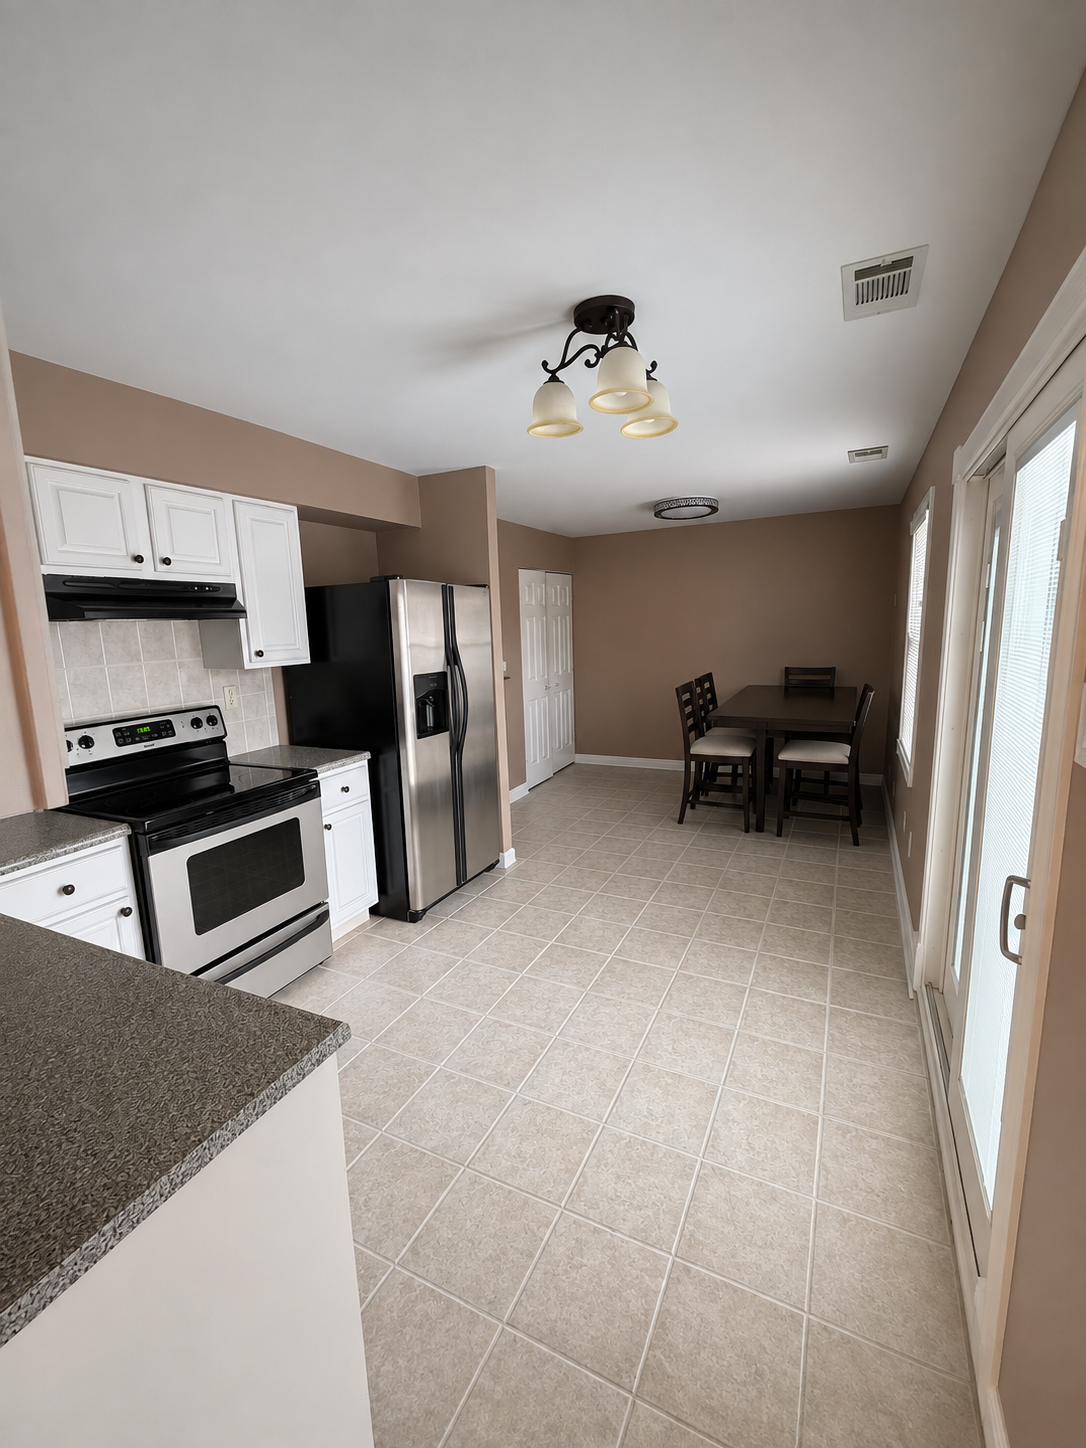
View the original project photo
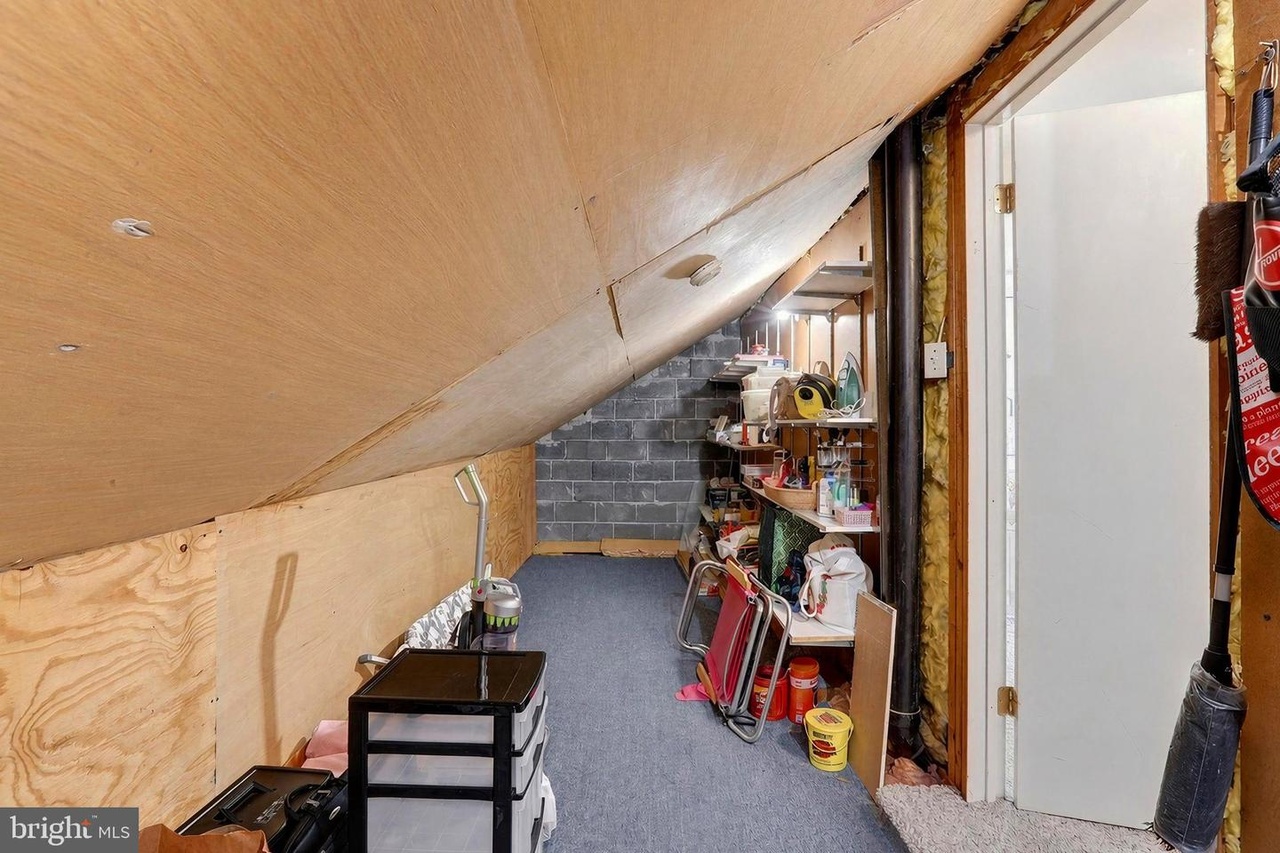
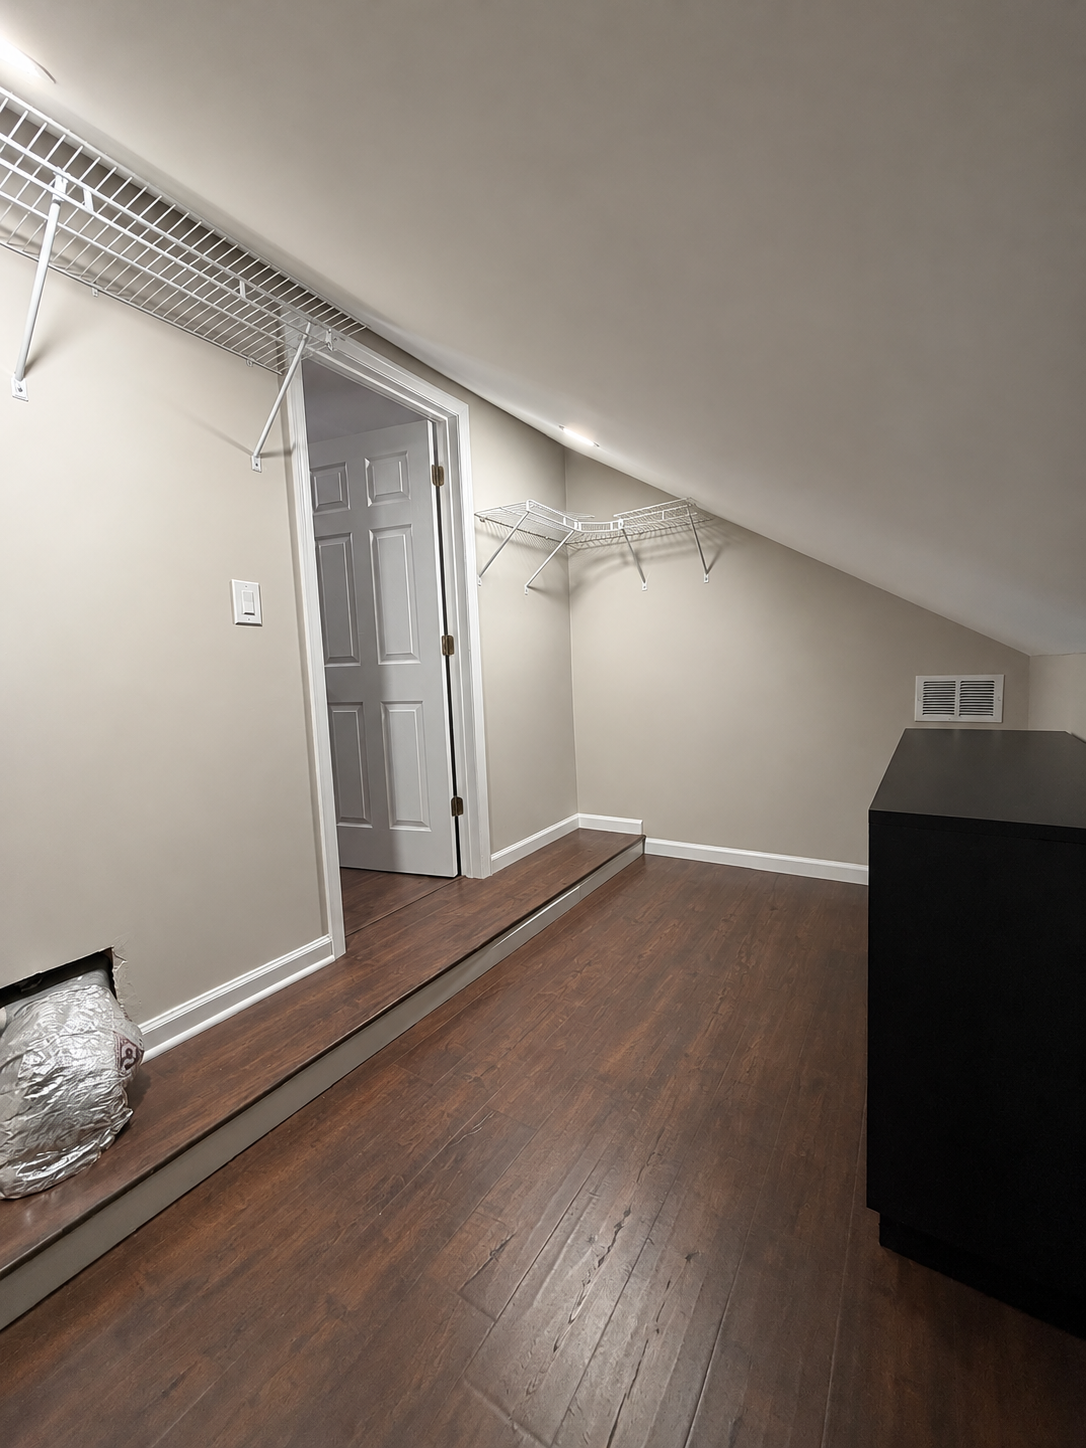
07 / 07 · storage
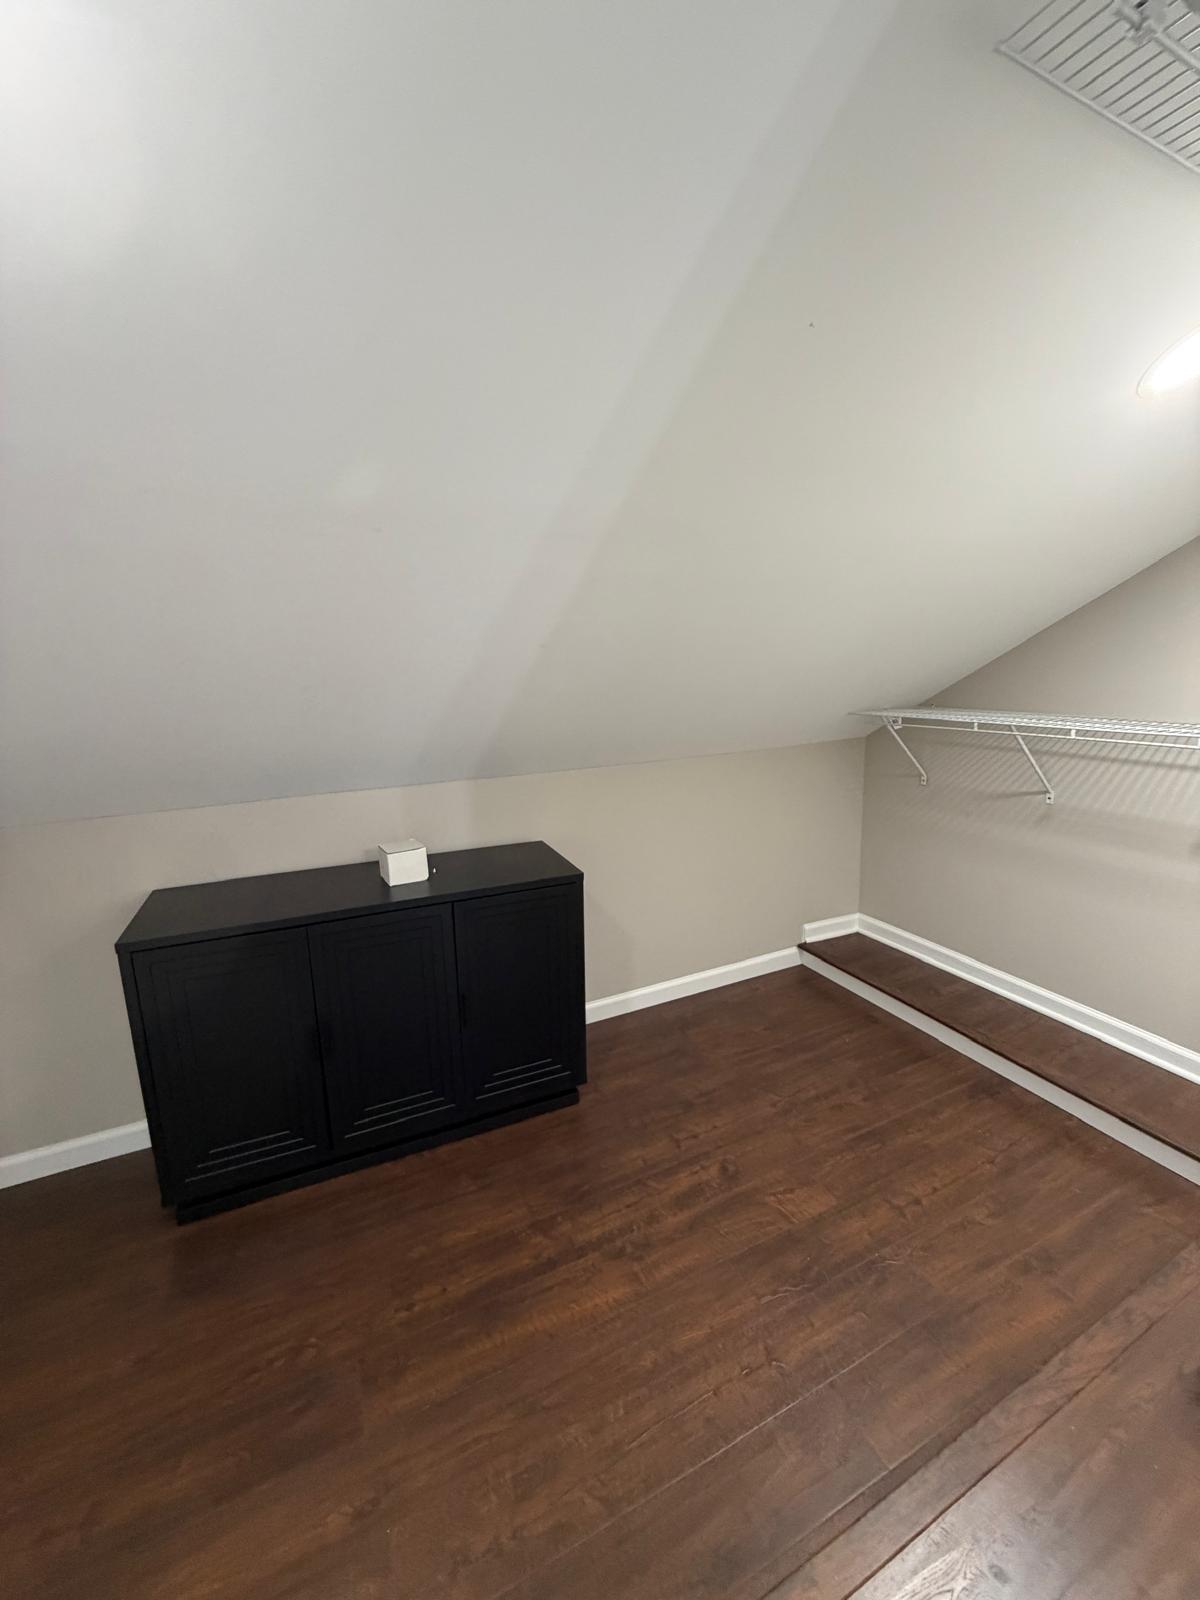
Upstairs storage room
The sloped-ceiling storage room has new wall and ceiling finishes, plank flooring and shelving. These are opposite viewpoints of the same room. The duct opening remains visible in the progress photo.
View the original project photo
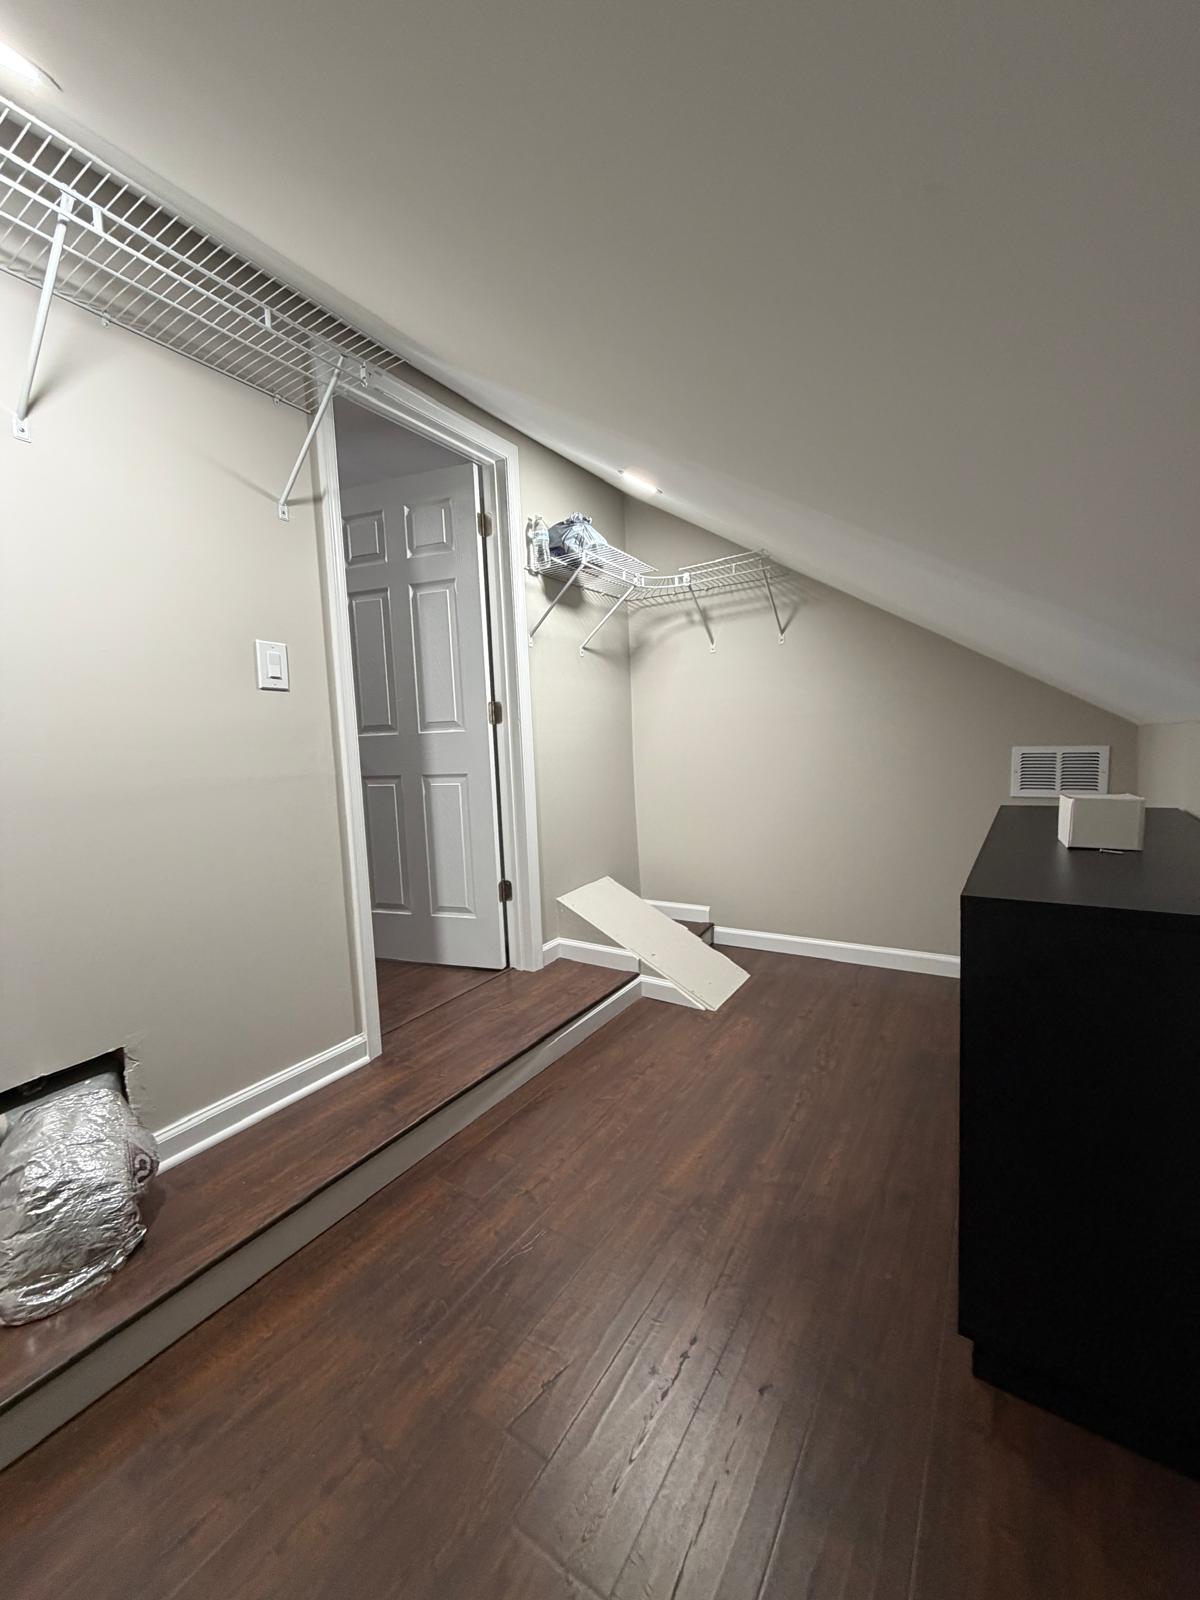
Details from the project
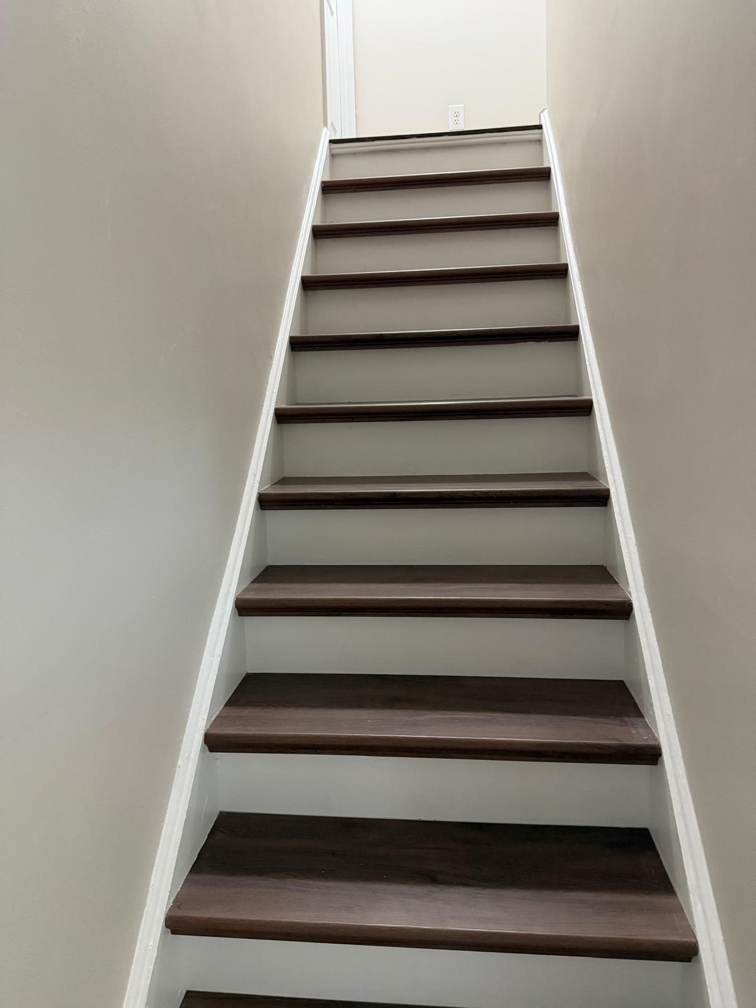
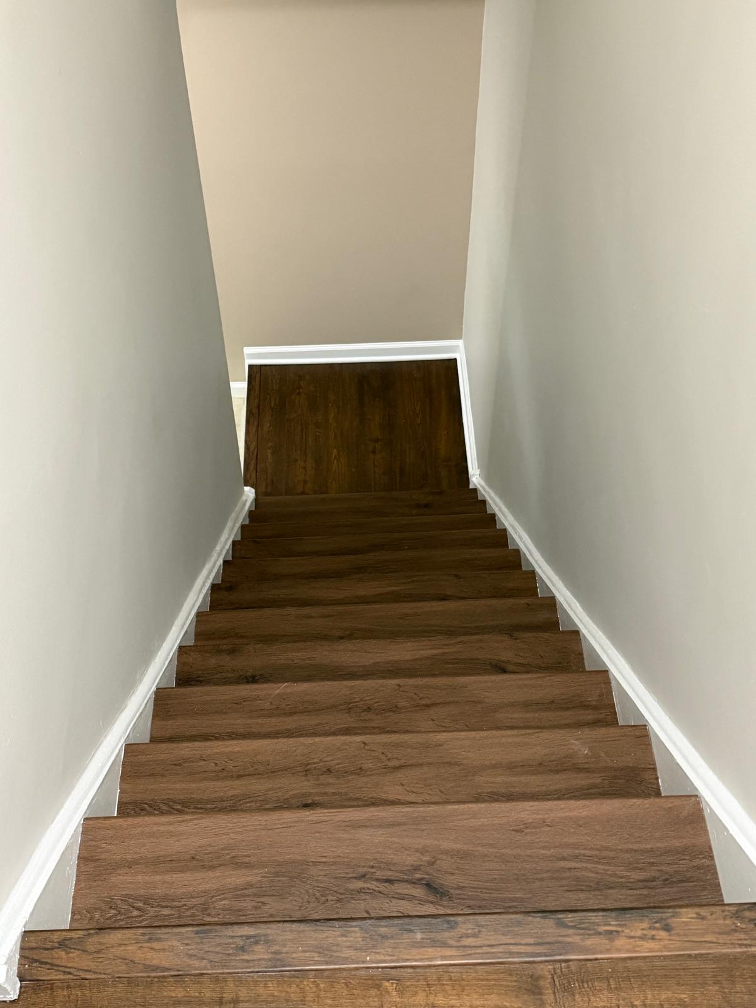
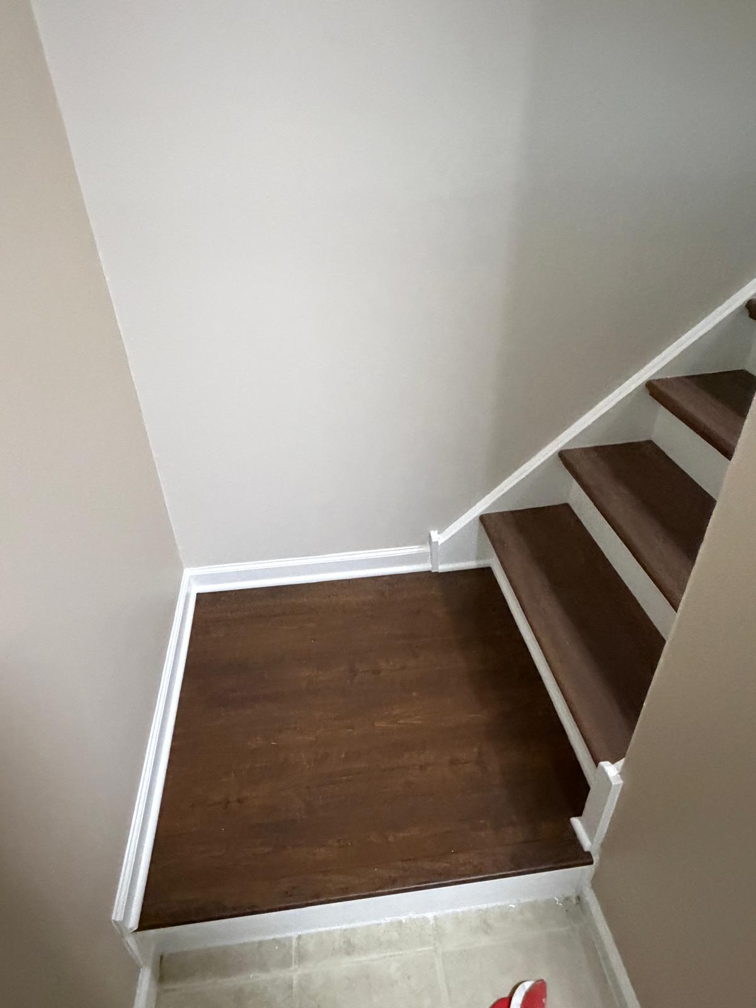
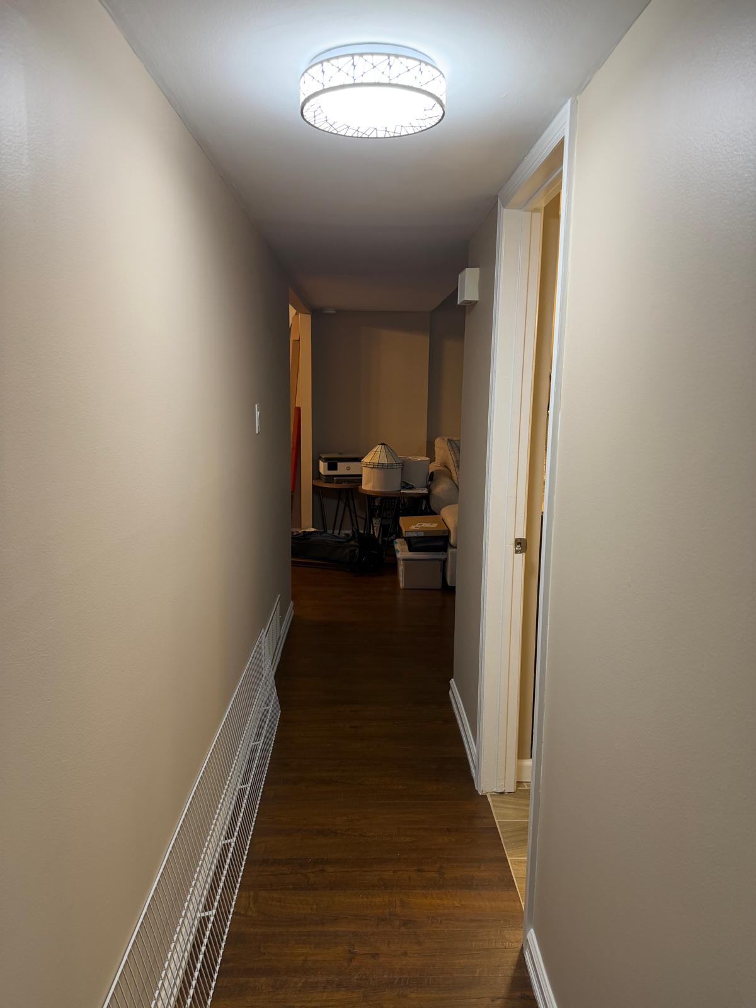
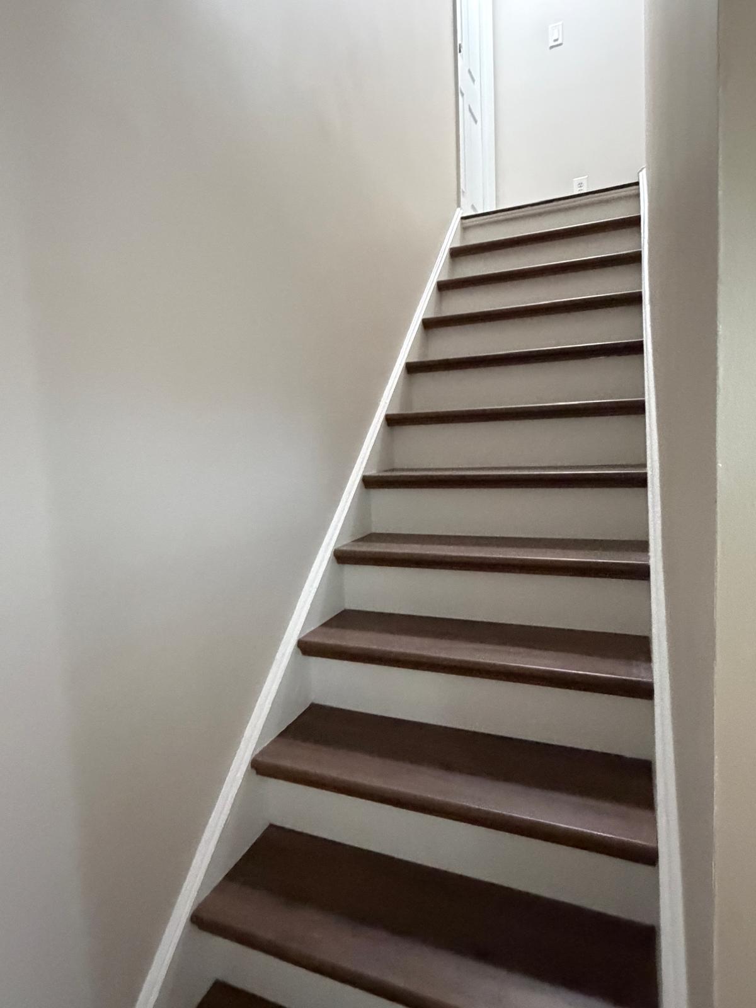
Shower, stairs and hallway
Original, unedited job photos. Bathroom details show the installed shower while the room was still in progress.
See all 23 original project photos
Planning a renovation in Bensalem?
Tell us what you want to change.
Start with an instant estimate, then share your photos and priorities so we can define the work for your home.
Before-photo source: Bright MLS listing PABU2127464, displayed on Redfin. Original listing watermarks are retained. After and progress photographs: Dream Space Remodeling LLC.