
CHALFONT · BUCKS & MONTGOMERY COUNTIES
Bathroom remodeling for your home
Plan a bathroom around daily comfort, storage and the details behind the tile. Define the shower, vanity, fixtures and preparation before making finish selections.
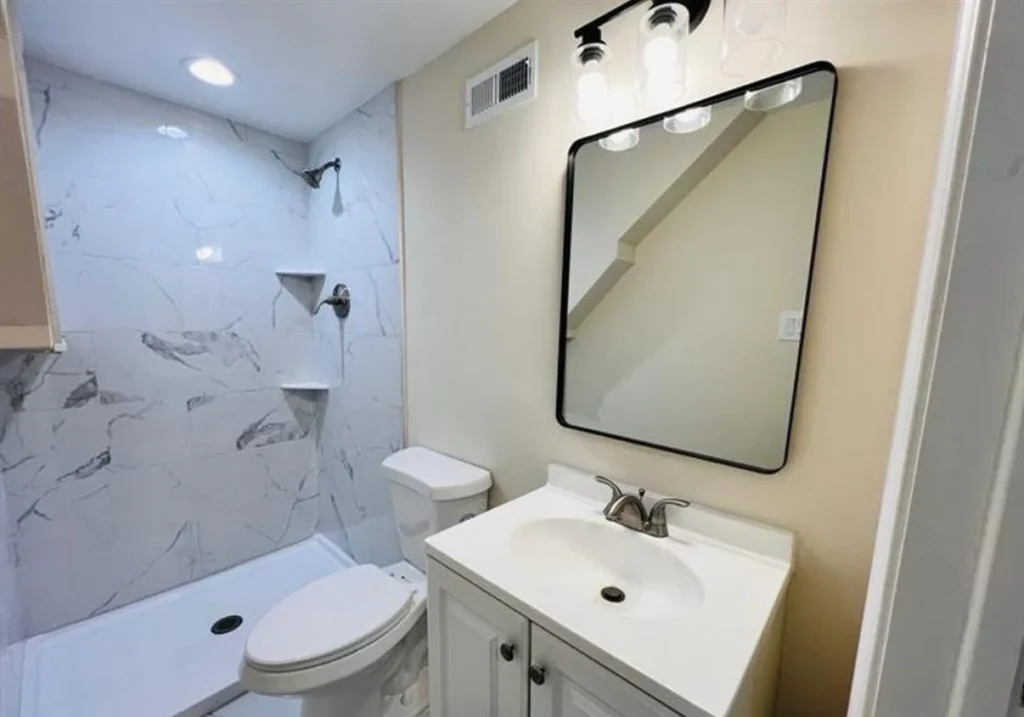
Define the work before choosing finishes
- Shower or tub layout, tile and waterproofing scope
- Vanity, storage, plumbing fixtures and lighting
- Ventilation, flooring and finish details
- Demolition and review of existing conditions
Your written proposal confirms which of these items are included, who supplies each material, and what is excluded.
Prepare for the first conversation
Share photos, approximate room dimensions and the features you want to keep or change. Tell us whether this is the only usable bathroom and whether accessibility needs should guide the layout.
A real bathroom renovation, before and after
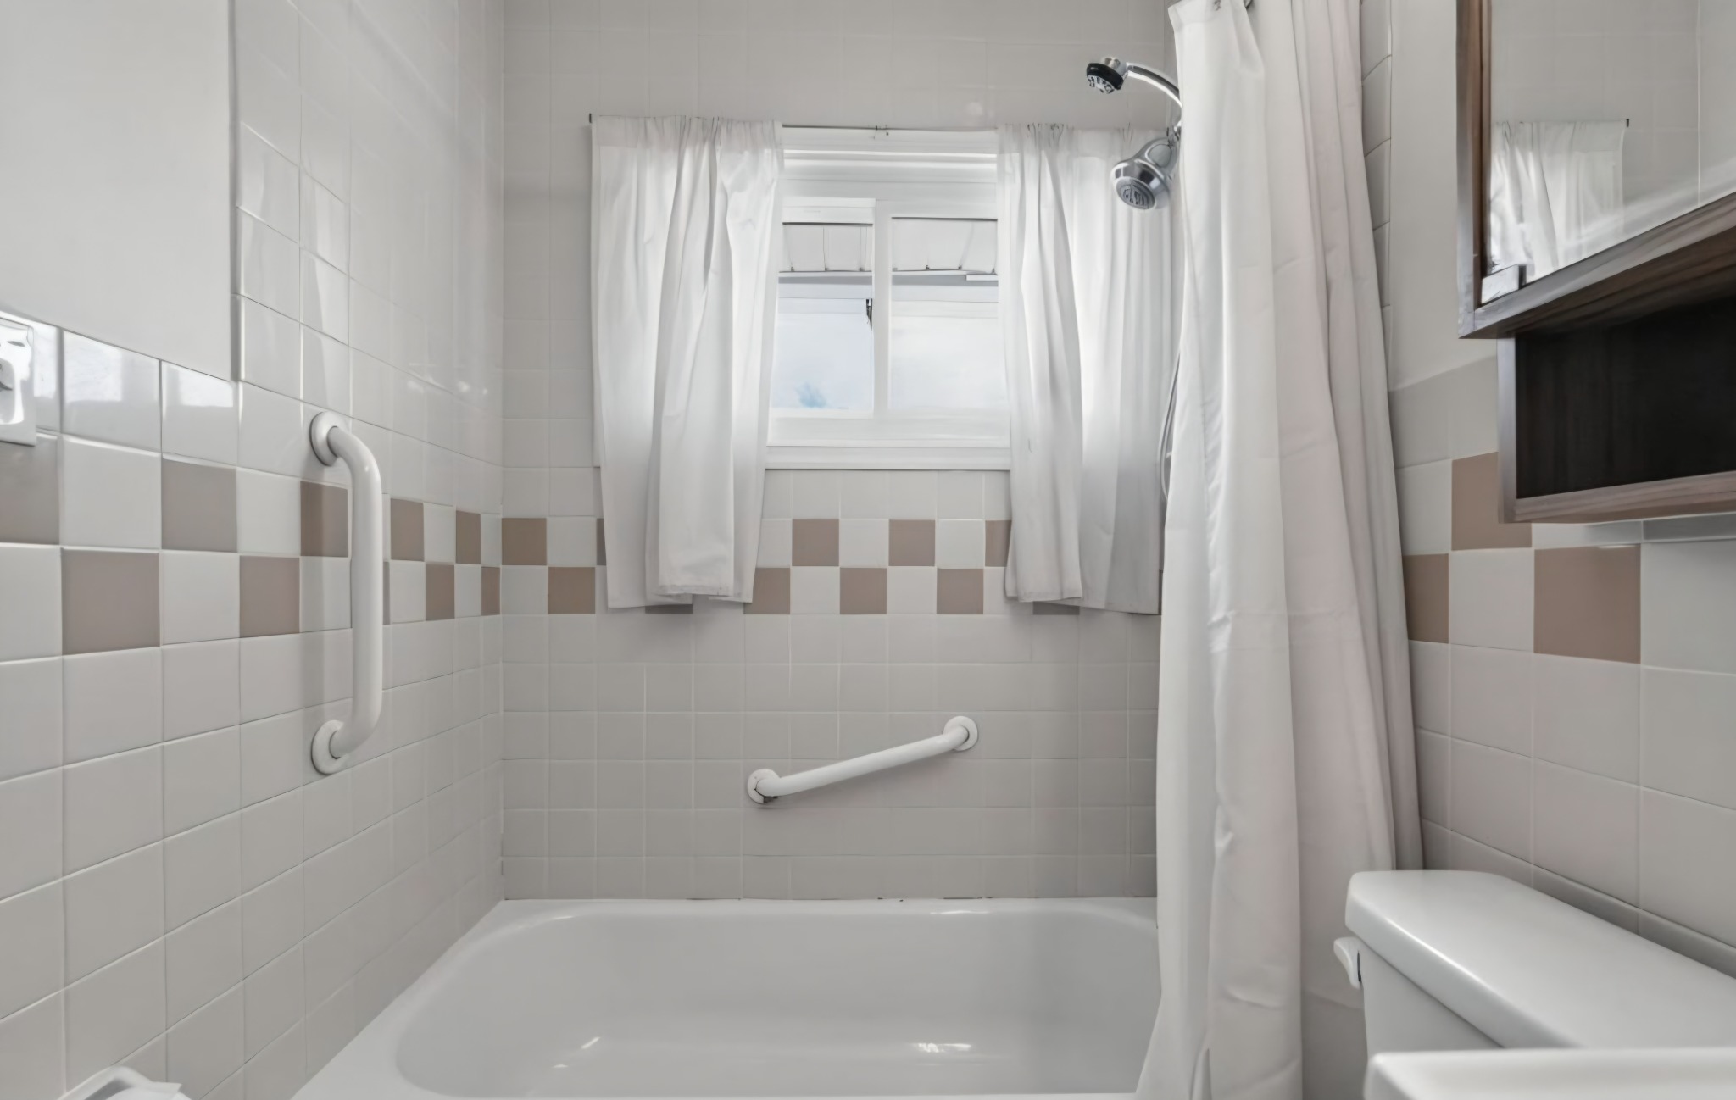
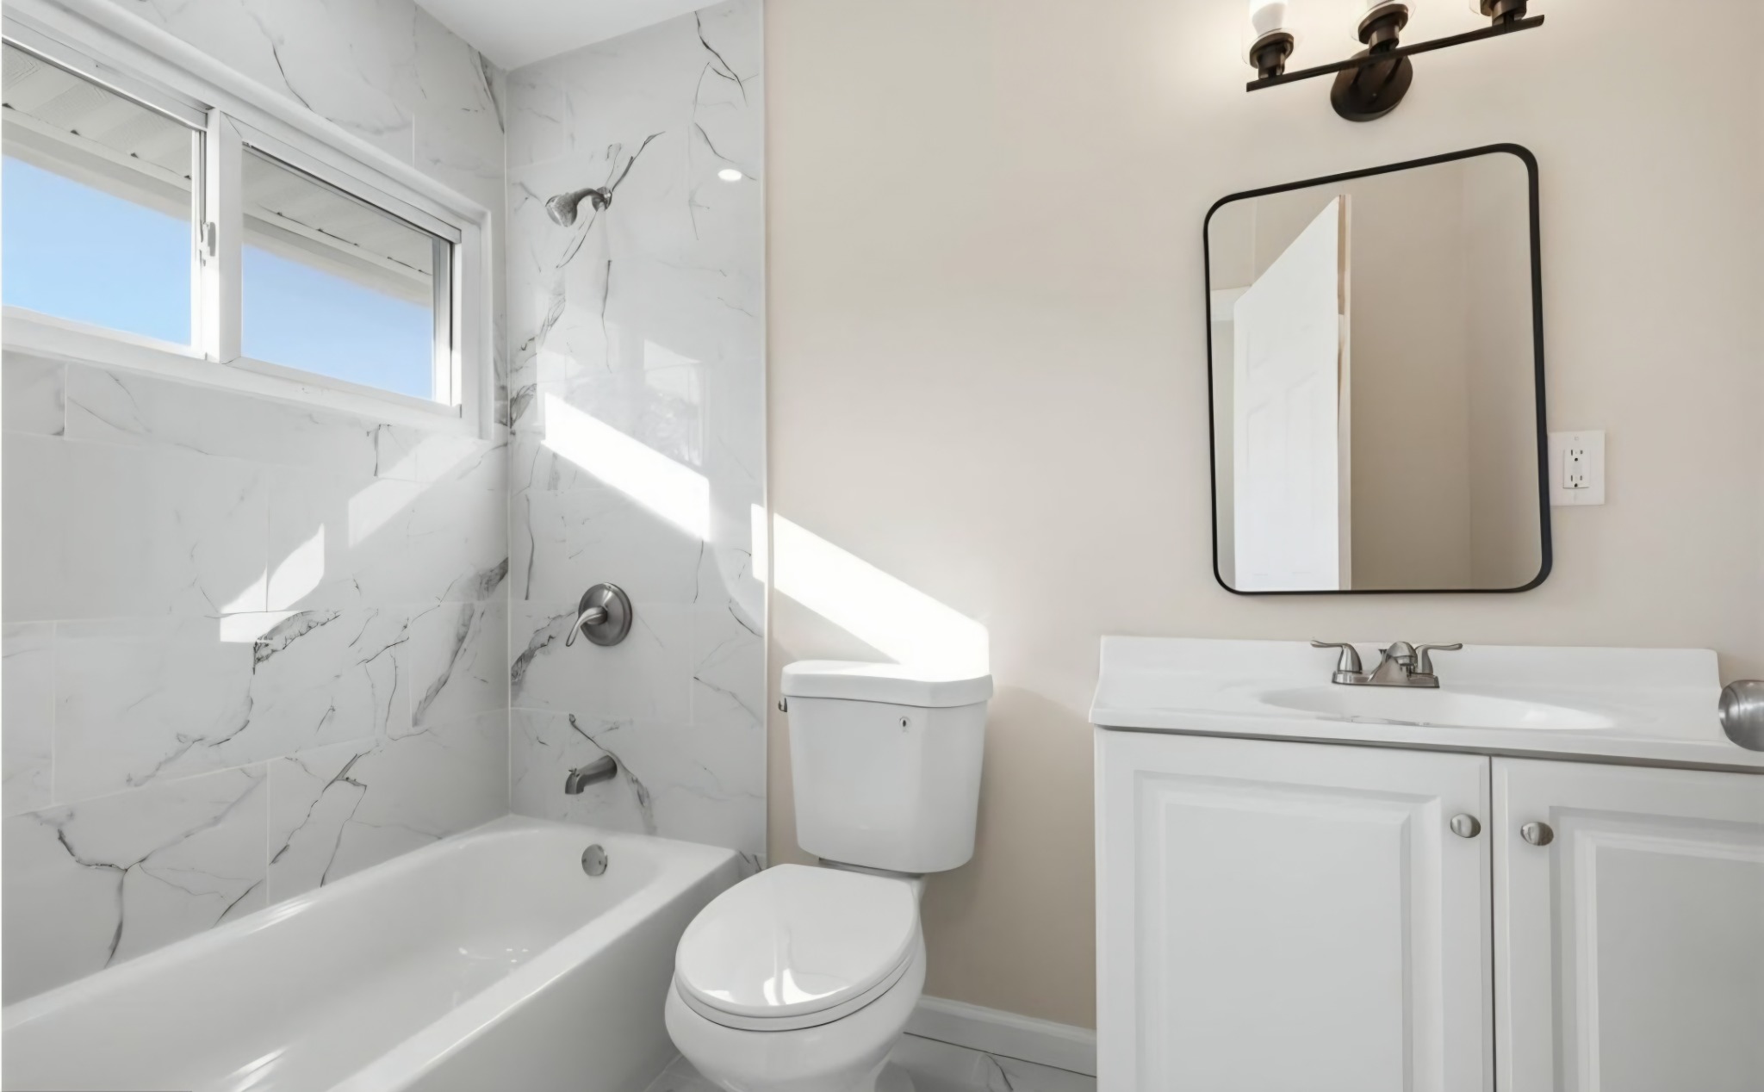
These before-and-after photographs show a bathroom from our whole-home renovation portfolio. The earlier room has a bathtub, shower curtain and a band of tan accent tile. The finished room combines a bathtub surround with marble-look surfaces, a white vanity and a black-framed mirror.
The window remains part of the bathing area in the finished photograph. For a similar room, we would discuss how the window, trim, tub edge and wall surfaces meet before selecting tile. The visible finishes are only one part of the work; preparation, waterproofing and ventilation belong in the written scope.
What this example can help you decide
Use this example to decide whether you want to keep a tub or explore a shower conversion, how much vanity storage you need, and which fixtures should stay in their current positions. Bring a photo taken from the doorway and close-ups of the tub or shower, window and floor.
See the complete home transformation · Explore our walk-in shower project
Planning a bathroom near Chalfont
Our Chalfont-based team serves homeowners in Doylestown, Warrington, Jamison, New Britain and North Wales. Tell us the property’s municipality as well as its mailing address so that project planning starts with the right local building department.
- One usable bathroom: discuss how long the tub, shower and toilet could be unavailable and plan access before demolition.
- An existing window or sloped ceiling: measure its position before ordering a vanity, shower enclosure or surround materials.
- A layout change: identify access to the plumbing from below and any walls you want moved before comparing prices.
For a Doylestown address, use the Borough renovation guide or the Township permit resources, depending on where the property is located. Confirm the approvals for your proposed work before scheduling construction.
Primary and master bathroom remodeling
A primary bathroom remodel, also called a master bathroom remodel, starts with your daily routine. Discuss how many people use the room, vanity storage, lighting, the shower and whether a separate tub earns its space. A larger room does not automatically need every luxury feature.
For a curbless shower, freestanding tub, wall-mounted vanity or pocket door, review the structure, plumbing access and installation requirements before confirming the layout. Tile, waterproofing, ventilation and lighting belong in the scope alongside the visible fixtures. Explore 2D/3D bathroom layout planning.
Guest and hall bathroom remodeling
A guest bathroom often serves visiting family; a hall bathroom may be used by the whole household every day. That difference affects storage, durability, cleaning and whether to keep a tub. Share who uses the room and whether it is the only bathroom available during construction.
Review the vanity, tub or shower, toilet location, exhaust fan, mirror lighting and floor as one project. Keeping fixture locations may simplify the work, but the room still needs an assessment. The written proposal confirms demolition, repairs, installation, selected finishes and exclusions.
Budget with the scope in view
Our guide lists reference bathroom packages at $13,900 for 40 sq ft, $17,900 for 60 sq ft and $24,900 for 100 sq ft. Read the fixture allowances, included work and exclusions before using a package to plan.
These are planning references, not a property-specific offer. Your written proposal confirms the price for your home. See the complete prices and inclusions.
Questions homeowners ask
How is shower waterproofing handled?
Waterproofing belongs in the written scope, along with preparation and the selected system. Ask how corners, transitions and penetrations are addressed before tile installation.
Can you move the shower or toilet?
A different location requires a review of plumbing, structure and access. We discuss the proposed layout and any additional work before finalizing the estimate.
What happens if damage is found?
Concealed damage can change the work required. The revised scope, cost and scheduling effects should be documented and reviewed before additional work proceeds.
Know the next steps
Share your goals, review the space and selections, then compare your written proposal. Access, protection, construction sequencing and changes should be discussed before the work begins.
Read our remodeling process · Workmanship support · Meet Kemran and Emrah · Customer experiences
YOUR NEXT STEP
Tell us what you have in mind.
Share your town, the room you want to change, and your priorities. We will discuss the project and the next step. Requesting an estimate does not commit you to construction.