
HOMEOWNER QUESTIONS · 07 / 08
Remodeling permits and wall removal: planning answers
Before opening a wall or changing a room’s use, establish who will review the structure, utilities and approvals. These answers help homeowners prepare the right questions for their project team and local building office.
Dream Space Remodeling · Updated November 8, 2026
Prices are planning estimates for the stated scope. Your written proposal confirms measurements, selections, exclusions and project terms.
Find your question
- How much does it cost to remove a load-bearing wall?
- How can I tell whether a wall is load-bearing?
- Do I need an engineer to remove a wall?
- Can a non-load-bearing wall still be expensive to remove?
- Do I need a permit for a kitchen or bathroom remodel?
- Who should obtain permits and arrange inspections?
- Can demolition start while approvals are pending?
- Why can a wall change affect the floor or foundation below?
- What should I send before discussing an open-concept renovation?
- What records should I keep after permitted remodeling work?
How much does it cost to remove a load-bearing wall?
There is no dependable flat price without reviewing the opening and the structure it supports. The scope may include professional evaluation, a designed support system, temporary support, new bearing points, utility relocation, approvals and restoration of floors, walls and ceilings. A beam price alone is not the project total. Dream Space’s standard kitchen packages exclude structural wall changes; they are reviewed and priced separately after the necessary design information is available.
How can I tell whether a wall is load-bearing?
A photo or a single clue such as joist direction is not enough to establish a wall’s role. The structure above, below and around the wall must be considered, including roofs, floor framing, beams and any prior changes. Have a qualified professional evaluate the proposed opening before demolition. Do not cut studs, posts, joists or truss members as a way to find out what the wall supports.
Do I need an engineer to remove a wall?
The need depends on the structure, proposed change and requirements of the local authority. Structural alterations may need a licensed design professional’s evaluation and drawings. Ask the building office and project team what must be submitted before construction and who is responsible for it. Engineering or 3D room visualization are different services: a design image does not establish a safe support design or substitute for required signed plans.
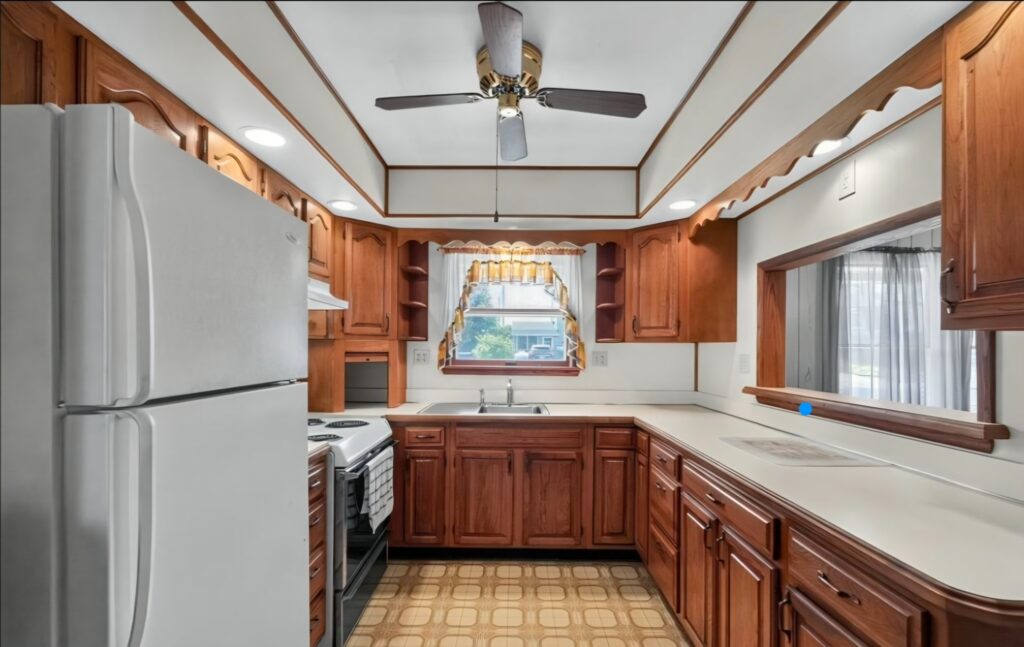
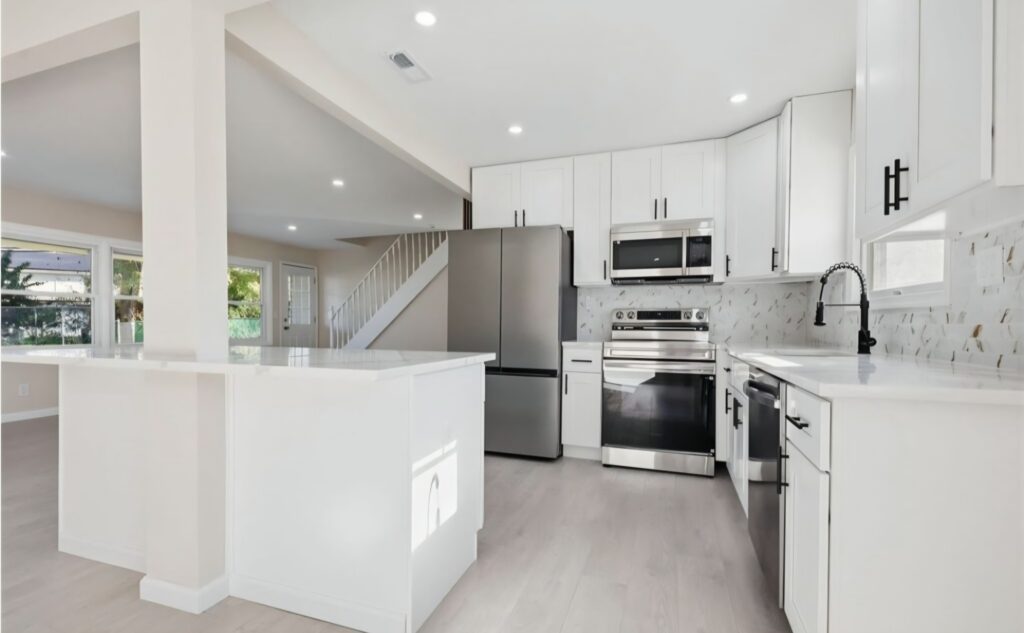
REAL DREAM SPACE PROJECT PHOTOGRAPHS
See the kitchen before and after
Wood cabinetry and a pass-through became a white kitchen with an island and a connected living area. These are photographs of Dream Space’s work.
Before
After
Compare planning prices and inclusions · Discuss your kitchen project with us
Project photographs show completed work. The planning prices in this guide are examples for defined scopes, not the price of the photographed project.
Can a non-load-bearing wall still be expensive to remove?
Yes. It can contain wiring, plumbing, ducts or other services that need a new route. Removing it also leaves work at the ceiling, floor and adjacent walls, and matching existing finishes may be difficult. Before comparing a wall-removal quote, ask whether it includes investigation, disconnects, relocation, debris disposal and restoration. “Non-load-bearing” describes one structural issue; it does not mean the wall is empty or that removal is a simple cosmetic task.
Do I need a permit for a kitchen or bathroom remodel?
The answer depends on the work and the municipality. A surface refresh can be treated differently from moving fixtures, changing electrical systems or altering a wall. Give the building office a specific scope, not just the word “remodel,” and confirm the applicable approvals before construction. Pennsylvania’s UCC information explains the local enforcement framework; the office responsible for your address determines the project requirements.
Who should obtain permits and arrange inspections?
Identify the responsible party in the written project scope, including who prepares plans, files applications, pays fees, schedules inspections and keeps approval records. Do not assume the contractor or homeowner is handling it simply because one of them has spoken to the building office. Some work also needs trade-specific coordination. Clarifying these responsibilities before a start date helps prevent unfinished approvals from delaying the next construction stage.
Can demolition start while approvals are pending?
Do not assume that submitting an application authorizes work. Confirm what, if anything, the relevant building authority permits before approvals are issued and before services or structural components are disturbed. Separate early planning, measurements and ordering from construction activities that need approval. Build review and inspection time into the schedule instead of setting a demolition date that depends on an unconfirmed permit turnaround.
Why can a wall change affect the floor or foundation below?
Loads have to be carried through the building to adequate supports. Removing a wall may change where those forces are concentrated, so the review can extend beyond the room being remodeled. An opening that looks modest upstairs may still require attention below. Ask the structural professional to define the complete load path and required work. The design should establish the support requirements; they should not be guessed from a beam’s dimensions alone.
What should I send before discussing an open-concept renovation?
Provide photos of both sides of the wall, nearby rooms, the level above and any accessible area below. Include approximate opening dimensions, available plans and the locations of visible vents, outlets or plumbing fixtures. These help prepare the conversation but do not replace inspection. Tell us the goal—such as adding an island or improving circulation—so we can discuss whether a smaller opening or another layout could also meet your needs.
What records should I keep after permitted remodeling work?
Keep the agreed scope, approved plans where applicable, permit records, inspection results, changes and product information with your home documents. Ask the responsible party what is required to close out the permit and how you will receive confirmation. These records help explain the completed work for future maintenance or a later sale. The specific closeout requirements should be confirmed with the authority that issued the approvals.
Explore the details
More homeowner questions
Let’s review your layout ideas.
Share your town, room measurements, photos and priorities. We’ll discuss the work needed and the next step toward a written proposal.
Call 215-820-7243 · Based in Chalfont, serving Bucks and Montgomery counties. See service areas.