
HOMEOWNER QUESTIONS · 04 / 08
Flooring installation questions, answered
Compare flooring by material, preparation and total installed scope. These answers explain current Dream Space planning rates and the details that can change a flooring project.
Dream Space Remodeling · Updated November 8, 2026
Prices are planning estimates for the stated scope. Your written proposal confirms measurements, selections, exclusions and project terms.
Find your question
- How much does it cost to install vinyl plank flooring?
- How do Standard, Mid and Luxury flooring tiers work?
- Is flooring priced by room area or by the material ordered?
- Are old-floor removal, leveling and baseboards included?
- Can new flooring go over the existing floor?
- Does LVP need an underlayment or moisture barrier?
- Can every hardwood floor be sanded and refinished?
- Should I refinish hardwood or replace it with LVP?
- When should flooring be installed during a kitchen remodel?
- How do I compare flooring installation quotes?
How much does it cost to install vinyl plank flooring?
Our published LVP supply-and-install reference is $7.25 per floor sq ft: a $3.75 material allowance plus a $3.50 installation allowance. For 500 sq ft, that is $3,625 before separately selected removal, preparation or trim. The base flooring minimum is $1,000. This assumes a ready subfloor and the stated material allowance, including normal waste. A labor-only proposal for homeowner-supplied flooring is a different arrangement and should be labeled clearly.
How do Standard, Mid and Luxury flooring tiers work?
The current estimator uses material type for flooring tiers: Standard laminate at $6.25 per sq ft, Mid LVP at $7.25, and Luxury prefinished hardwood at $12.50, supplied and installed under the published assumptions. The material choices perform differently; a tier label does not make one universally suitable for every room. Review the exact product, subfloor, moisture conditions and installation method before selecting it.
Is flooring priced by room area or by the material ordered?
Start with the floor area that will actually be installed, then establish the product quantity and waste allowance separately. Our published material allowances include normal waste, so do not automatically apply another waste percentage to the quoted installed area. Irregular layouts or unusual patterns may require review. Measure each room, note closets and transitions, and list stairs separately. Our measurement guide explains how to prepare a useful room-by-room list.
REAL DREAM SPACE PROJECT PHOTOGRAPHS
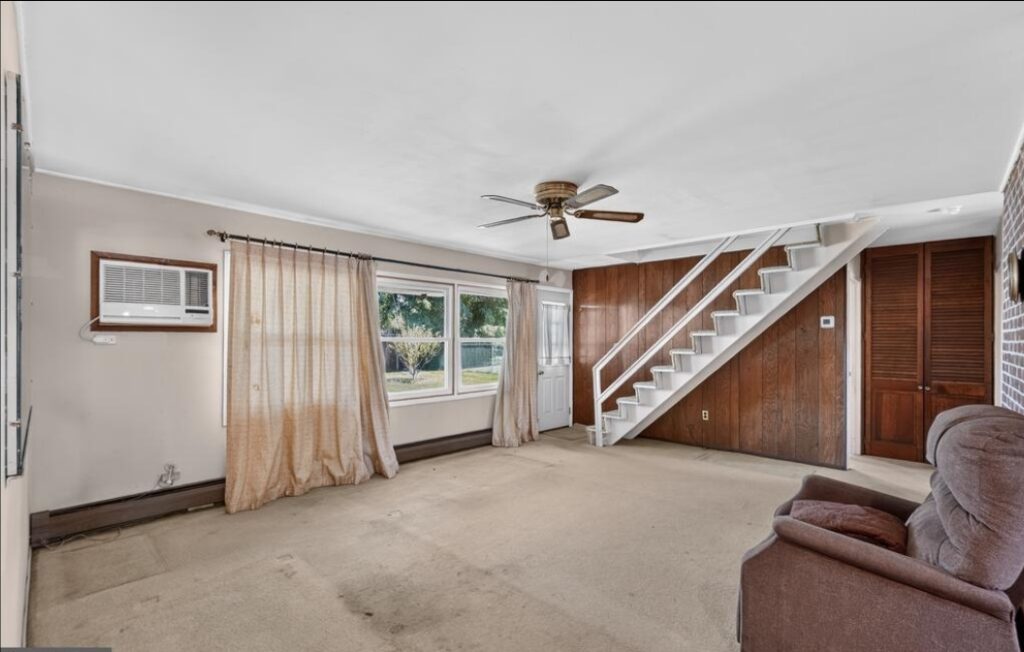
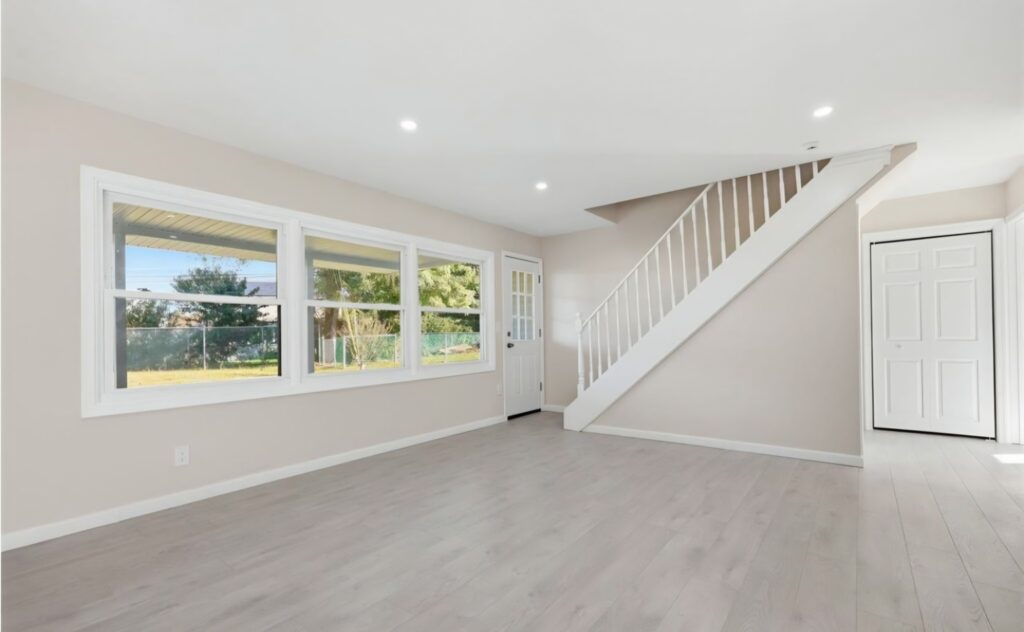
See how the living space changed
The before-and-after photographs show the combined effect of flooring, painted walls and staircase finishes. Open the project story to explore the full renovation.
Before
After
Compare planning prices and inclusions · Discuss your interior project with us
Project photographs show completed work. The planning prices in this guide are examples for defined scopes, not the price of the photographed project.
Are old-floor removal, leveling and baseboards included?
The base installation references assume a ready subfloor. Published optional estimates include $1.25 per sq ft for carpet or floating-floor removal, $1.50 per sq ft for light patching, and $3 per perimeter foot for standard quarter-round. Major leveling and tile removal require separate review. Quarter-round is not the same scope as replacing baseboards. Ask for removal, disposal, preparation and trim to be listed so the complete price is clear.
Can new flooring go over the existing floor?
Sometimes, when the selected product permits it and the existing surface satisfies the required condition, stability and flatness criteria. Layers also affect doors, appliances and transitions to adjoining rooms. Do not assume a loose floor, soft surface or damaged layer is a suitable base. Have the existing assembly checked against the new product’s instructions. If removal is necessary, include that work and any resulting subfloor repairs in the proposal.
Does LVP need an underlayment or moisture barrier?
It depends on the exact product and substrate. Some floors have an attached pad, and adding an unapproved underlayment can affect performance. Concrete or other conditions may call for a manufacturer-approved vapor-control approach. There is no universal extra layer suitable for every LVP. Follow the current instructions for the chosen product; Shaw’s guidance also distinguishes product-specific installation and underlayment requirements.
Can every hardwood floor be sanded and refinished?
No. The remaining wear layer, previous sanding, existing damage and the floor’s construction determine suitability. Engineered wood has a different wear-layer limit from solid wood. Our published refinishing reference is $4.75 per sq ft for sanding and standard stain/finish allowances, subject to inspection. Deep stains or movement may remain or require repairs. Read our refinish-or-replace guide before deciding from photographs alone.
Should I refinish hardwood or replace it with LVP?
Consider the existing floor’s condition, the room’s use, the finish you want and the complete project scope. Refinishing may preserve serviceable wood, while replacement may suit a different appearance or an unsuitable existing floor. Compare repairs, furniture moving, transitions and the time the room will be unavailable. Our published rates provide a starting comparison, but neither rate establishes whether your current floor is a good candidate for refinishing.
When should flooring be installed during a kitchen remodel?
Coordinate the floor, cabinetry and appliance plan before construction. Some floating-floor systems need room to move and should not be trapped under fixed installations; requirements vary by product. Finished heights also affect dishwashers and transitions. The installer should follow the selected floor’s instructions and coordinate with cabinet installation. This is a reason to choose the product early rather than deciding the sequence from appearance alone.
How do I compare flooring installation quotes?
Compare the same product allowance, floor area, demolition, disposal, subfloor repairs, transitions, trim and furniture responsibilities. Ask whether doors need adjustment and whether stairs are included or priced separately. Confirm how additional preparation discovered after removal will be assessed. A per-square-foot figure becomes meaningful only when the included work is clear. Bring your room measurements and product specifications to the instant estimator and follow up for a site-specific written proposal.
Explore the details
More homeowner questions
Let’s plan your flooring.
Share your town, room measurements, photos and priorities. We’ll discuss the work needed and the next step toward a written proposal.
Call 215-820-7243 · Based in Chalfont, serving Bucks and Montgomery counties. See service areas.