
HOMEOWNER QUESTIONS · 01 / 08
Kitchen remodeling questions, answered
Plan your kitchen with a clear view of cost, layout, materials and the order of work. These answers are written for homeowners in Chalfont, Bucks County and Montgomery County who want to understand the scope before comparing proposals.
Dream Space Remodeling · Planning prices and purchase exclusions updated November 20, 2026
Prices are planning estimates for the stated scope. Your written proposal confirms measurements, selections, exclusions and project terms.
Find your question
- How much does it cost to remodel a kitchen?
- How do Standard, Mid and Luxury kitchen estimates differ?
- Can you remodel a kitchen for $20,000?
- How long does a kitchen remodel take?
- What is the most expensive part of a kitchen remodel?
- How much does a 10 × 10 kitchen remodel cost?
- How can I remodel my kitchen on a budget?
- Can I add an island or remove the wall beside my kitchen?
- Are cabinets, countertops, appliances and backsplash included?
- How do I find the best kitchen remodeling contractor near me?
How much does it cost to remodel a kitchen?
Our Mid planning estimates are $17,430 for a 10 × 12 ft kitchen, $23,030 for 12 × 14 ft and $30,030 for 14 × 18 ft. They cover labor and construction materials for the stated installation scope within the existing layout. Cabinets, countertops, sink, faucet, backsplash tile, flooring, light fixtures, trim, finish paint and appliances are separate purchases. Structural changes and major utility upgrades are excluded. Review the full pricing scope; your measured written proposal confirms the work and price.
How do Standard, Mid and Luxury kitchen estimates differ?
For the same reference size, Standard is $2,450 below Mid and Luxury starts $2,800 above Mid. The 10 × 12 ft reference is $14,980 Standard, $17,430 Mid and $20,230+ Luxury before optional work or eligible discounts. These levels describe installation scope and complexity; they do not include a finish-purchase allowance. Compare the actual work as well as the total.
Can you remodel a kitchen for $20,000?
Our 10 × 12 ft planning references are $14,980 Standard and $17,430 Mid for labor and construction materials. A $20,000 overall budget must also cover the cabinets, countertops and other separate finish purchases, plus any extra work your home needs. Send room photos, dimensions and a must-have list so we can review what fits. Keeping sound existing items may help, but the written scope must confirm what stays and what changes.
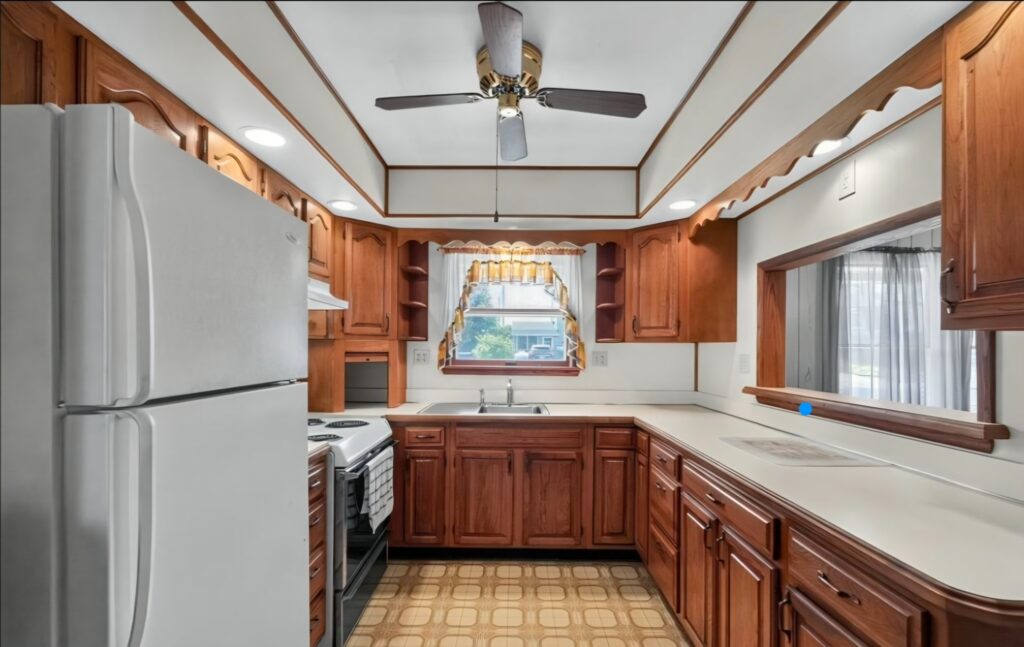
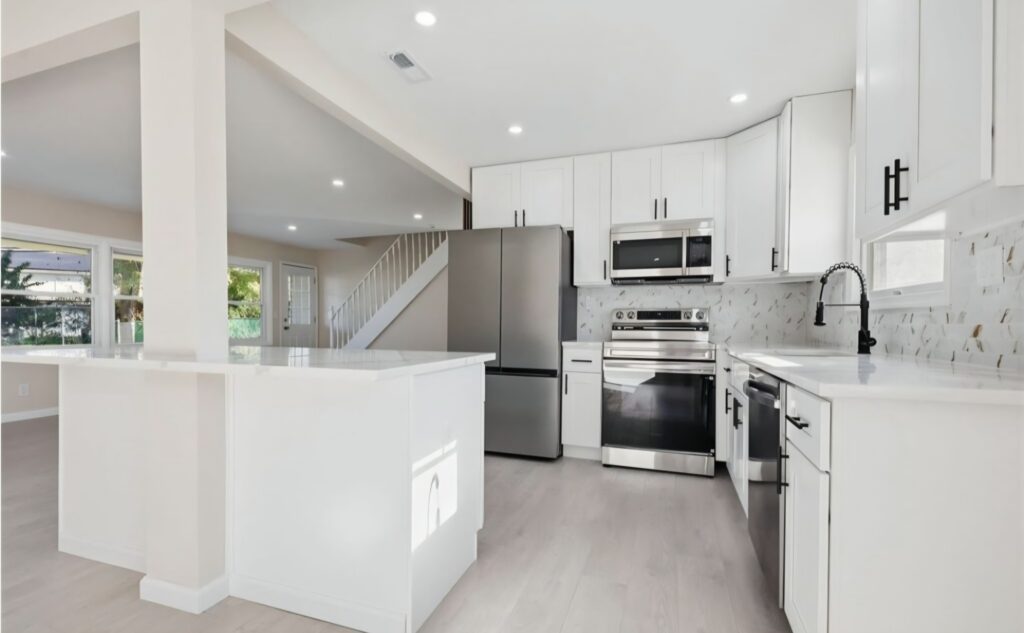
REAL DREAM SPACE PROJECT PHOTOGRAPHS
See the kitchen before and after
Wood cabinetry and a pass-through became a white kitchen with an island and a connected living area. These are photographs of Dream Space’s work.
Before
After
Compare planning prices and inclusions · Discuss your kitchen project with us
Project photographs show completed work. The planning prices in this guide are examples for defined scopes, not the price of the photographed project.
How long does a kitchen remodel take?
Plan two separate schedules: preparation before demolition and construction after the kitchen is taken out of service. Design decisions, cabinet delivery, approvals and countertop fabrication can drive the overall calendar. The construction sequence usually includes removal, any approved rough work, surfaces, cabinets, countertop templating and installation, connections and finishing. Ask for those milestones and the expected kitchen downtime in your proposal; room size alone cannot establish a dependable completion date.
What is the most expensive part of a kitchen remodel?
Cabinetry can be a major part of the purchase budget, while wall removal, moving plumbing or repairing concealed damage can make construction the larger cost. There is no single largest expense for every kitchen. Compare cabinet and countertop purchase costs separately from installation and layout changes. That makes it easier to reduce spending while keeping the work the room needs.
How much does a 10 × 10 kitchen remodel cost?
A 10 × 10 ft room does not automatically contain the same cabinets or counters as another 10 × 10 kitchen. Doorways, windows, ceiling height, appliances and the number of cabinet walls change the scope. Our published small-kitchen reference is a 10 × 12 ft kitchen with 15 linear feet of cabinets and 30 sq ft of counters. Use it as context, not as a proportional price formula for your 10 × 10 room.
How can I remodel my kitchen on a budget?
Start with a workable layout and decide what can stay in good condition. Set a separate purchase budget for cabinets, countertops and backsplash before ordering. Compare retaining cabinets, replacing them or changing selected parts after inspection. Ask for a defined base scope and separately priced options so you can remove an upgrade without accidentally removing required preparation or connections.
Can I add an island or remove the wall beside my kitchen?
An island needs walking room, appliance clearances and a layout that works with doors and seating. Our reference addition is $3,150 for installation of a six-foot cabinet island and countertop without plumbing. Cabinet and countertop purchases are separate, and additional electrical or other work needs review. Wall removal requires a separate structural and utility assessment; appearance alone cannot establish whether a wall is safe to remove. See our wall-removal guide.
Are cabinets, countertops, appliances and backsplash included?
The planning packages cover labor and construction materials for the stated installation work. Cabinets, countertops, appliances, backsplash tile and the other finish items listed in the scope are separate purchases. You may buy them directly, or we can help source and purchase them under a separate agreement. Before ordering, confirm cabinet quantities, countertop and backsplash areas, hardware, delivery, demolition, disposal and appliance connections in writing.
How do I find the best kitchen remodeling contractor near me?
Look for experience with the kind of kitchen you want, a clear written scope, verifiable insurance and applicable registration, and recent references. Ask who coordinates measurements, cabinet orders, countertop templating and trade work. “Best” depends on the project and your priorities; a low headline price or a large gallery alone does not answer those questions. Review our project portfolio and bring your preferred examples to a conversation about your own kitchen.
Explore the details
More homeowner questions
Let’s plan your kitchen.
Share your town, room measurements, photos and priorities. We’ll discuss the work needed and the next step toward a written proposal.
Call 215-820-7243 · Based in Chalfont, serving Bucks and Montgomery counties. See service areas.