
KITCHEN DETAILS · CHALFONT & NEARBY COMMUNITIES
Kitchen Cabinet Installation & Countertops
A kitchen can look completely different when the cabinetry, work surfaces and storage fit the way you live. Dream Space Remodeling plans cabinet installation and countertop coordination as part of a clearly defined kitchen renovation in Bucks and Montgomery Counties.
Call 215-820-7243 · Family-owned · Based in Chalfont
Start with the cabinet plan
Keep the existing layout, add storage, or rethink the relationship between the kitchen and the next room. Each option affects cabinet quantities, countertop dimensions and the work around them. A cabinet-only update and an open-concept kitchen should have different written scopes.
- Measure the room, ceiling height, windows, doors and any uneven walls.
- Confirm appliance model numbers, door swings and installation requirements.
- Plan drawers, pantry storage, fillers, finished end panels, trim and hardware.
- Review island seating, walking routes and the location of utility connections.
Cabinet installation, with the finishing details included
The proposal should identify removal and disposal, any wall repairs, cabinet assembly if needed, installation, door and drawer adjustment, and the trim that completes the room. Bringing your own cabinets? Share the complete cabinet schedule and delivery information before installation is scheduled.
A missing filler, panel or appliance specification can interrupt an otherwise ready kitchen. Reviewing the parts list early helps connect the design to the actual installation. Read our guide to owner-supplied materials.
Coordinate countertops, backsplash and connections
Countertops need more than a color selection. Discuss the surface material, edge, sink, faucet holes, seams and overhangs with the fabricator. Confirm who measures, fabricates, delivers and installs the counters, and how that work fits the cabinet schedule.
Backsplash planning includes the tile layout, exposed edges, outlets and the meeting point with the countertop. Your kitchen scope can also address appliance connections, the sink and garbage disposal, lighting changes and electrical work around an island. The written estimate identifies the trades, connections and adjustments actually included.
See a real kitchen transformation
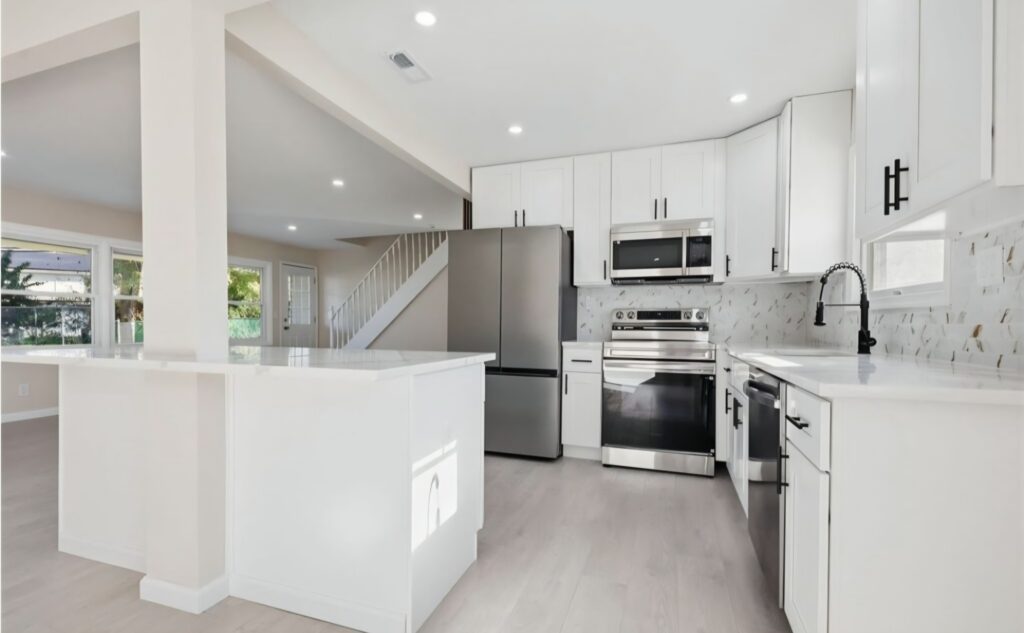
Our published project pairs the original wood-cabinet kitchen with the completed white kitchen, black hardware and island. It is a useful starting point for talking about storage and an adjoining living area. The island in that project surrounds a visible support column; structural decisions depend on the home.
Explore the kitchen before and after · View more kitchen projects
What changes the price?
Cabinet count, assembly needs, layout changes, countertop specifications, backsplash area, utility work and repairs all affect the scope. Compare the same quantities and material responsibilities when you compare estimates. A floor-area figure alone cannot describe the cabinetry package.
Your proposal will distinguish labor and construction materials from owner-selected finish items and any stated allowances. Use our Instant Estimate as a planning starting point, then request a proposal for the actual room.
Planning a kitchen near Chalfont
We work with homeowners in Chalfont, Doylestown and nearby Bucks and Montgomery County communities. Tell us the property town, the rooms involved, your target timing and whether you need to live at home during construction. In an occupied kitchen, temporary cooking arrangements and delivery access deserve attention before demolition.
Questions homeowners ask
Can we replace the cabinets without moving the appliances?
Yes, keeping the main layout is an option to discuss. Cabinet sizes, appliance fit, the existing walls and the condition of the room still need to be checked.
Are cabinets and countertops included in every estimate?
No. The proposal identifies supplied materials, allowances and owner-purchased items. Share your selections so we can price the same scope you are planning.
Can I see the layout before work begins?
We can use 2D/3D layouts to explain design options. Ask which drawings and revisions are included in your project.
Plan your next step
Share your town, the room you want to change and your priorities. We will discuss the project and the next step. The written proposal confirms the work, materials, price and schedule.