
HOMEOWNER QUESTIONS · 03 / 08
Basement finishing questions, answered
A useful basement starts with a dry space and a realistic scope. Find answers about finishing costs, bathrooms, permits, moisture, ceilings and the decisions to make before construction.
Dream Space Remodeling · Updated November 8, 2026
Prices are planning estimates for the stated scope. Your written proposal confirms measurements, selections, exclusions and project terms.
Find your question
- How much does it cost to finish a basement?
- Can I finish an 800-square-foot basement for $25,000?
- Is a basement bathroom included in the finishing price?
- What does a basement bar or kitchenette cost?
- Do I need a permit to finish my basement?
- Should I waterproof my basement before finishing it?
- Can waterproof LVP be installed over a damp basement slab?
- Can I add a bedroom in the basement?
- Is a drywall ceiling or a drop ceiling better?
- What should I decide before requesting a basement quote?
How much does it cost to finish a basement?
Dream Space’s published Mid open-plan estimates are $27,900 for 800 sq ft, $35,900 for 1,200 sq ft and $43,900 for 1,600 sq ft. They assume a dry, accessible basement with adequate existing utilities. The defined base includes framing and insulation, drywall walls and ceiling, basic electrical and lighting allowances, LVP, trim, paint, coordination and cleanup. Drainage, egress, HVAC upgrades and structural repairs are outside that base. Review the full scope.
Can I finish an 800-square-foot basement for $25,000?
Our current Standard planning reference for 800 sq ft is $24,400, compared with $27,900 Mid and $31,900+ Luxury. That makes $25,000 a starting point to discuss for the defined Standard scope, not a guaranteed total. A bathroom, drainage work, egress or utility upgrades can push the project beyond it. Tell us whether $25,000 must also include those items and your reserve for unexpected conditions before selecting a finish tier.
Is a basement bathroom included in the finishing price?
No. The published addition is $12,500 for a 40 sq ft full bathroom with shower, toilet and vanity where usable plumbing rough-ins are nearby. New sewage pumping equipment, substantial concrete cutting and long drain runs need separate pricing. The bathroom occupies part of the stated basement area; it does not add to the finished square-footage figure. Confirm the floor plan and the exact plumbing assumptions in the written proposal.
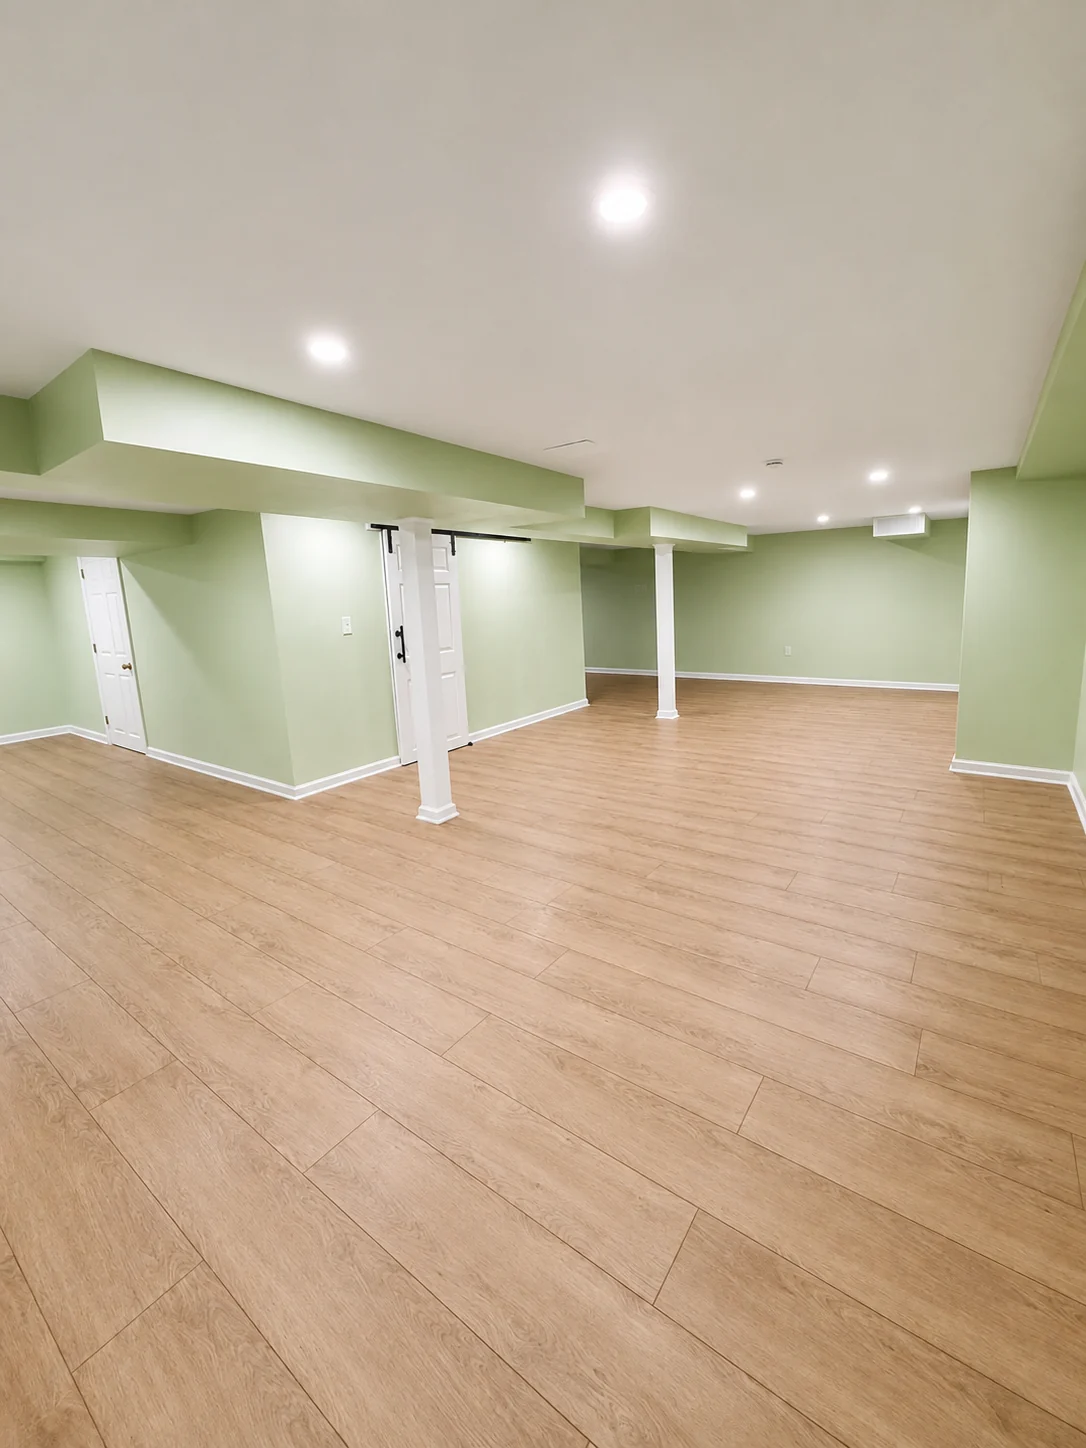
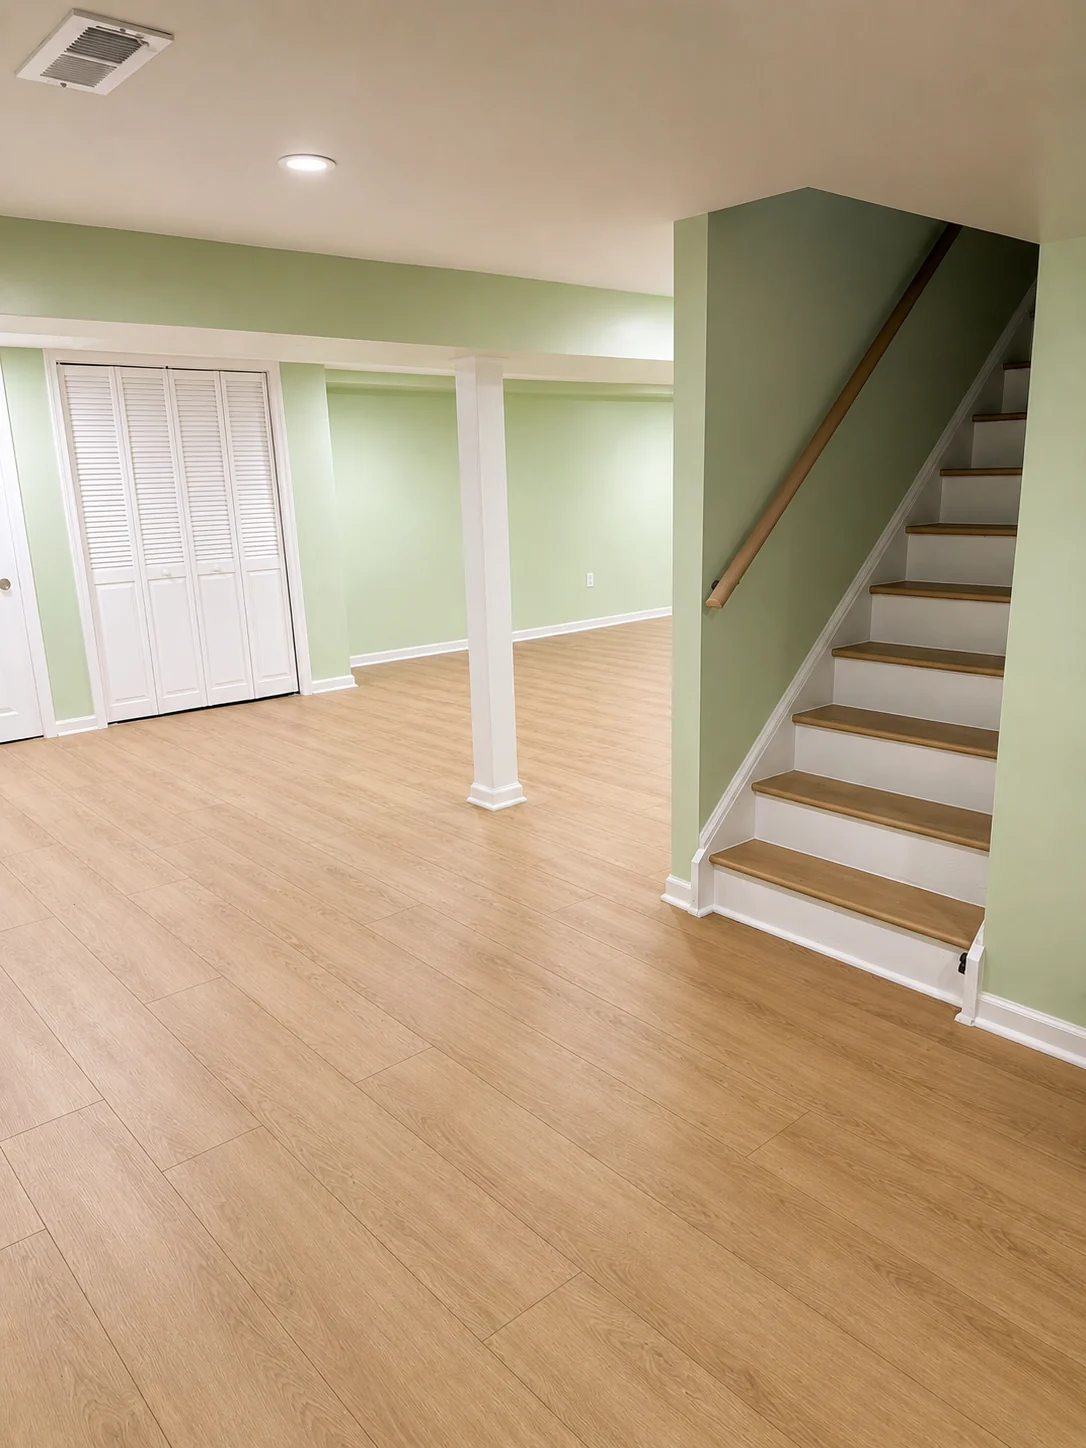
REAL DREAM SPACE PROJECT PHOTOGRAPHS
Explore our finished basement work
See an open finished basement and a completed staircase from our project collection. Both photographs below show completed work.
Finished space
Staircase detail
Compare planning prices and inclusions · Discuss your basement project with us
Project photographs show completed work. The planning prices in this guide are examples for defined scopes, not the price of the photographed project.
What does a basement bar or kitchenette cost?
The published planning additions are $4,500 for a six-foot dry bar and $11,500 for an eight-foot kitchenette. The dry bar includes cabinets and countertop without a sink, plumbing or appliances. The kitchenette assumes stock cabinets, countertop, sink and suitable nearby connections; appliances and major utility upgrades are excluded. Decide whether you need food preparation, refrigeration or simply storage and serving space before choosing between the two.
Do I need a permit to finish my basement?
Permit and inspection requirements depend on your municipality and the proposed work. New rooms, electrical work, plumbing, ventilation and changes in use can require review even when the exterior stays the same. Contact the building office responsible for your property before construction and identify who will obtain approvals. Pennsylvania’s Uniform Construction Code guidance explains how enforcement is administered.
Should I waterproof my basement before finishing it?
Existing water entry or persistent dampness should be evaluated and addressed before walls and flooring conceal the area. Document when it occurs, where it appears and whether it follows rain or plumbing use. The appropriate repair depends on the source; a coating or waterproof flooring product does not establish that the underlying problem is solved. Our base finishing references assume a dry basement, so drainage or other moisture-related repairs require their own scope.
Can waterproof LVP be installed over a damp basement slab?
A flooring product described as waterproof does not make the slab or the whole room moisture-proof. The exact floor’s installation instructions govern substrate preparation, moisture limits and any approved vapor-control layer. The source of dampness must be assessed before installation. Ask for a product-specific plan rather than assuming every LVP can be installed under the same conditions. See Shaw’s installation guidance for the importance of preparation and product instructions.
Can I add a bedroom in the basement?
A sleeping room needs review for the requirements that apply to its intended use, including emergency escape, ceiling height, ventilation and other life-safety provisions. An existing small window does not automatically establish that the space can be used as a bedroom. Have the proposed layout reviewed by the local building authority and appropriate professionals before pricing finishes. Egress work and structural changes are not included in our base basement estimates.
Is a drywall ceiling or a drop ceiling better?
The better choice depends on the room height, the appearance you prefer and the utilities that need access. Drywall gives a continuous finished surface but requires a deliberate plan for access panels. A suspended ceiling can make future access easier but uses headroom and changes the appearance. Our base reference assumes a drywall ceiling. Ask for a separate comparison if you prefer a suspended system or have extensive low ductwork.
What should I decide before requesting a basement quote?
Send approximate dimensions, photos of the entire space, utility and stair locations, and any history of water entry. List the intended rooms and whether you want a bathroom, bar, office or sleeping area. Identify storage and mechanical access that must remain. Use our basement planning checklist to separate the basic finish from optional rooms, then compare proposals against the same layout and material allowances.
Explore the details
More homeowner questions
Let’s plan your basement.
Share your town, room measurements, photos and priorities. We’ll discuss the work needed and the next step toward a written proposal.
Call 215-820-7243 · Based in Chalfont, serving Bucks and Montgomery counties. See service areas.