Skip to content
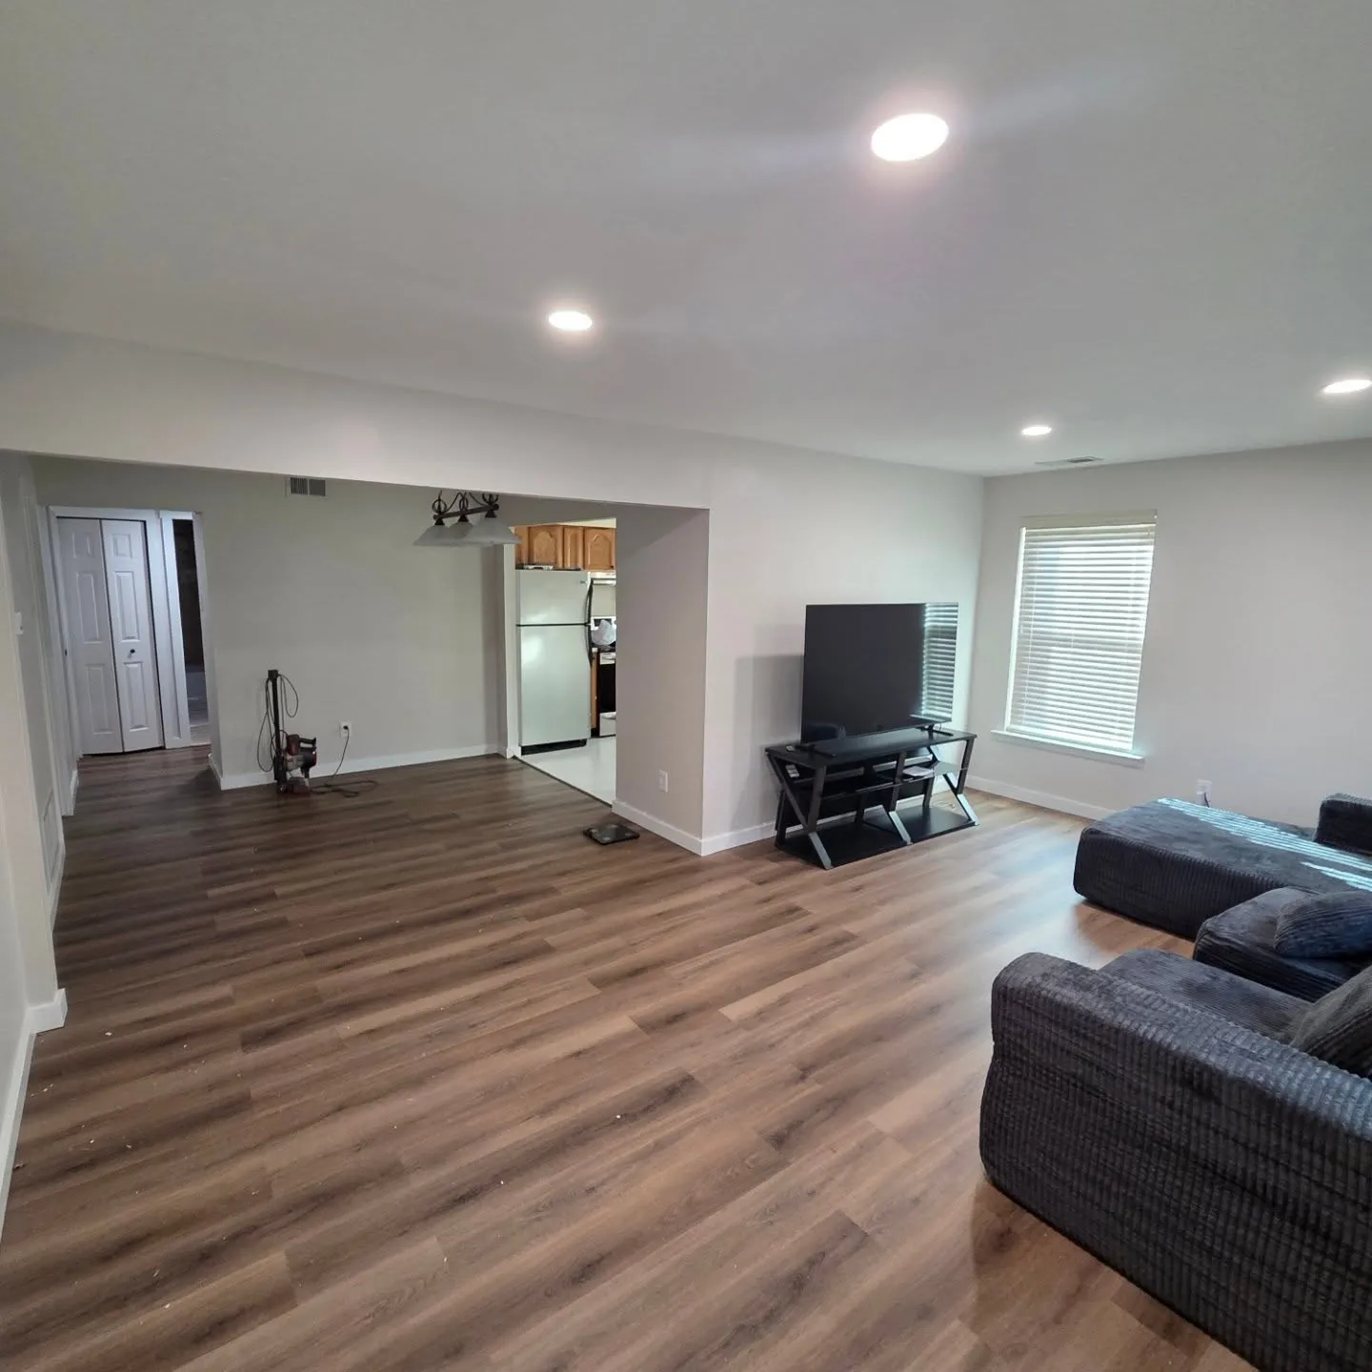
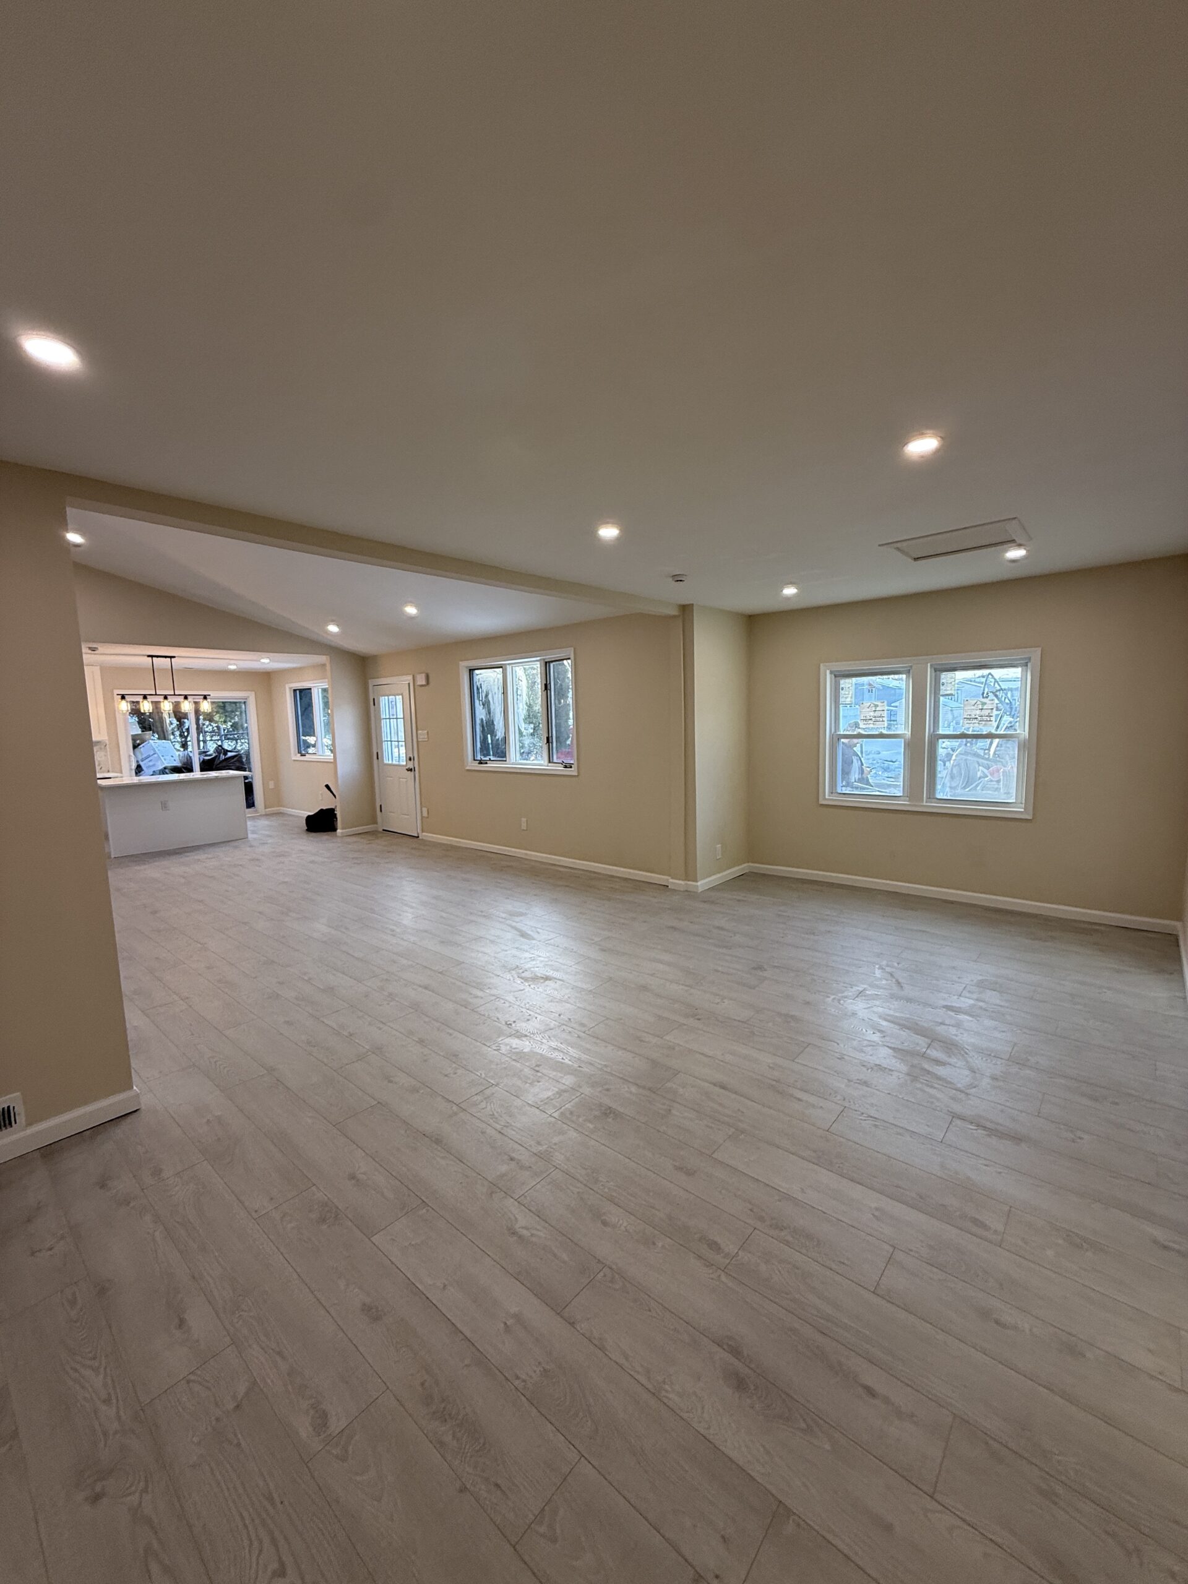
A finished basement can provide a family room, workspace or recreation area without changing the footprint of your Chalfont home. Start by defining the finished area and reviewing moisture, utilities and access. Dream Space Remodeling provides the following estimated prices for a defined open-plan scope.
Basement finishing estimated prices
Small, 800 sq ft: $27,900 estimated.
Medium, 1,200 sq ft: $35,900 estimated.
Large, 1,600 sq ft: $43,900 estimated.
The base scope assumes a dry, accessible basement with adequate existing utilities. It includes standard framing and insulation, drywall walls and ceiling, basic electrical and lighting allowances, LVP flooring, trim, paint, coordination and cleanup. HVAC upgrades, structural repairs, egress work and drainage are outside this estimate.
Bathroom, kitchenette and bar additions
Full bathroom: add $12,500. Assumes a 40 sq ft bathroom with shower, toilet and vanity and usable nearby plumbing rough-ins. A new sewage ejector, extensive concrete cutting or long drain runs require separate pricing.
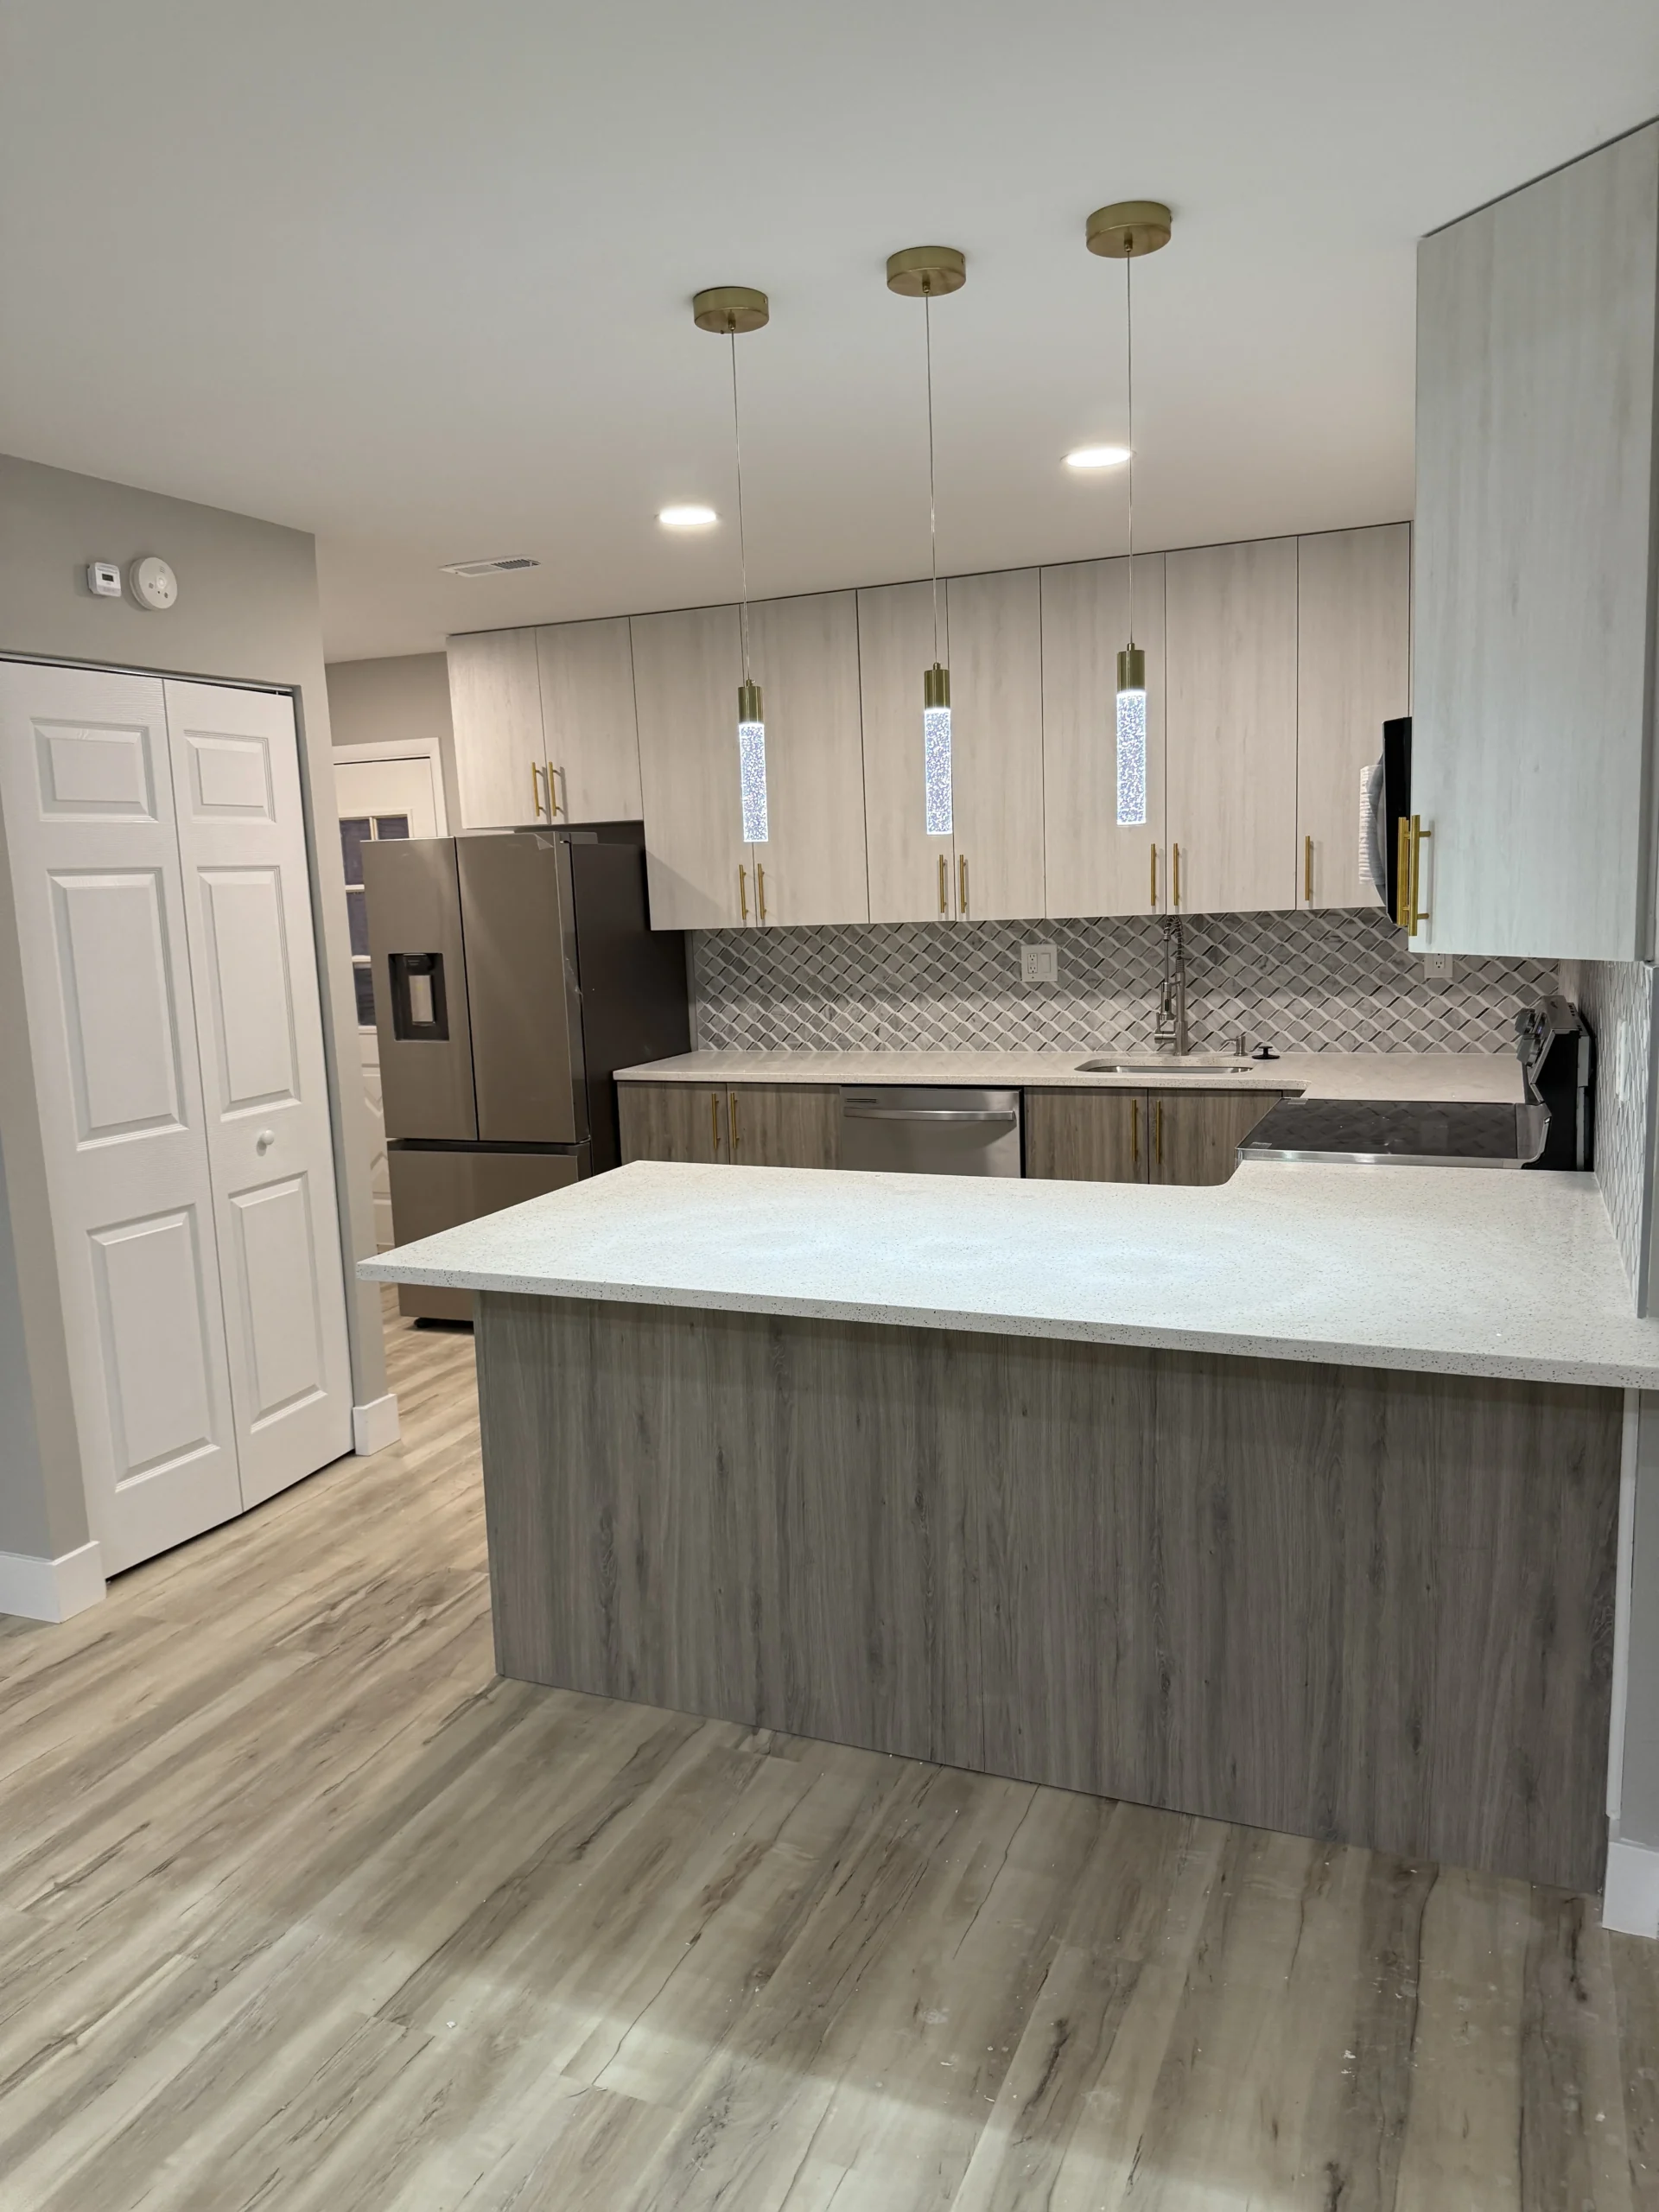
Kitchenette: add $11,500. Assumes eight linear feet of stock cabinets, countertop and sink with suitable nearby connections. Appliances and major utility upgrades are excluded.
Dry bar: add $4,500. Assumes six linear feet of cabinets and countertop without a sink, plumbing or appliances. A wet bar has a different scope because it needs water and drainage.
Build a clear basement budget
A 1,200 sq ft basement at $35,900 plus a full bathroom at $12,500 and dry bar at $4,500 totals $52,900 estimated. Those additions occupy space within the stated 1,200 sq ft. They do not add to the finished floor area. Review our pricing guide for assumptions and exclusions.
Check conditions before choosing finishes
Share any history of water entry, dampness or previous repairs. Plan access to the electrical panel, heating equipment, water heater and shutoffs. Beams, ducts and pipes influence the ceiling layout. Address unresolved conditions before enclosing walls or installing finished flooring.
Bring a rough furniture layout to the walkthrough. An office, exercise room and television area have different lighting and storage needs. If you intend to use a room for sleeping, identify that during planning so the relevant approvals and safety requirements can be reviewed.
Basement cost questions
Is waterproofing included? Drainage and moisture-remediation work are outside the base finishing estimate and need assessment if required.
Does every basement need a sewage ejector? No. The plumbing arrangement and proposed fixtures determine the required work. Existing rough-ins must be checked before the bathroom allowance is treated as suitable.
Can I finish only part of the basement? Yes, discuss the finished boundary, storage area and mechanical access. A smaller or differently divided scope needs its own written estimate.
Plan your Chalfont basement
Explore basement remodeling in Chalfont, browse the basement project gallery, and bring our basement finishing checklist to your consultation.
Have more questions? Read our remodeling FAQs or request a personalized estimate. Call 215-820-7243 to discuss your project.
Updated September 9, 2026. Estimates apply to the stated scope and are confirmed in a written proposal.