Skip to content
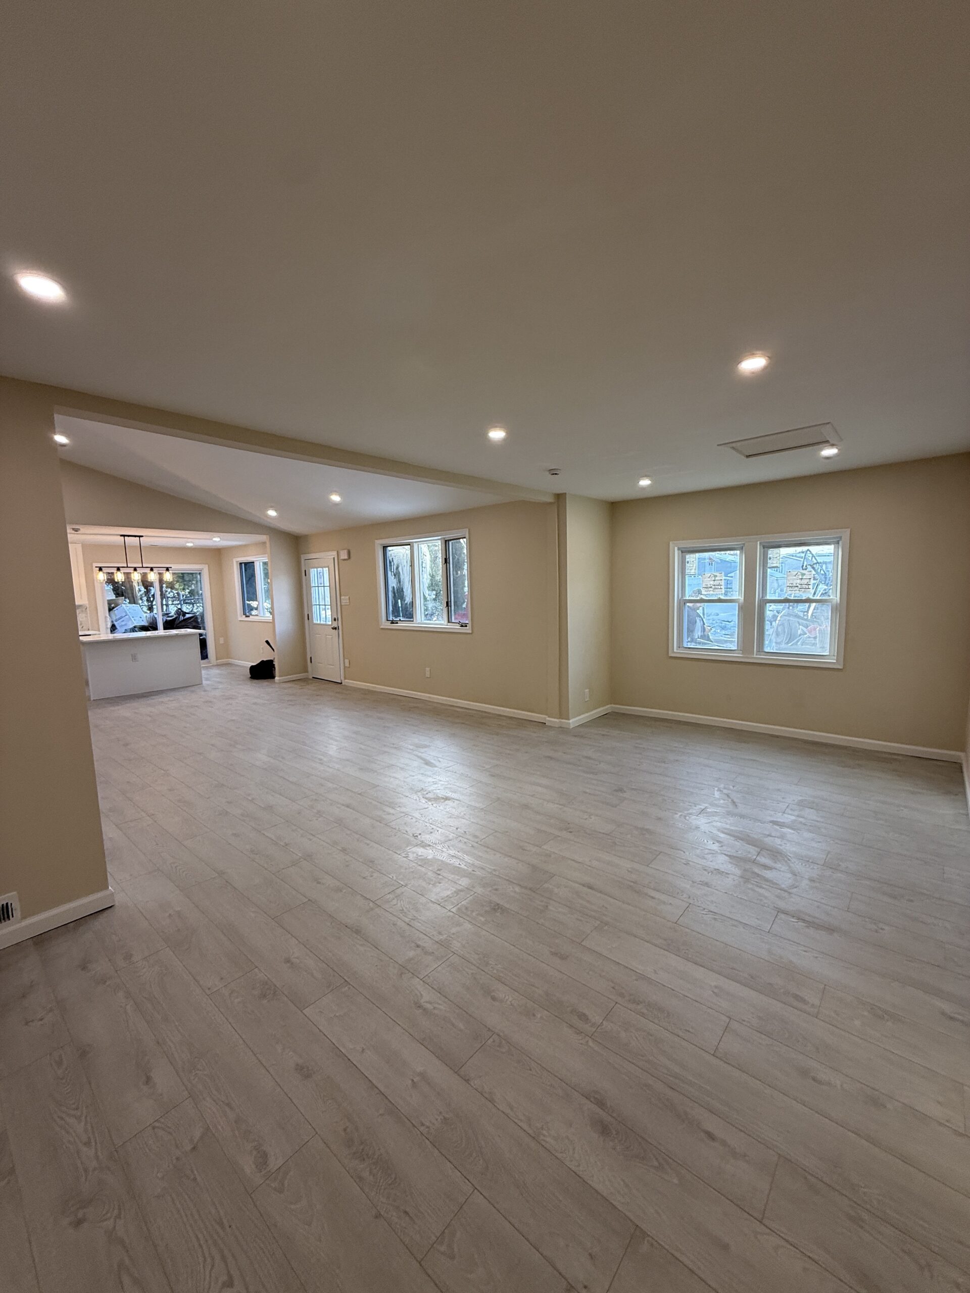
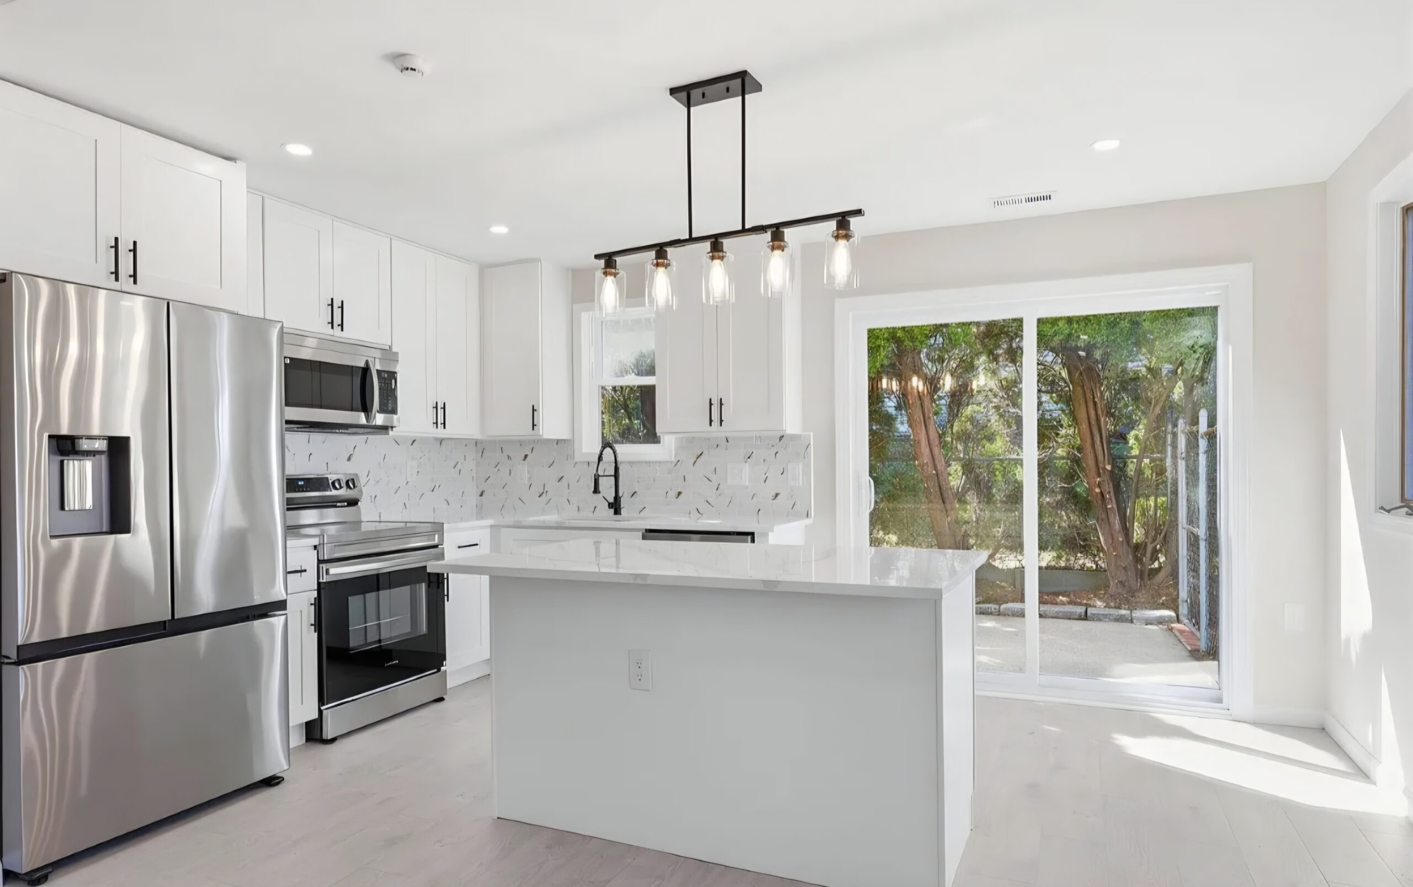
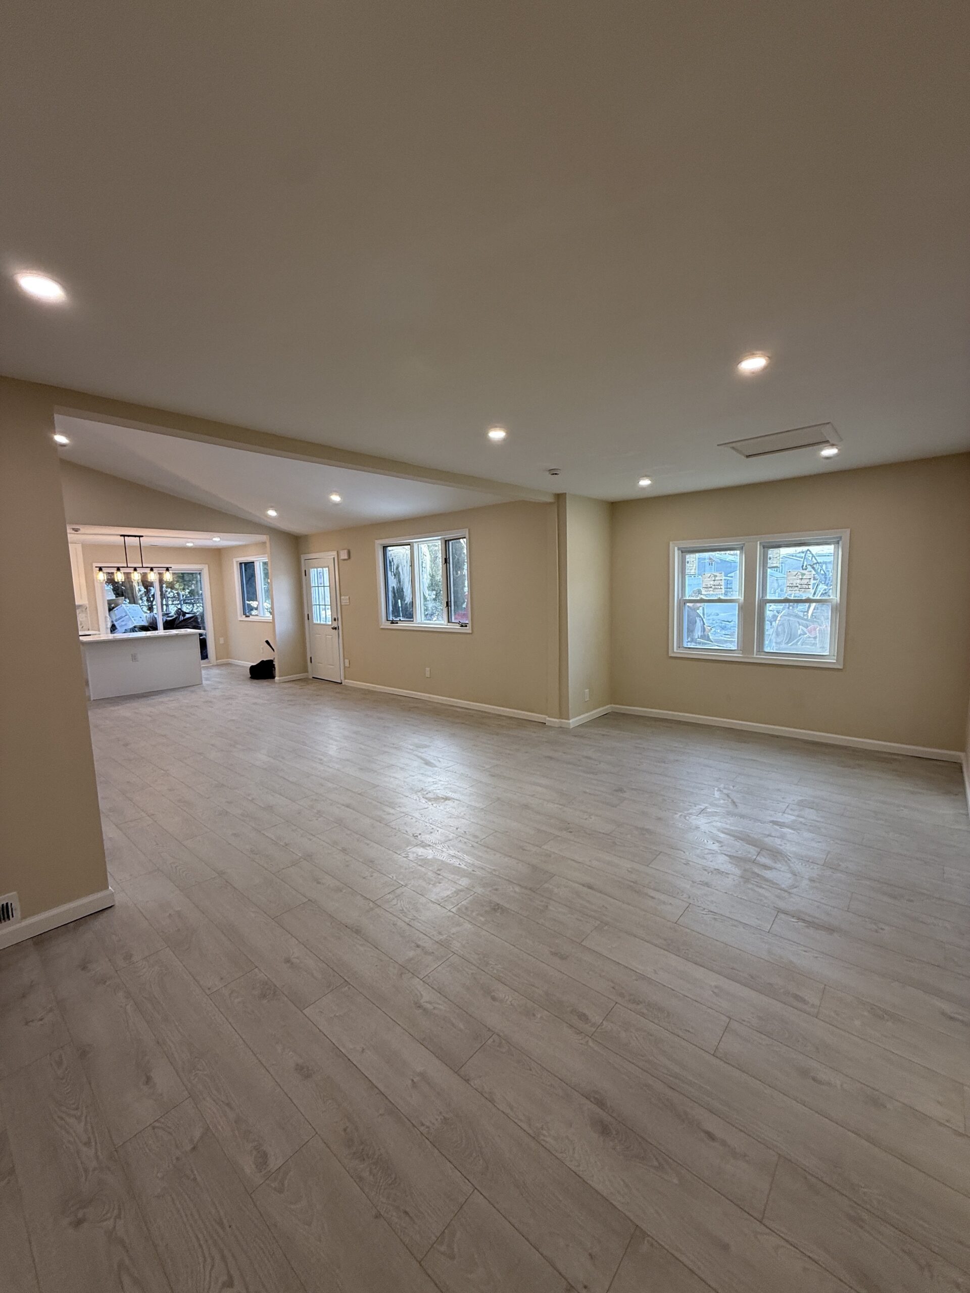
This interior from the Dream Space Remodeling portfolio combines continuous wood-look plank flooring, light wall colors, and recessed lighting. The open layout shows how a coordinated floor and paint scheme can bring adjoining areas together.
Details to notice
The long lines of the flooring visually connect the living areas. Light walls keep the room bright, while ceiling lighting spreads illumination across the space. Windows remain a major source of daylight.
Choose flooring for the actual room
Discuss traffic, moisture exposure, pets, and maintenance preferences before selecting flooring. Subfloor condition, door clearances, and transitions into adjoining rooms also affect the installation. A photograph alone does not establish the flooring product or its performance rating.
Plan the whole finish package
Coordinate the floor, wall color, trim, and lighting before ordering. If you are deciding whether to keep existing wood floors, see our refinishing versus replacement guide.
Discuss your project
Dream Space Remodeling serves homeowners in Bucks County, Montgomery County, and the Philadelphia area. Explore our flooring installation services, project portfolio, and pricing and inclusions.
Request an estimate or call (215) 820-7243.