Home / Basement remodeling / Chalfont

CHALFONT · BUCKS COUNTY

Basement remodeling in Chalfont, PA

Start with a dry-space plan before the finish plan

A comfortable finished basement starts with understanding the space you already have. For a Chalfont basement remodel, we can help you organize the questions about moisture, utilities and room use before you choose flooring or wall colors.

Free planning estimate. No contact details needed to view your price.
Prefer to talk? Call 215-820-7243

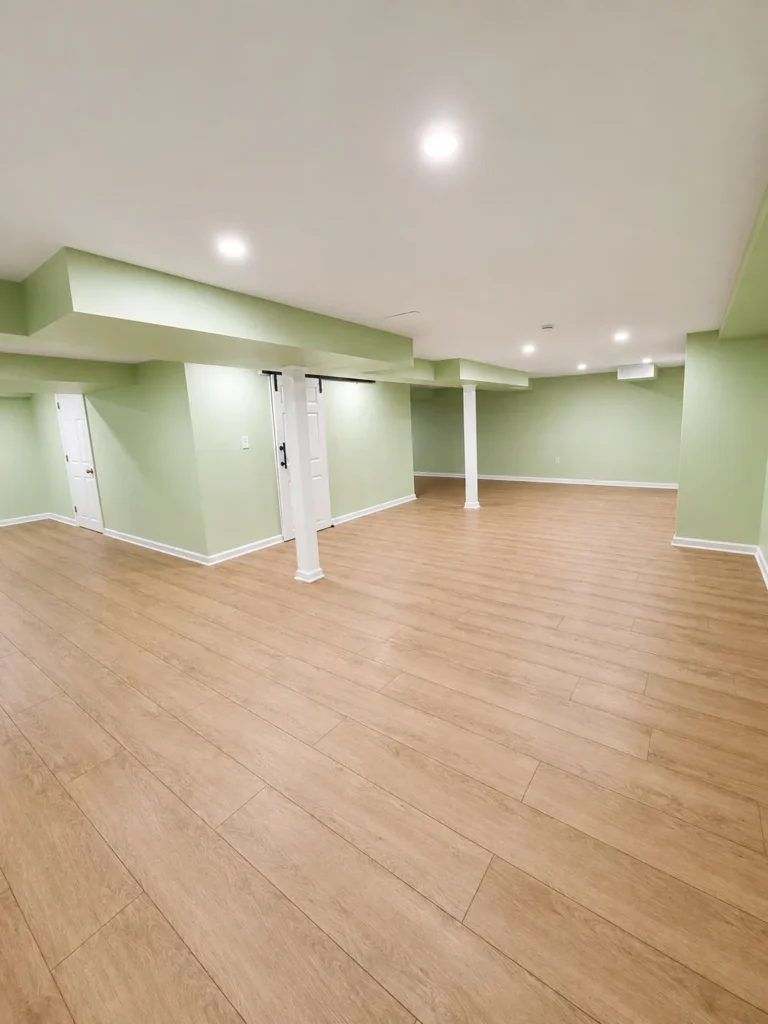
Finished open-plan basement with green walls, wood-look flooring, white columns and recessed lighting
Dream Space portfolio • Completed basement: an open room with green walls, white columns and recessed lighting.

Decisions worth making before work begins

01

Share the water history

Describe leaks, musty smells, staining and what happens after heavy rain. A dry day during a visit does not explain the whole history of the basement.

02

Keep important equipment reachable

Locate shutoffs, panels, sump equipment and service areas before drawing rooms. A finished space still needs practical access for inspection and maintenance.

03

Choose the finished boundary

Decide which areas need to become living space and which should remain storage or utility space. That boundary makes the scope and material choices more purposeful.

Bring these to your project review

  • Photograph walls and floor before moving stored items.
  • List past water events and repairs.
  • Mark equipment and shutoff locations.
  • Describe the main use you want from the space.

Bring a basement water-history record

History
Note water entry, damp smells, staining and past repairs, including when they occurred.
Observation
Photograph accessible conditions and explain whether they change after rain or seasonally.
Decision
Ask what must be assessed or addressed before finishing; decorative materials should follow the condition review.

Bring these planning notes to your review. Organize the rest of your project priorities.

What can change the price?

Finishing and correcting a moisture source are different scopes. Identify any investigation or remediation separately before budgeting for finishes that would conceal the existing surfaces.

Start with the area you want to finish, then identify enclosed rooms, storage and any bathroom or specialty work. The estimator offers a planning figure; a site review confirms what is feasible.

Details from real Dream Space work

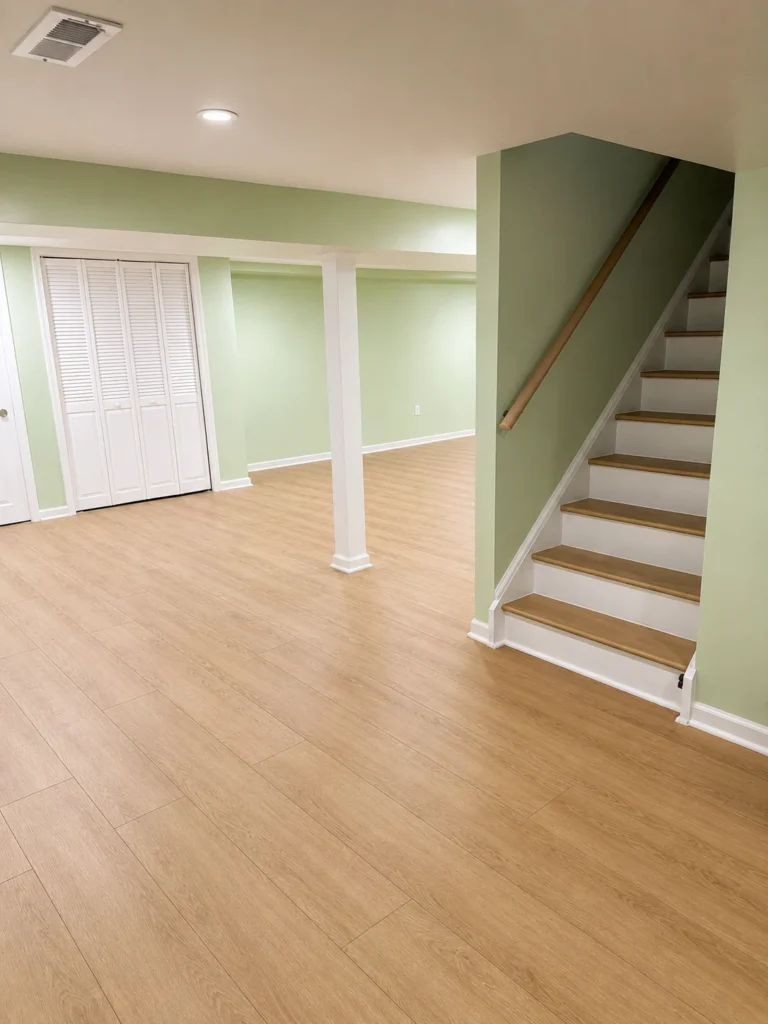
These Dream Space basement photographs show an open room, columns, stair access and finish details. Use them to discuss the layout you want. A site review establishes the moisture conditions, service access and work suitable for your own basement. See more basement project photographs and our pre-finishing checklist.

Finished open-plan basement with green walls, wood-look flooring, white columns and recessed lighting
Dream Space portfolio • Completed basement: an open room with green walls, white columns and recessed lighting.
Finished basement staircase with wood treads, white risers and green walls
Dream Space portfolio • Completed basement detail: staircase, white trim and light wood-look flooring.

Planning your project in Chalfont

A Chalfont mailing address is a starting point, not a permit jurisdiction. Confirm the municipality before planning changes to the building or its systems.

Requirements depend on the property and proposed work; confirm them before construction.

A useful independent resource

EPA guidance explains why moisture and indoor-air concerns belong in the planning stage, particularly before enclosing a basement.

Use these resources to prepare questions for your project review.

Questions to help you decide

Can finishing the walls solve a damp basement?

No. Covering the surfaces does not resolve the source of dampness. Investigate recurring moisture and any required specialist work before enclosing the area.

Do I have to finish the entire basement?

No. A defined living area with separate utility and storage zones may suit your needs. The layout still has to account for access, building systems and applicable requirements.

Keep planning with helpful next steps

A basement proposal should separate the finished area from utility and storage areas, and describe framing, insulation, electrical work, ceilings, flooring and painting. Moisture remediation, engineering and specialty systems should be discussed explicitly when needed.
A homeowner’s experience

“They listened to my ideas and provided helpful suggestions, which really made the project feel collaborative.”

Umar Murshiddinov · Customer testimonial; project location not stated in this excerpt

Let’s talk about your home

Dream Space Remodeling is a family-owned company based in Chalfont, serving Chalfont and nearby Bucks and Montgomery County communities. Share your priorities with Kemran and Emrah; you do not need a finished design to start.

Our published workmanship warranty is 12 months. Your written agreement defines coverage and terms. Read the warranty details.

Scroll to Top