Skip to content
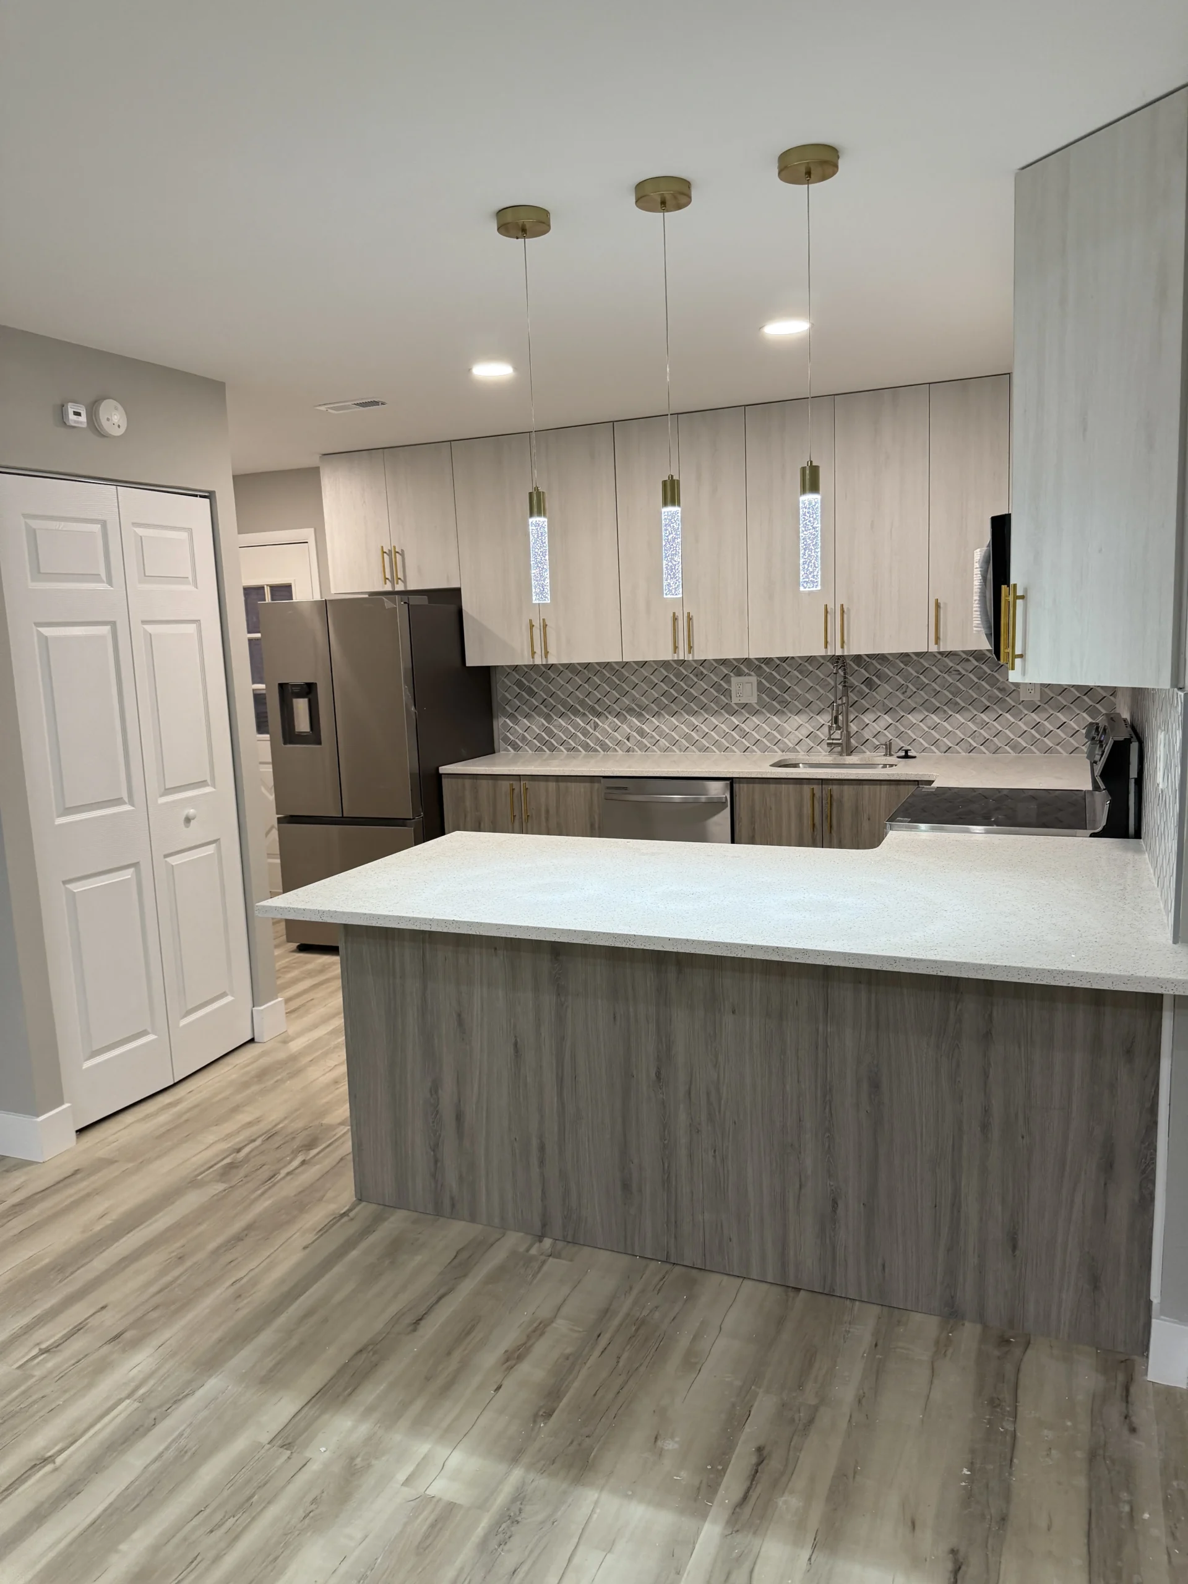
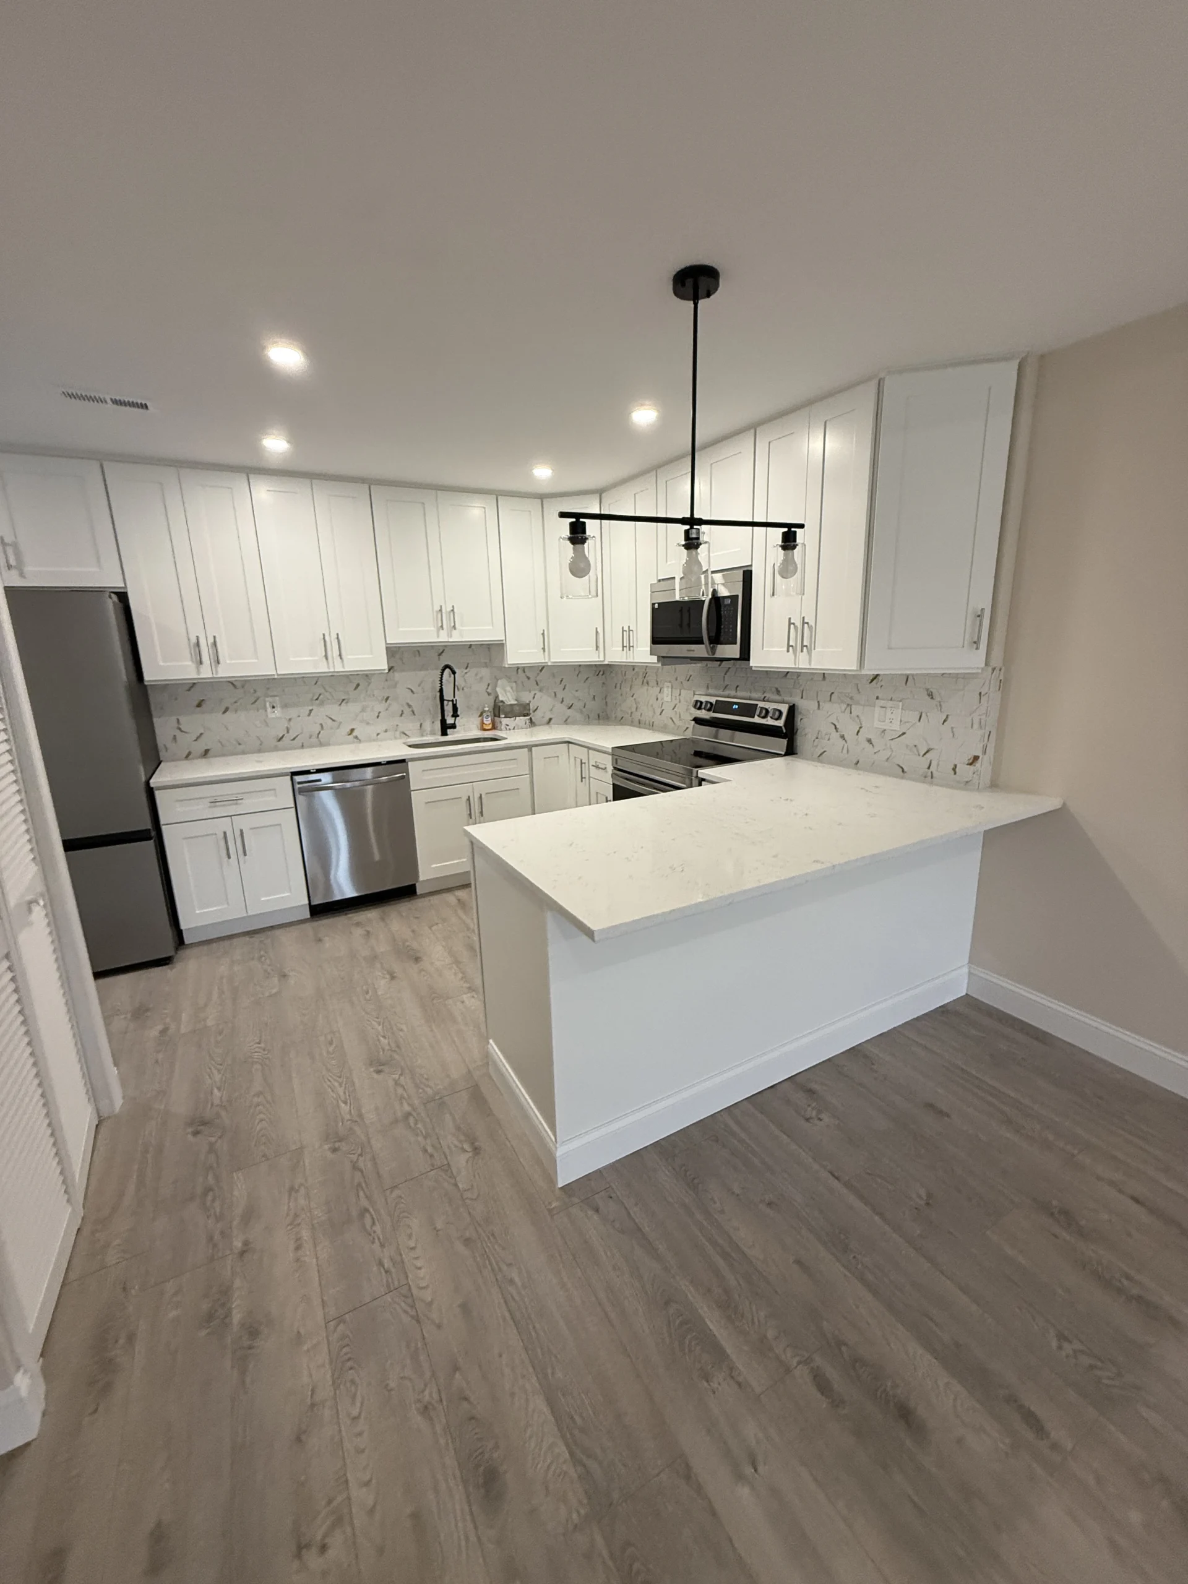
A kitchen remodeling budget is most useful when you can see exactly what the price assumes. Dream Space Remodeling serves Warrington homeowners with kitchen renovations planned around cabinet quantity, countertop area, utilities and daily use. This guide explains our own planning estimates; these figures are not a survey of local contractors.
Our kitchen remodeling estimates
10 × 12 ft kitchen: $24,900 estimated. Includes an allowance for 15 linear feet of stock cabinets and 30 sq ft of countertops.
12 × 14 ft kitchen: $32,900 estimated. Allows for 20 linear feet of cabinets and 40 sq ft of countertops.
14 × 18 ft kitchen: $42,900 estimated. Allows for 25 linear feet of cabinets and 50 sq ft of countertops.
The base scope assumes replacement within the current room: stock cabinetry, a standard quartz countertop allowance, sink and faucet, simple backsplash, LVP flooring, minor electrical and plumbing connections, paint and cleanup. Appliances, structural wall changes and utility service upgrades are excluded. Measurements and selections are confirmed in your written proposal.
What changes the kitchen price?
A larger room does not always need more cabinets. A tall pantry, corner storage, additional drawers and an island can change the cabinet plan even when the floor area stays the same. Measure the proposed cabinet runs and list the appliances before comparing estimates.
Estimated additions include $4,500 for a six-foot cabinet island and countertop without plumbing, $2,200 for one tall pantry cabinet, $3,500 for minor nonstructural layout reconfiguration, and $1,500 for one short in-room appliance connection relocation. New gas service is excluded. A peninsula or island must also leave practical walking space and appliance clearance.
A kitchen budget example
A 12 × 14 ft kitchen at $32,900 plus one tall pantry cabinet at $2,200 totals $35,100 estimated, subject to the stated scope. Appliances and any separately identified repairs must be budgeted in addition. Review our complete remodeling prices and inclusions before choosing upgrades.
Keep the project practical
Keeping major plumbing in place, choosing standard cabinet sizes and finalizing appliance specifications early can reduce avoidable changes. Discuss who orders materials, where deliveries will be stored, and how your household will prepare meals while the kitchen is unavailable.
Kitchen cost questions
Does this include appliances? No. Choose the models early so cabinet openings and connections can be checked, and keep the appliance purchase budget separate.
Can I supply my own cabinets? Yes, discuss that before pricing. Assembly, fillers, panels, hardware and installation need a clearly assigned scope; a supplied product does not automatically include every installation component.
Is this a fixed quote? No. The written proposal confirms your actual quantities, materials, existing conditions, exclusions and price.
Plan your Warrington kitchen
Explore kitchen remodeling in Warrington, browse our kitchen project gallery, and use our estimate comparison checklist. For a coordinated renovation, include adjoining flooring work in the same planning conversation.
Have more questions? Read our remodeling FAQs or request a personalized estimate. Call 215-820-7243 to discuss your project.
Updated September 9, 2026. Estimates apply to the stated scope and are confirmed in a written proposal.