
EVERYDAY LIVING · BUCKS & MONTGOMERY COUNTIES
Mudroom & Family Room Remodeling
Make the space you already have work harder for everyday life. Dream Space Remodeling helps plan mudroom storage and family room updates, connecting practical layout decisions with flooring, lighting, trim and finish work.
Call 215-820-7243 · Family-owned · Based in Chalfont
A mudroom that gives everyday items a place
Begin with what lands by the door: shoes, coats, school bags, pet supplies or outdoor gear. A bench, open hooks, shelves or closed cabinetry can each solve a different problem. The useful combination depends on the room and your household.
- Measure door swings and the route through the space.
- Choose the balance of open storage and closed cabinets.
- Plan bench height, shoe storage and access for cleaning.
- Review flooring, trim and wall finishes at the entry.
- Check nearby outlets, heating and ventilation before locating built-ins.
Discuss the construction and finish of a bench or storage unit before pricing. Ready-made cabinetry, assembled components and site-built work have different material and labor requirements.
A family room arranged around real use
Start with seating, walking routes and the activities you want to share. A television wall, reading area, play space or work corner changes where lighting and storage are most useful. Mark existing windows, doors and heating equipment before deciding where furniture or built-ins will go.
A renovation can bring together drywall repairs, painting, flooring, trim and lighting changes. Your estimate should define each item, including any electrical work and the people responsible for it. New circuits, relocated fixtures and cosmetic changes are not the same scope.
Bring adjoining rooms together
When a family room connects to the kitchen or dining room, review flooring direction, transitions, paint and trim as one composition. Small changes to those details can make the spaces feel more connected without assuming a wall needs to be removed.
If you want a wall opened, identify it early. Structural and utility conditions must be assessed before the final layout is approved. Use layout drawings to discuss the connection and explore coordinated whole-home work.
Look at a real living-space update
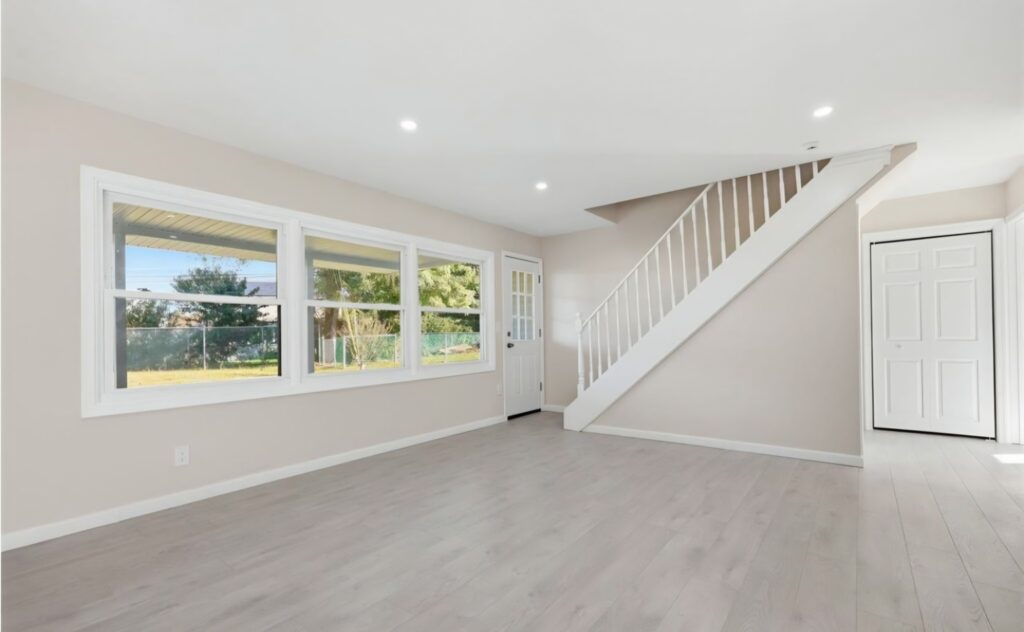
Our before-and-after project shows a room with carpet and wood paneling transformed with light plank flooring, painted walls and a white staircase. Additional views show the adjoining kitchen and the finished stair details. These photographs can help you identify the changes you want to discuss for your own room.
What to include in the estimate
Bring photos, room dimensions, a simple furniture plan and a list of storage needs. Separate must-have work from optional additions such as a larger built-in or extra lighting. Discuss who supplies cabinetry, hardware, flooring and other selected finishes.
For an occupied home, agree on access, protection, cleanup and the rooms that need to remain available. Clear communication about deliveries and changes helps keep the project understandable from the first proposal through the final walkthrough.
Planning your project locally
Based in Chalfont, we work in nearby Bucks and Montgomery County communities. Tell us your town, the existing room use and your target timing. If the family room is in a basement, include any moisture history and access limitations in the first conversation. Explore basement finishing.
Questions homeowners ask
Does this service include building a home addition?
This page covers remodeling existing rooms. A new family-room addition, garage or porch is a separate project; ask us about your plans before assuming that work is available or included.
Can the mudroom match the kitchen?
Share cabinet colors, door styles, hardware and finish samples. We can discuss a coordinated look while confirming the actual products and construction details.
Can flooring and painting be included together?
Yes, coordinated flooring and painting can be discussed in the same renovation. The written proposal identifies the rooms, preparation and finish materials included.
Plan your next step
Share your town, the room you want to change and your priorities. We will discuss the project and the next step. The written proposal confirms the work, materials, price and schedule.