
Kitchen before & after: a brighter, connected layout
See a real Dream Space kitchen transformation: wood cabinets to a white kitchen with an island, open living space and practical renovation planning advice.
Project by Dream Space Remodeling LLC · Explore our kitchen remodeling services
The project at a glance
Project type: Kitchen renovation within a larger whole-home transformation.
Visible changes: White shaker-style cabinets, an island, stainless steel appliances, black hardware, new lighting, light flooring and a wood accent wall.
Our team: Dream Space Remodeling is based in Chalfont and serves Bucks and Montgomery County communities.
See the kitchen before and after
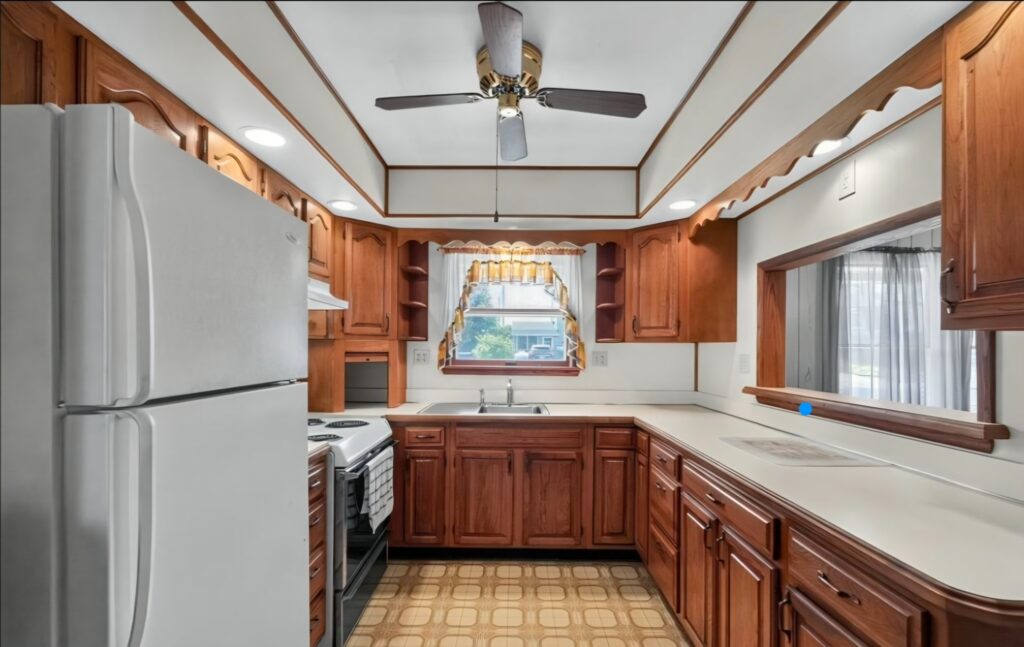
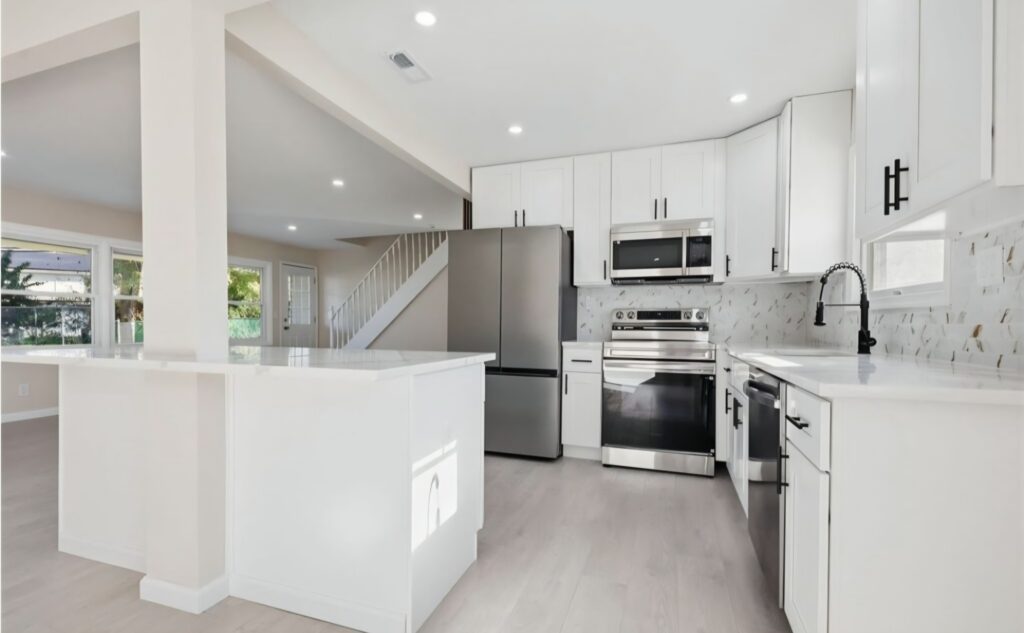
What changed in this kitchen?
The transformation involved the layout as well as the finishes. The original kitchen had cabinetry around its perimeter and a limited view through the pass-through. In the completed room, the island sits between the kitchen and the living area, and the white staircase is visible beyond it.
| Feature | Before | After |
|---|---|---|
| Cabinetry | Wood doors and trim | White shaker-style doors with black pulls |
| Room connection | Pass-through to the adjoining room | Island and open views toward the living area |
| Appliances | White refrigerator and range | Stainless steel refrigerator, range, microwave and dishwasher |
| Ceiling and lighting | Ceiling fan and wood-edged ceiling details | A smooth white ceiling with recessed lights |
Look closer at the finished details
An island with storage and a connection to the room
The island adds a separate countertop and cabinet storage within the open layout. A square column is visible at one end. For a homeowner planning a similar arrangement, the useful starting point is a measured plan that considers appliance doors, cabinet access and the routes through the room together.
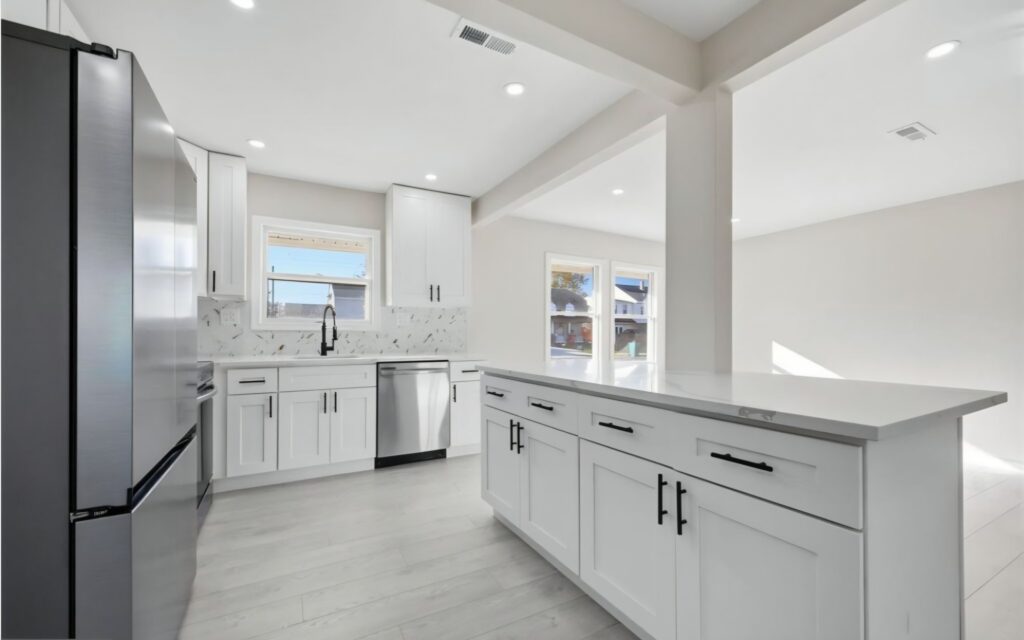
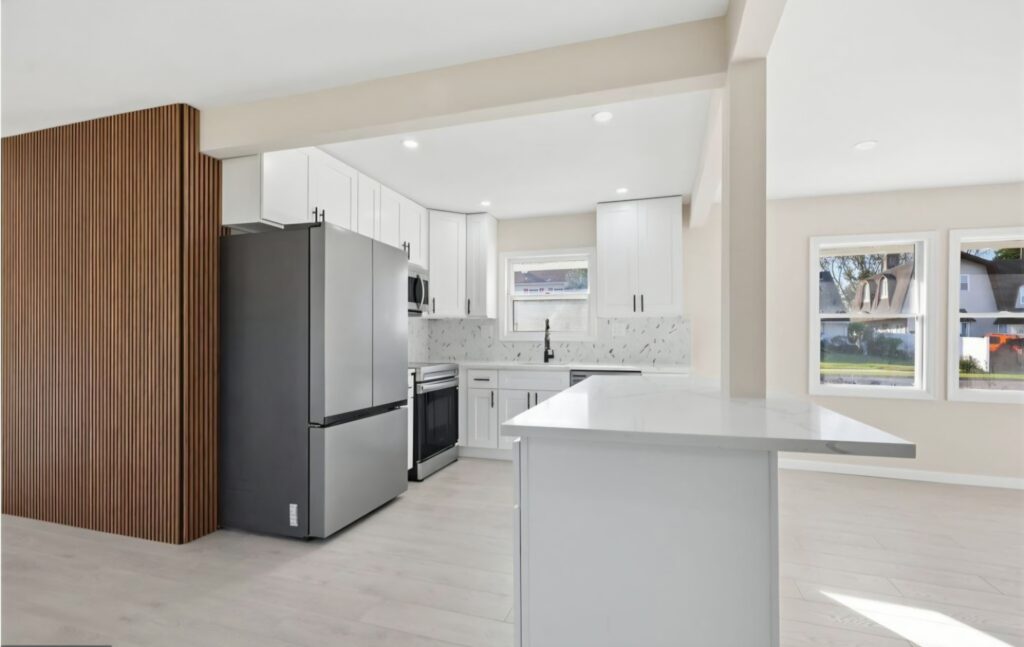
White surfaces, black details and a warmer accent
White cabinet fronts and light countertops establish the main palette. Black pulls and the black faucet give the smaller details definition, while the wood slat wall adds a different texture beside the refrigerator. The backsplash has a veined, marble-look pattern.
A kitchen considered as part of the home
The completed views connect the kitchen with the light flooring, living area and staircase. See the full whole-home before-and-after story for the other rooms in this renovation.
Planning a similar kitchen in Bucks or Montgomery County
Use this project to describe the features you like, then build a scope around your own home. Dream Space Remodeling works with homeowners in Chalfont, Doylestown and nearby communities. Your existing layout, measurements and material choices determine the work involved.
What would a similar kitchen cost?
Cabinet quantities, countertop area, appliance choices, flooring, utility changes and any wall work affect a proposal. Our remodeling pricing guide provides planning examples with defined inclusions and exclusions. Those examples are not the price of the kitchen photographed here. A written proposal confirms the scope and price for your home.
What should be decided before work starts?
Bring room dimensions, current photos, appliance specifications and a list of the finishes you plan to supply. Discuss material delivery, access and the work sequence before setting the construction schedule. Our client-supplied materials guide explains the purchasing decisions to cover.
How should I compare kitchen estimates?
Compare the same cabinet quantities, preparation, installation work and exclusions. A finish-only update and a layout change may produce very different scopes, even when the finished photos look similar. Use our kitchen estimate comparison checklist and our kitchen remodeling questions and answers to organize the details.
Tell us what you would change in your kitchen
Share your town, photos and the features that matter most. Kemran and Emrah can discuss the project and the next step.