
CHALFONT · BUCKS & MONTGOMERY COUNTIES
Kitchen remodeling for your home
What could your kitchen remodel cost? Compare Standard, Mid and Luxury options, see what is included and save a planning estimate. No contact details are needed to see your price.
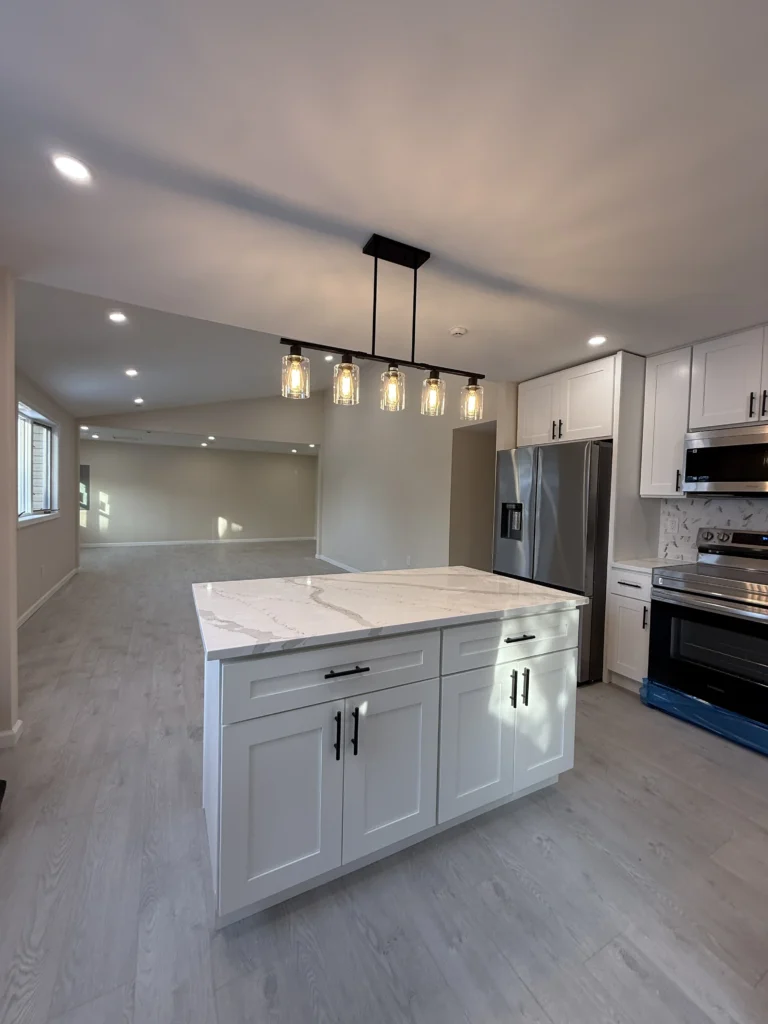
Define the work before choosing finishes
- Layout planning, cabinets, counters and backsplash
- Lighting, appliance locations and plumbing connections
- Flooring transitions, trim and finish work
- Demolition, access and protection requirements
Your written proposal confirms which of these items are included, who supplies each material, and what is excluded.
Prepare for the first conversation
Bring room dimensions, photos and appliance model numbers. Mark any walls or utilities you want to move. We will review those changes before the final scope is set.
Keep your kitchen layout or change it?
Start with what makes the current kitchen difficult to use. Compare these three scopes before choosing cabinets:
- Keep the main layout: review cabinet storage, appliance fit and countertop workspace around the existing utility locations.
- Add an island or move appliances: check appliance doors, seating and walking routes together. Identify the utility connections and flooring transitions affected by the change.
- Open an adjoining room: identify proposed wall changes early. Structural conditions and any electrical, plumbing or heating within the wall need review before the layout is finalized.
Bring appliance specifications and a list of the cabinets, countertops or other finishes you plan to supply. Compare the same quantities, preparation and exclusions when reviewing proposals.
How to compare kitchen remodeling estimates · Plan for materials you will supply
Planning a kitchen in Doylestown? Read our Doylestown kitchen remodeling guide for local planning considerations and project photographs.
See these ideas in a real renovation: explore our white kitchen before-and-after project story, with photographs of the original layout, island and finished details.
Budget with the scope in view
Our Mid kitchen references assume replacement within the existing layout:
- 120 sq ft (10 × 12 ft): $17,430 — installation of 15 linear feet of cabinets and 30 sq ft of countertops.
- 168 sq ft (12 × 14 ft): $23,030 — 20 linear feet of cabinets and 40 sq ft of countertops.
- 252 sq ft (14 × 18 ft): $30,030 — 25 linear feet of cabinets and 50 sq ft of countertops.
For the same reference size, Standard is $2,450 below Mid and Luxury starts $2,800 above Mid. These are installation scopes, not finish-shopping budgets. Room area alone does not determine cabinet quantities.
Labor and construction materials for the stated work are included. Cabinets, countertops, sink, faucet, backsplash tile, flooring, light fixtures, trim, finish paint and appliances are separate purchases. Structural wall changes and utility service upgrades are excluded. You may buy finishes directly, or use a separate Dream Space sourcing and purchasing agreement. Review all installation work and exclusions before requesting a measured written proposal.
Questions homeowners ask
Can we keep the current layout?
Often that is a useful starting point. We review cabinet sizes, appliance clearances, storage and traffic routes before deciding what should move.
Can we stay at home during the remodel?
Tell us which facilities you need to keep available. We will discuss access, the sequence of work and temporary arrangements for cooking before construction.
What can change the price?
Layout changes, selections, additional installation quantities and concealed conditions can change the scope. The written proposal identifies the included labor, construction materials, separate finish purchases and exclusions. Additional work should be reviewed and documented.
Plan cabinetry and see the layout
Explore kitchen cabinet installation, countertops and backsplash planning for a closer look at appliance fit, finish details and material responsibilities. If you are comparing layouts, our 2D and 3D design planning can help explain the choices before the construction scope is finalized.
Know the next steps
Share your goals, review the space and selections, then compare your written proposal. Access, protection, construction sequencing and changes should be discussed before the work begins.
Read our remodeling process · Workmanship support · Meet Kemran and Emrah · Customer experiences
YOUR NEXT STEP
Ready to plan your kitchen?
Start with a planning estimate, then request a budget and layout review with Kemran. We will discuss your selections, priorities and next steps. Detailed plans or 3D drawings are scoped separately.