Before & after. You control the reveal.

Welcome to Dream Space Remodeling’s interactive project gallery. Drag to see before & after. Move each divider left or right to explore ten room transformations.

Kitchens · Bathrooms · Basements · Living spaces

Photo note: Project photographs and video stills are identified below. Stills reproduce the edited videos. Camera angles and lighting may differ. Comparison frames crop images to fit. Open the full images below each slider for a closer look.

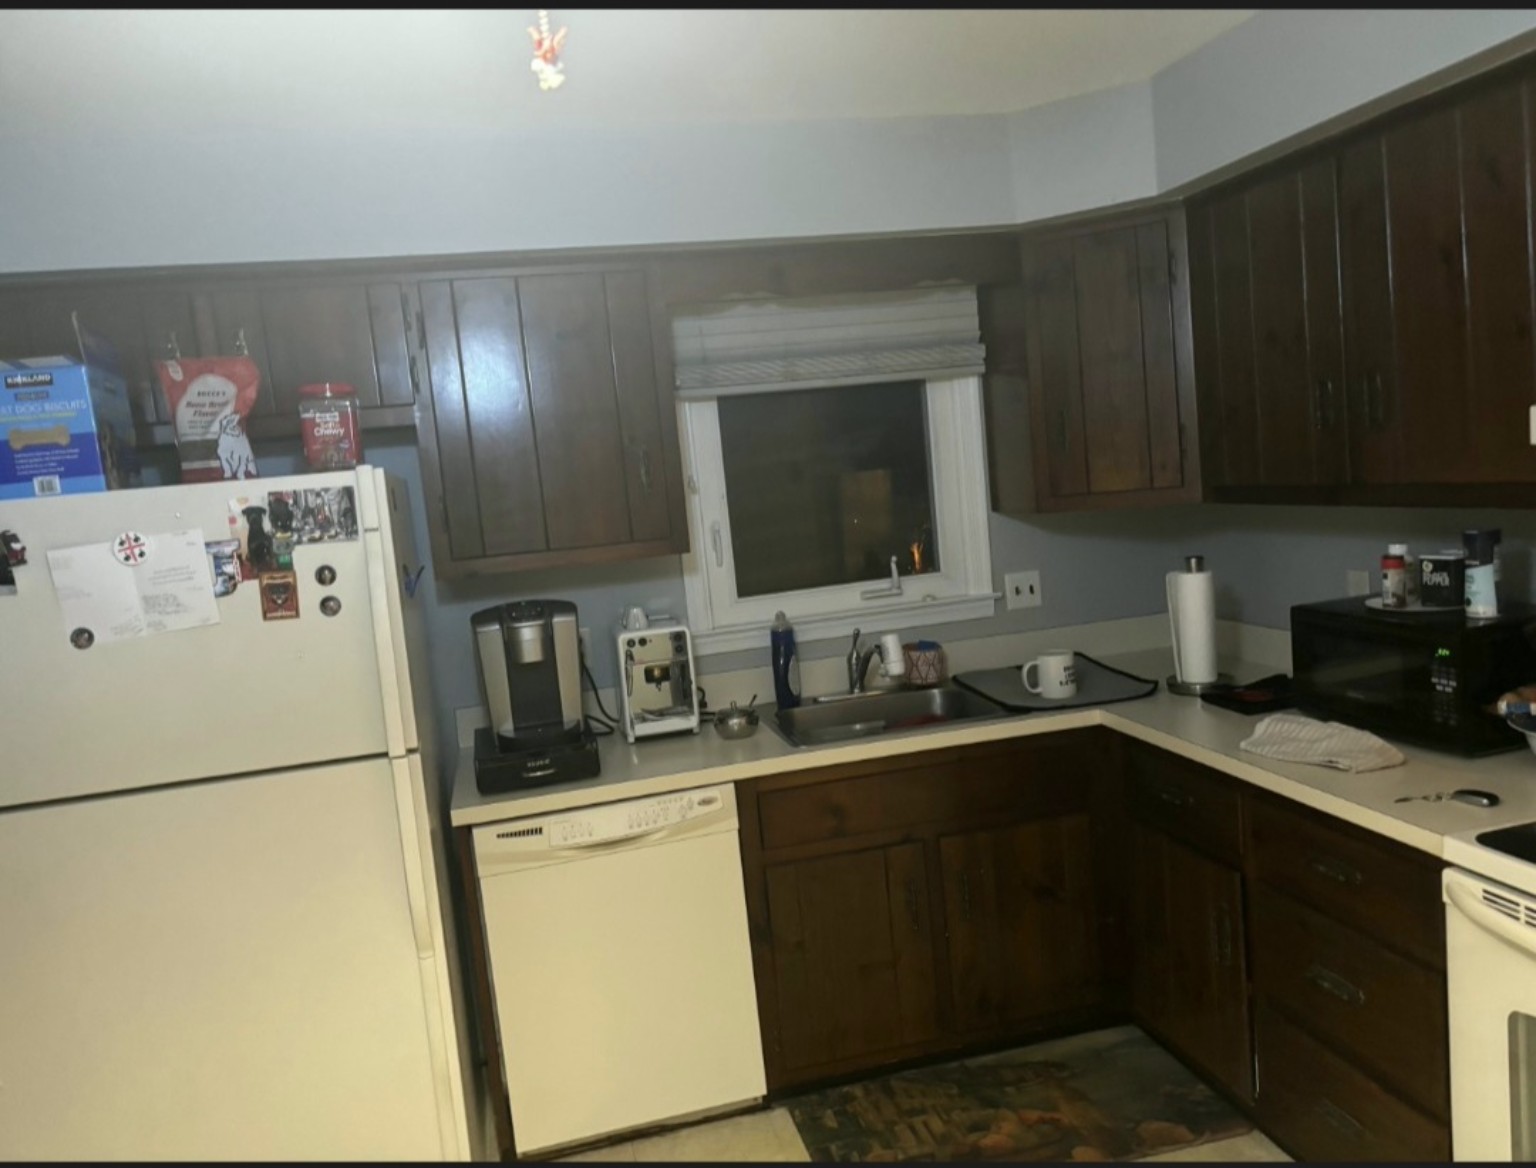
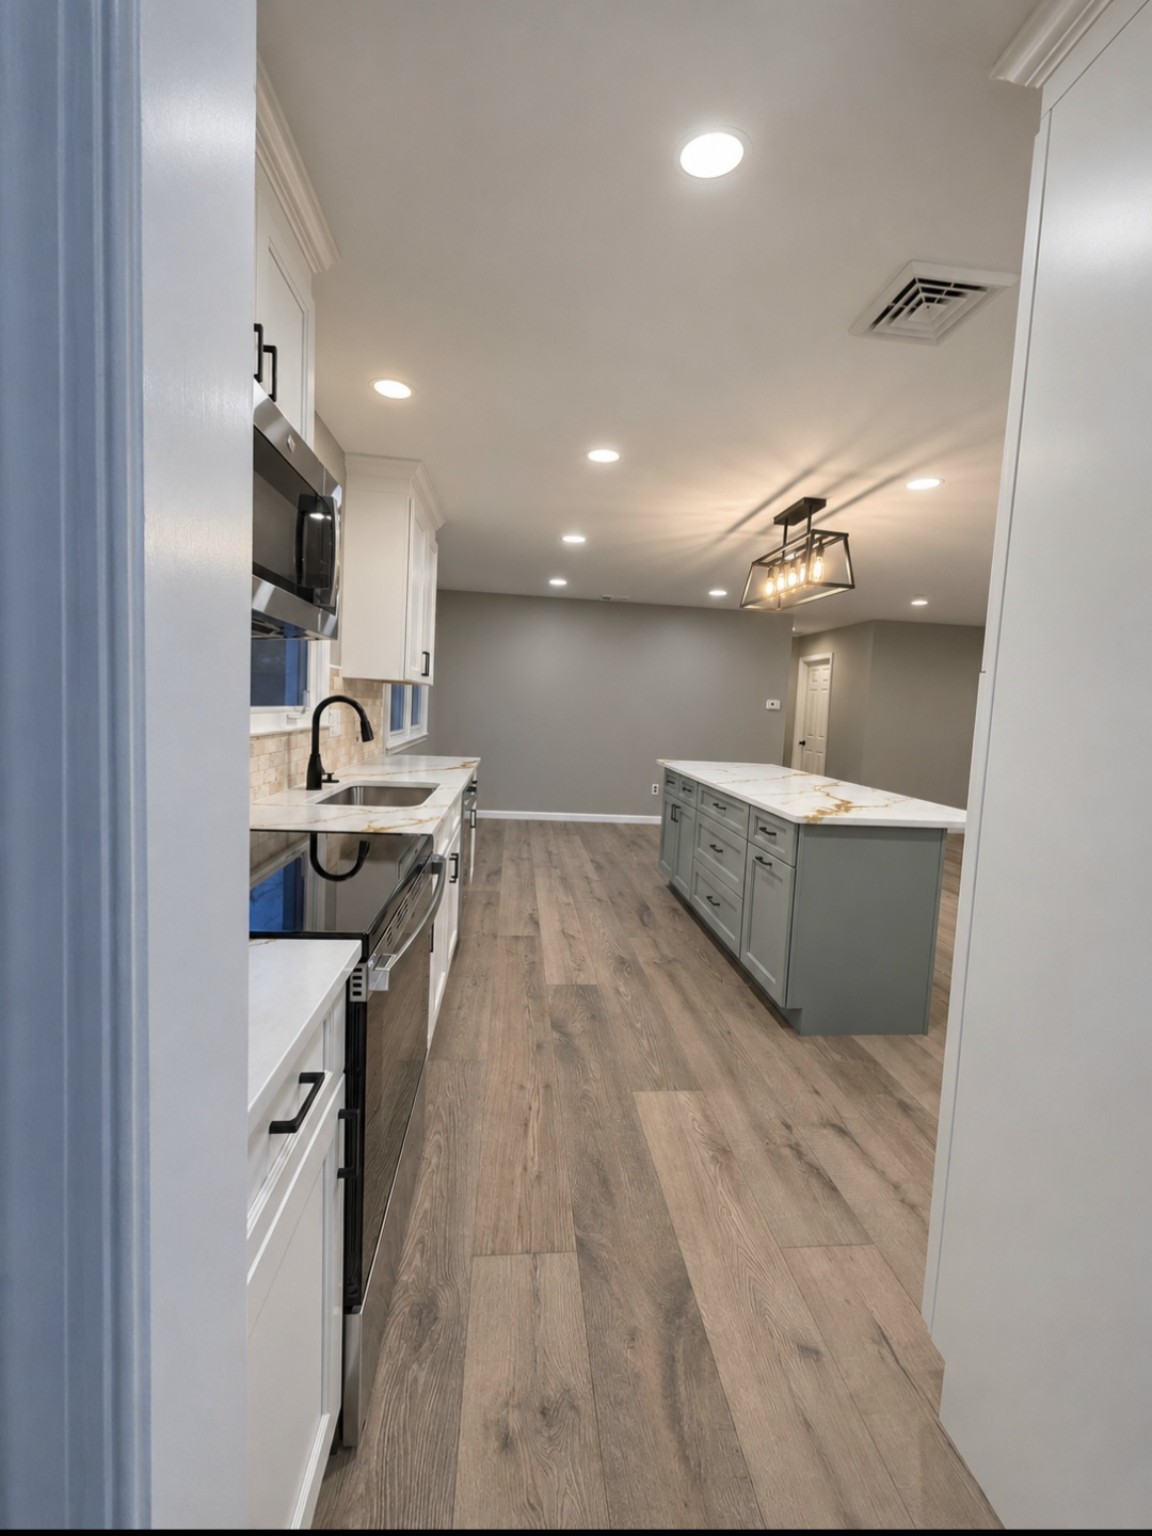
Chalfont kitchen

Original Chalfont project photographs. Drag to see before & after.

Before: dark wood cabinets, white refrigerator and sink in the Chalfont kitchen. Finished Chalfont kitchen viewed from the side doorway, with island drawers and white cabinetry.
Before
After

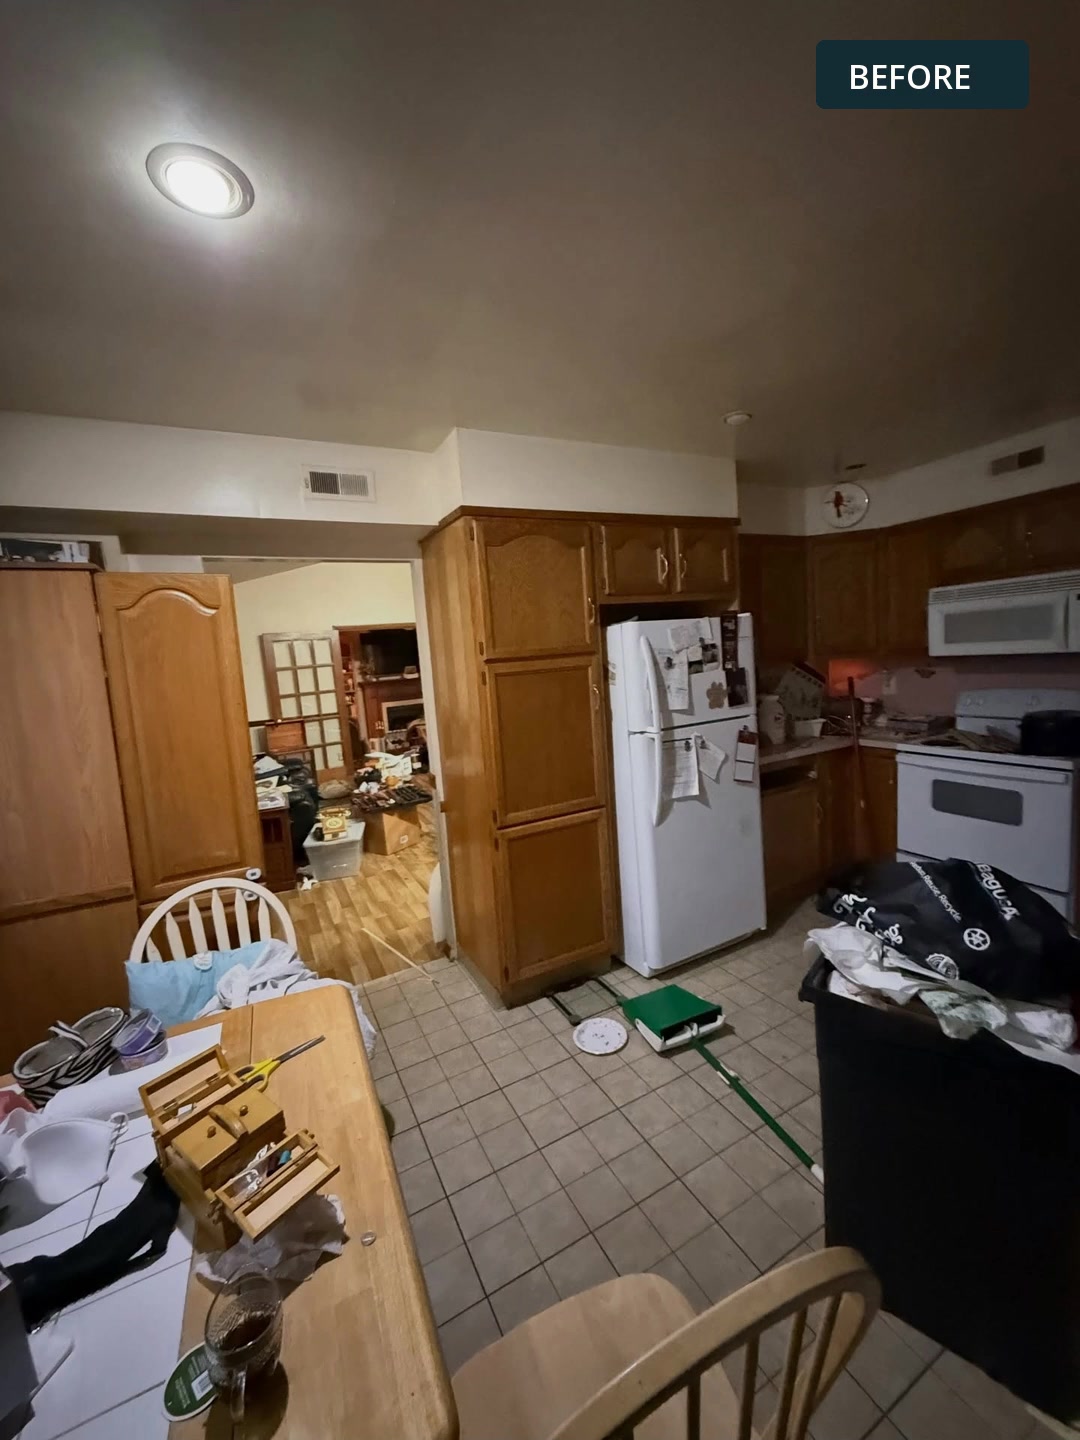
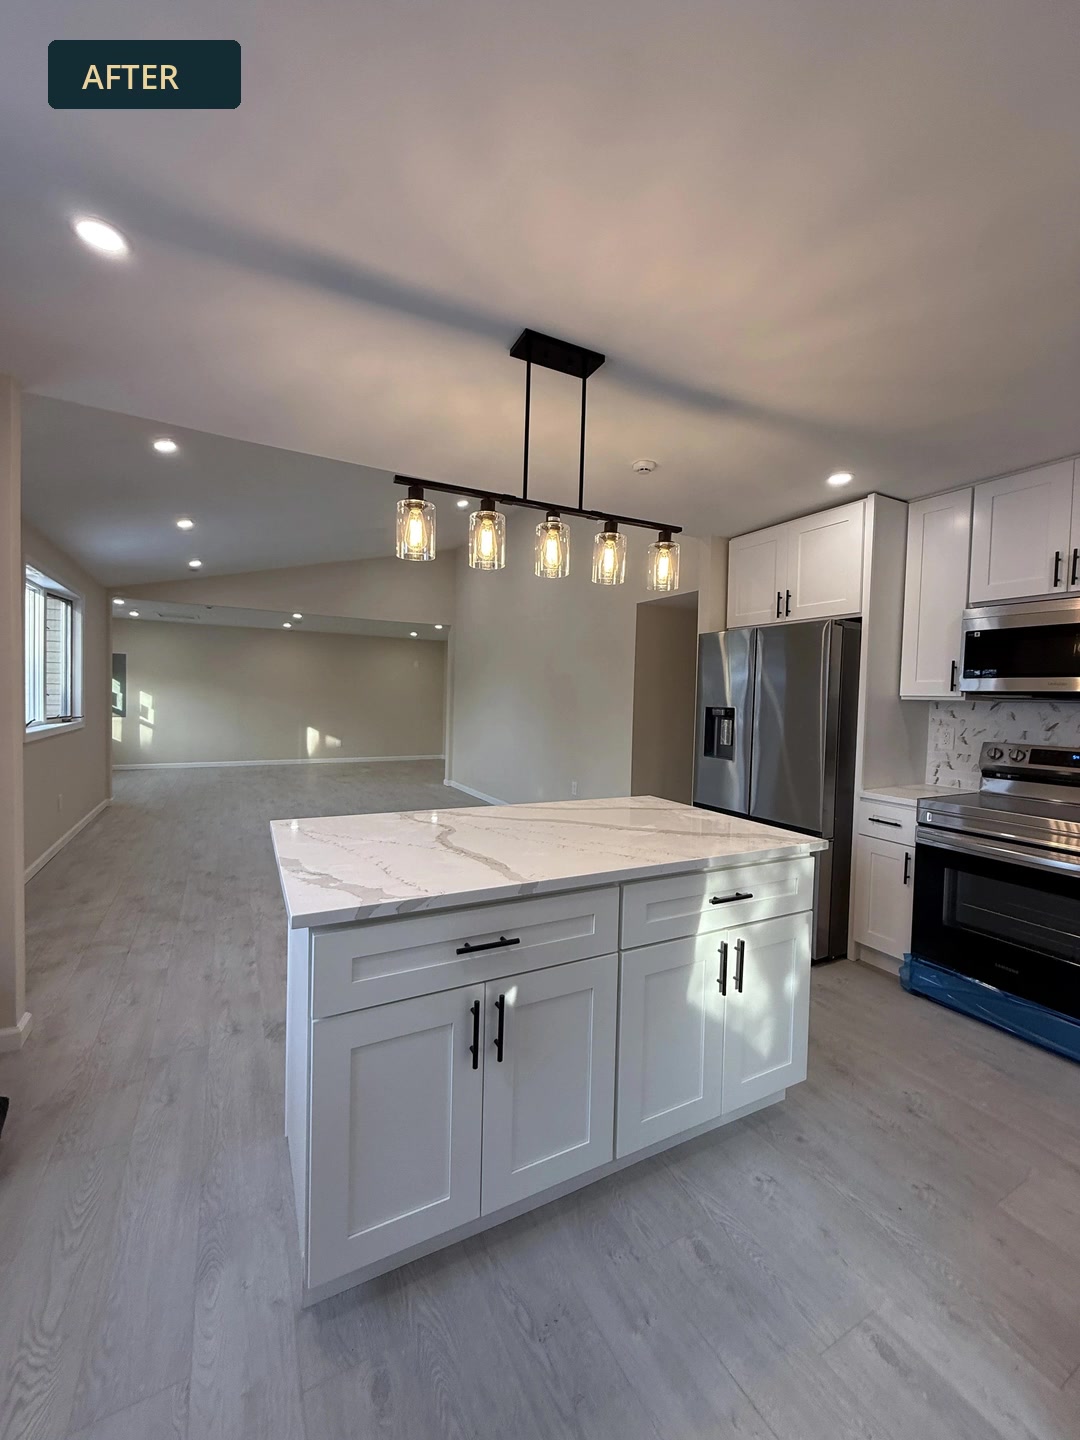
Kitchen with white cabinetry and island

Stills from a Dream Space edited before-and-after video. Drag to see before & after.

Kitchen before remodeling with wood cabinets and white appliances, frame from supplied video Kitchen after remodeling with white cabinets and island, frame from supplied video
Before
After

Kitchen with gray cabinetry and island

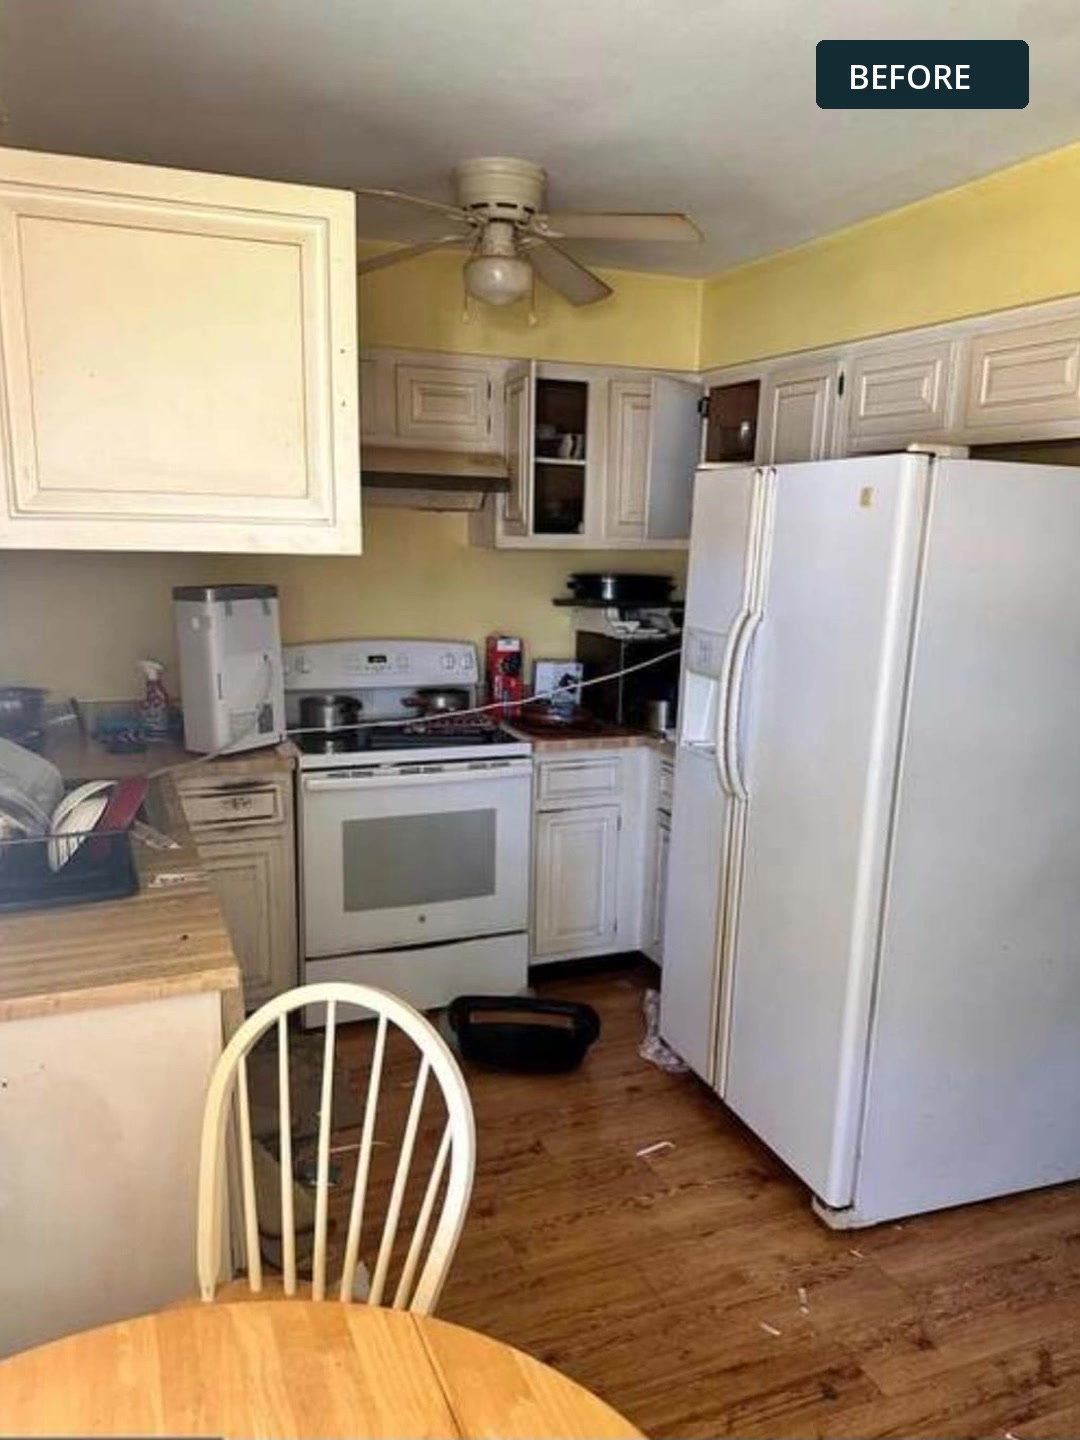
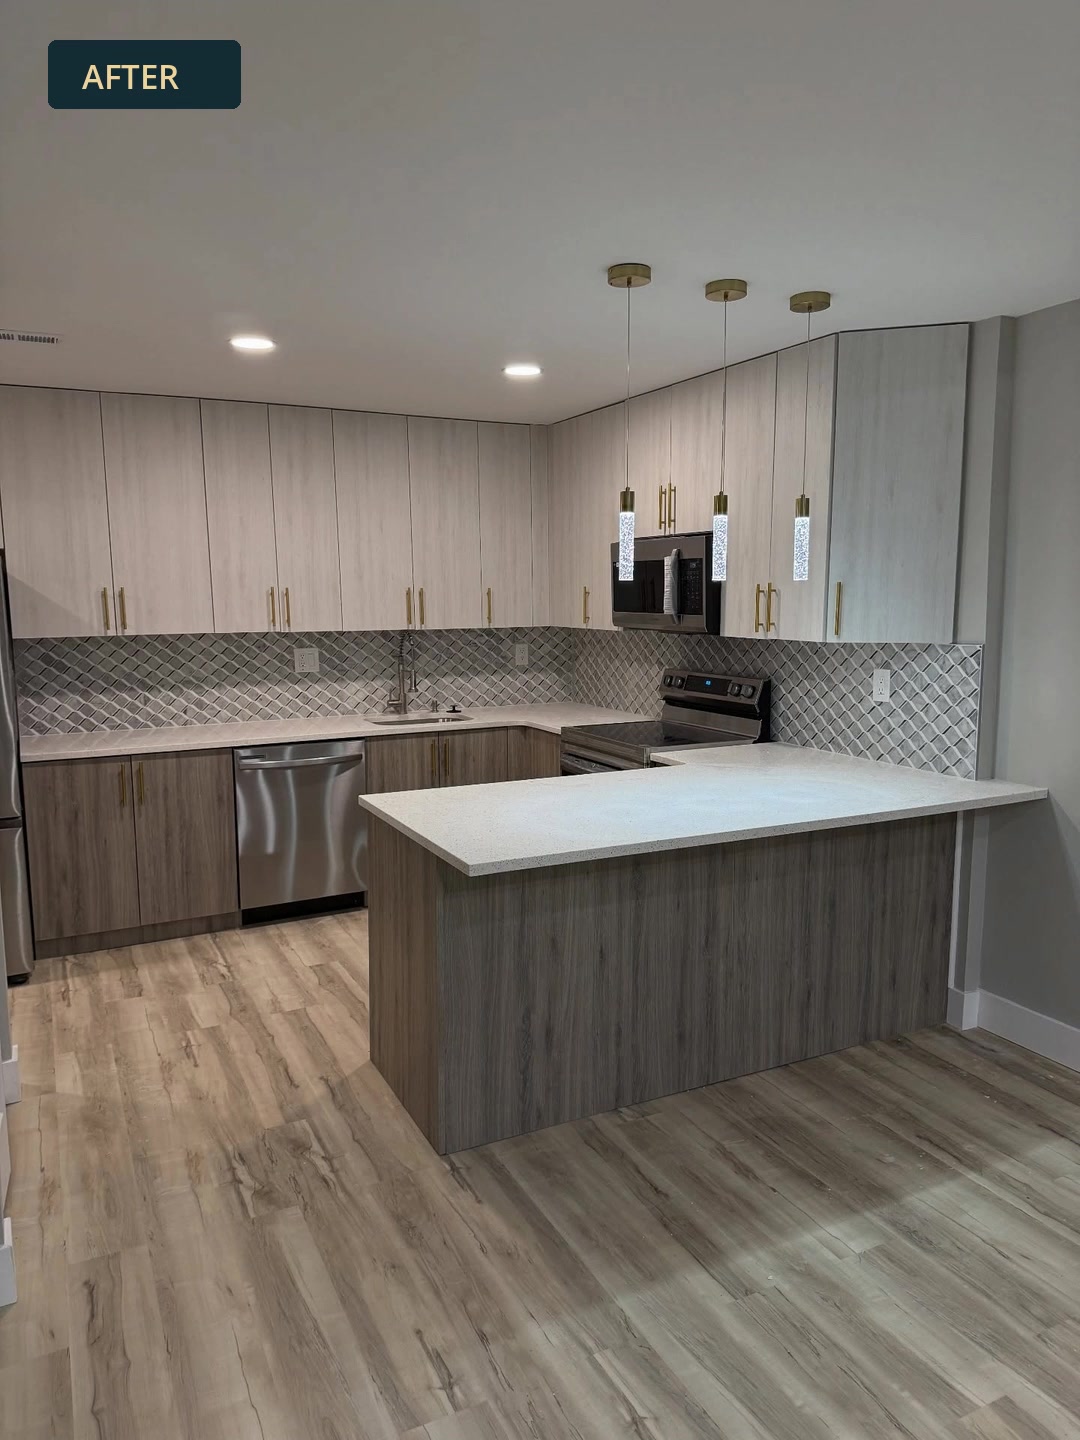
Stills from a Dream Space edited before-and-after video. Drag to see before & after.

Kitchen before remodeling with pale yellow walls and white appliances, frame from supplied video Kitchen after remodeling with gray cabinets and island, frame from supplied video
Before
After

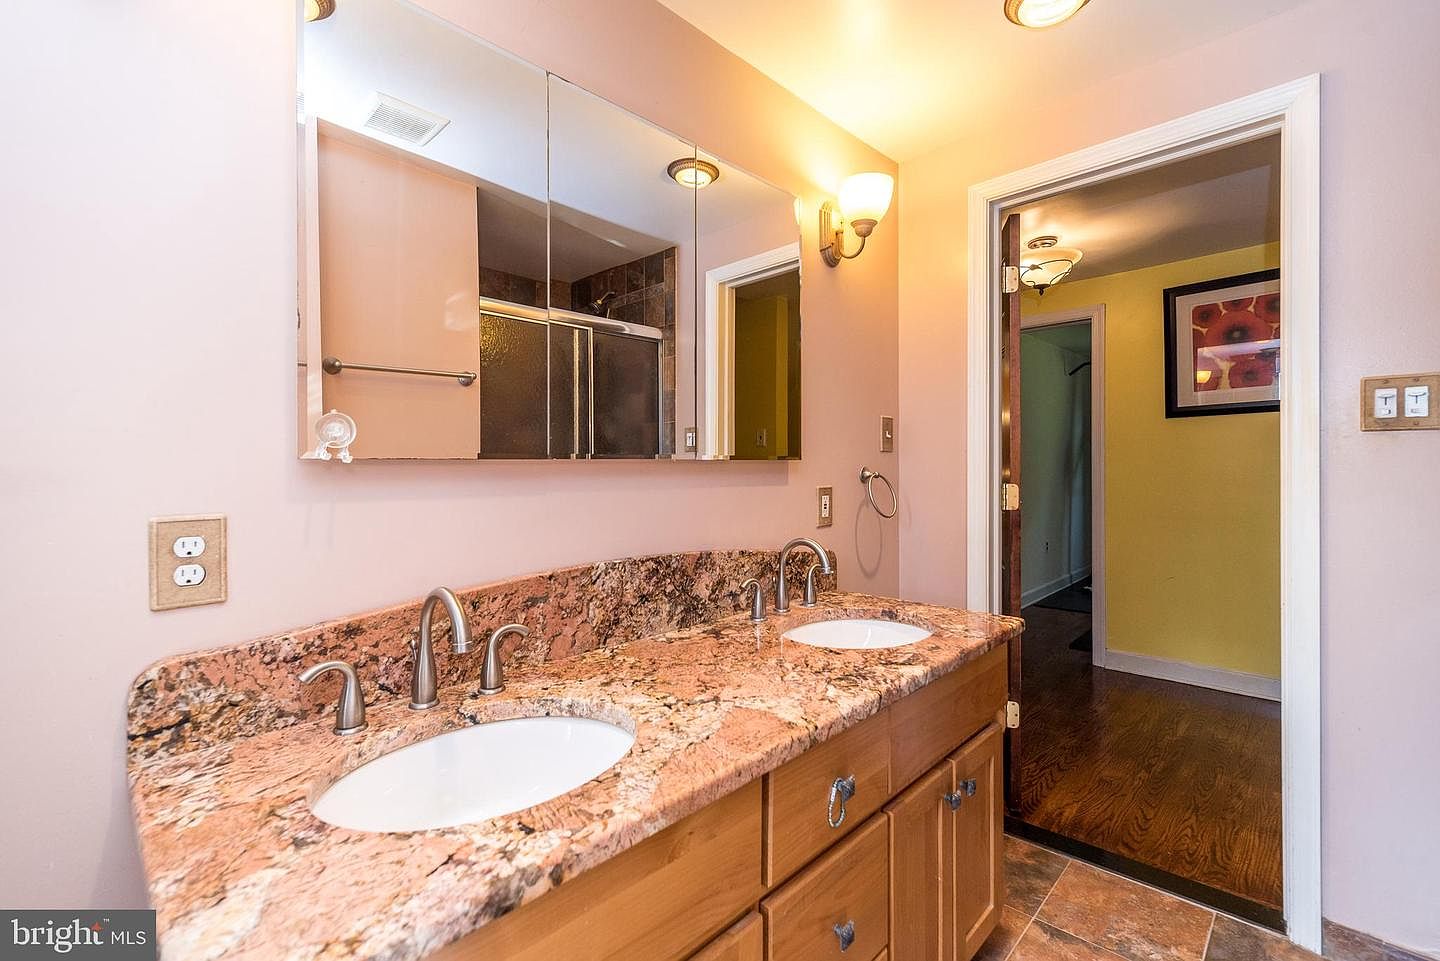
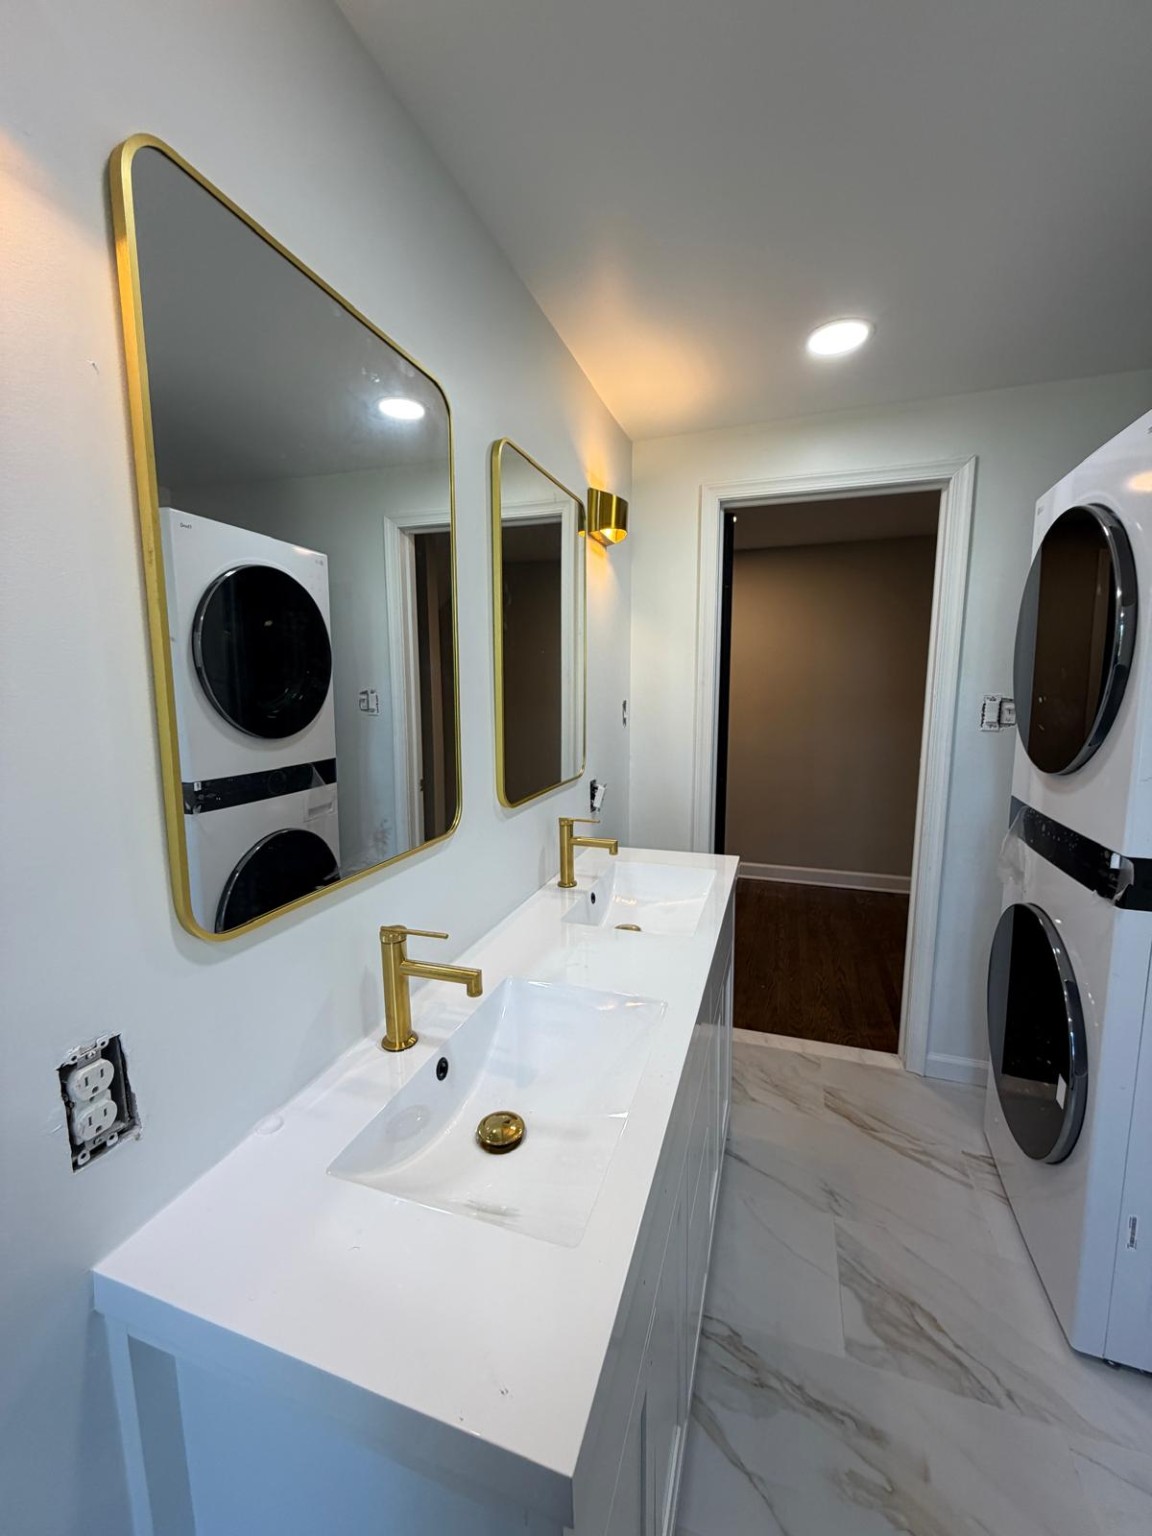
Fort Washington double vanity

The after view uses the original project photograph. Drag to see before & after.

Double vanity before the Fort Washington bathroom renovation Original Fort Washington project photograph of the double vanity and mirrors.
Before
After

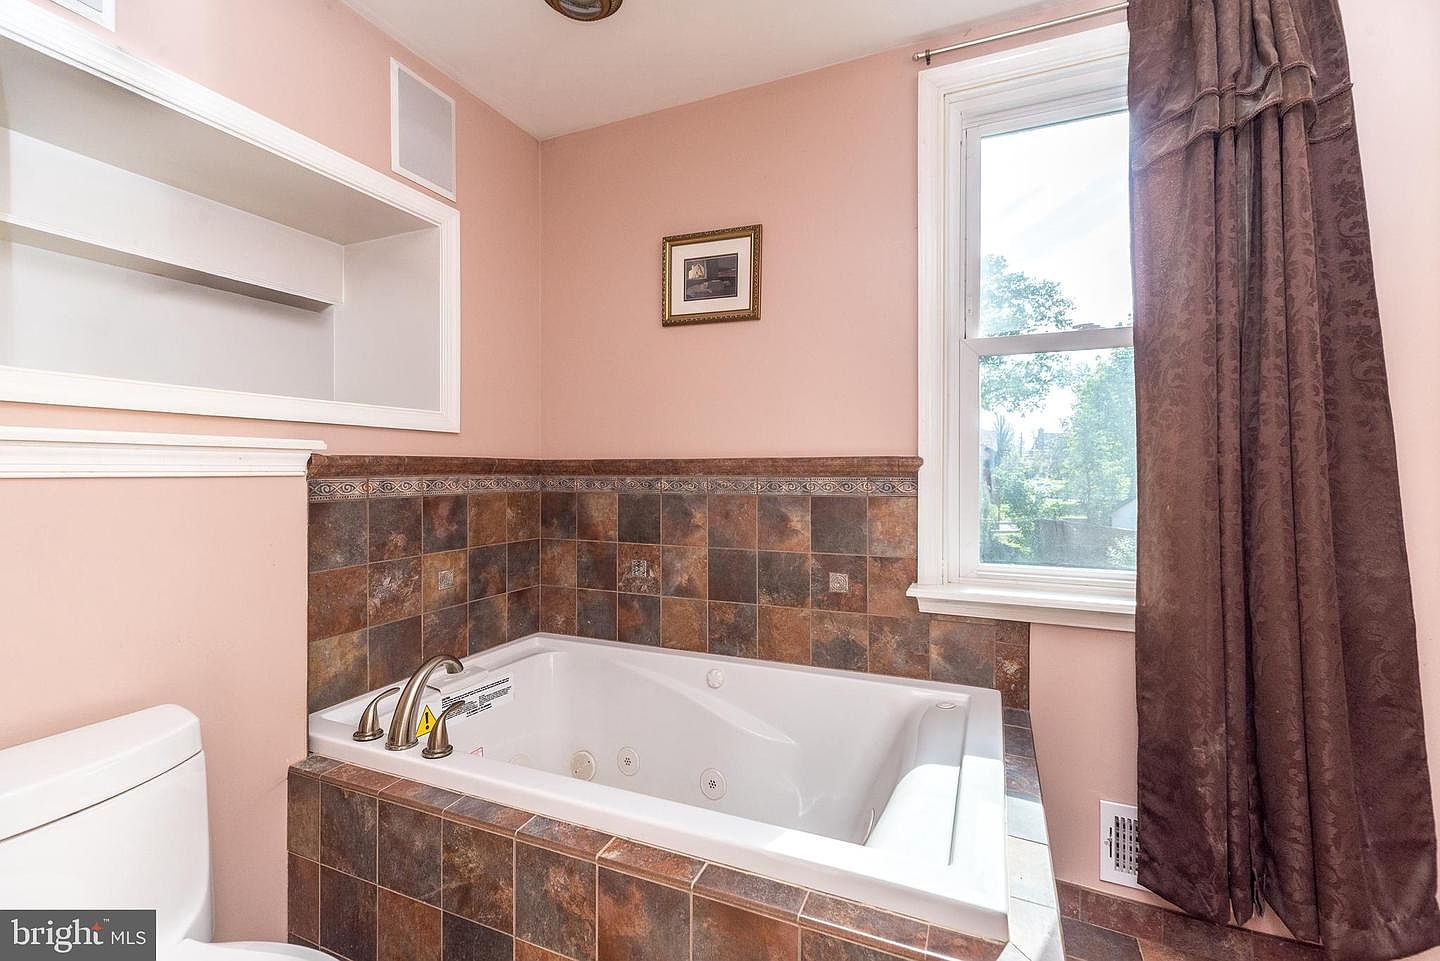
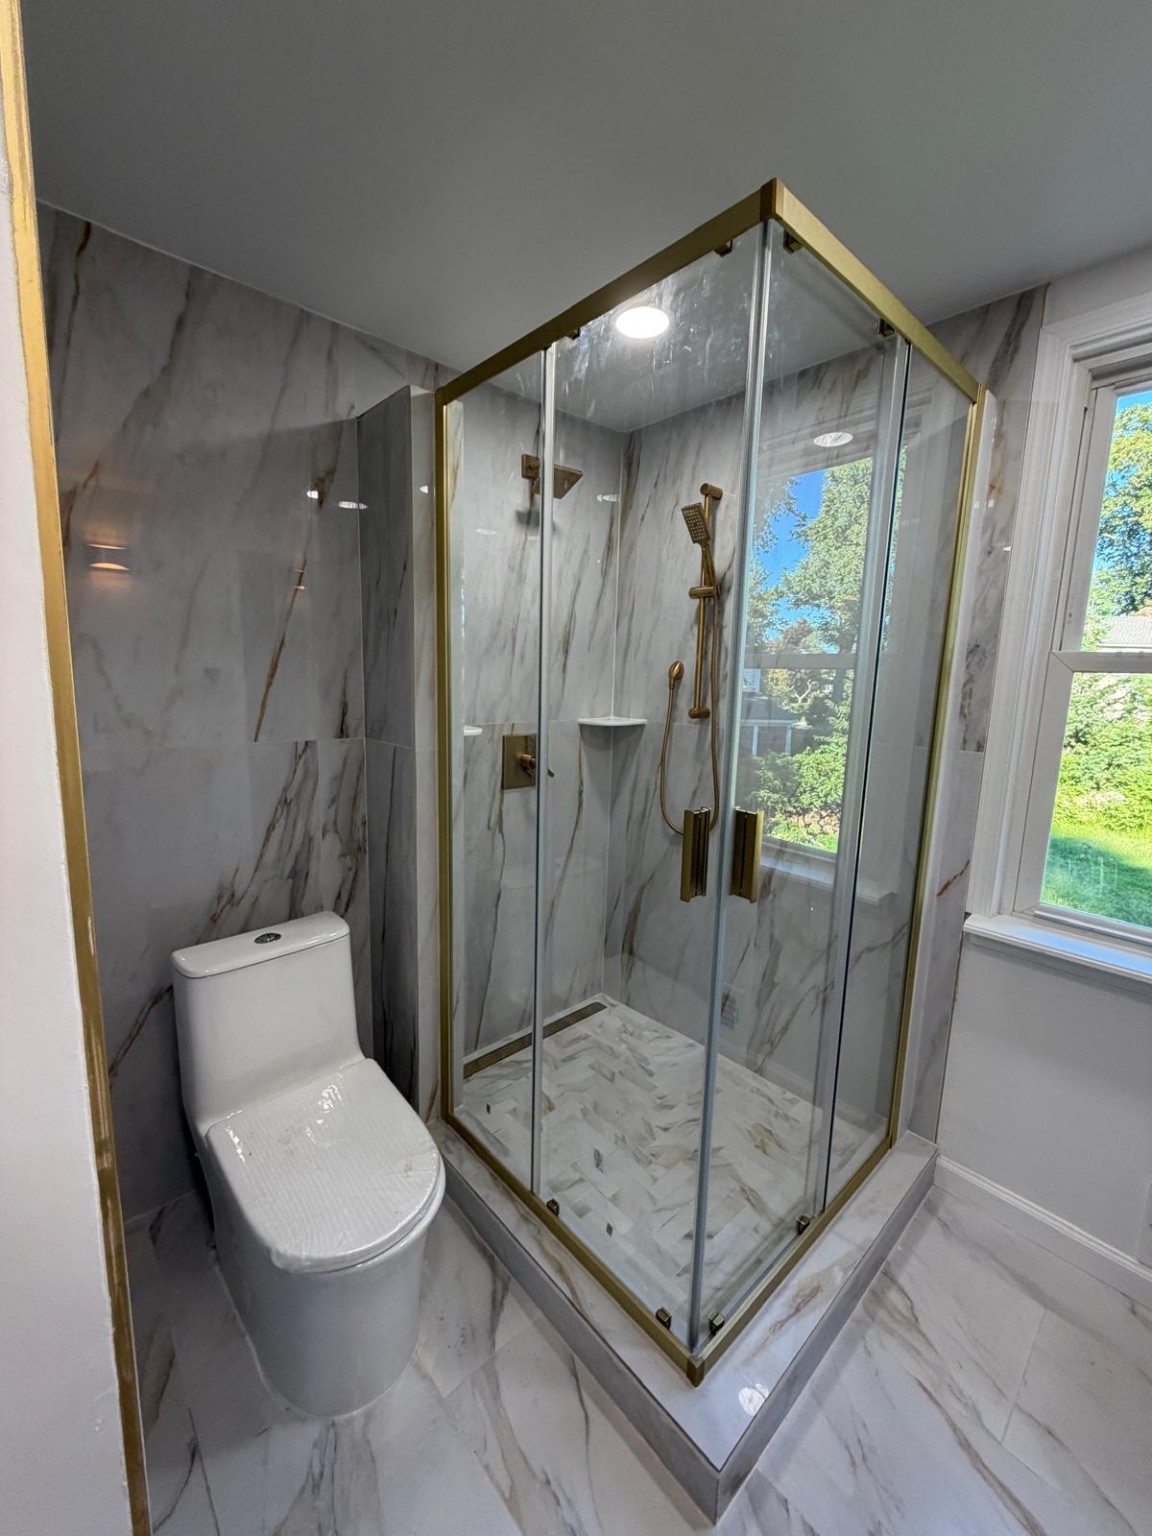
Fort Washington tub-to-shower transformation

The after view uses the original project photograph. Drag to see before & after.

Bathtub before the Fort Washington bathroom renovation Original Fort Washington project photograph showing the shower and bathroom tile.
Before
After

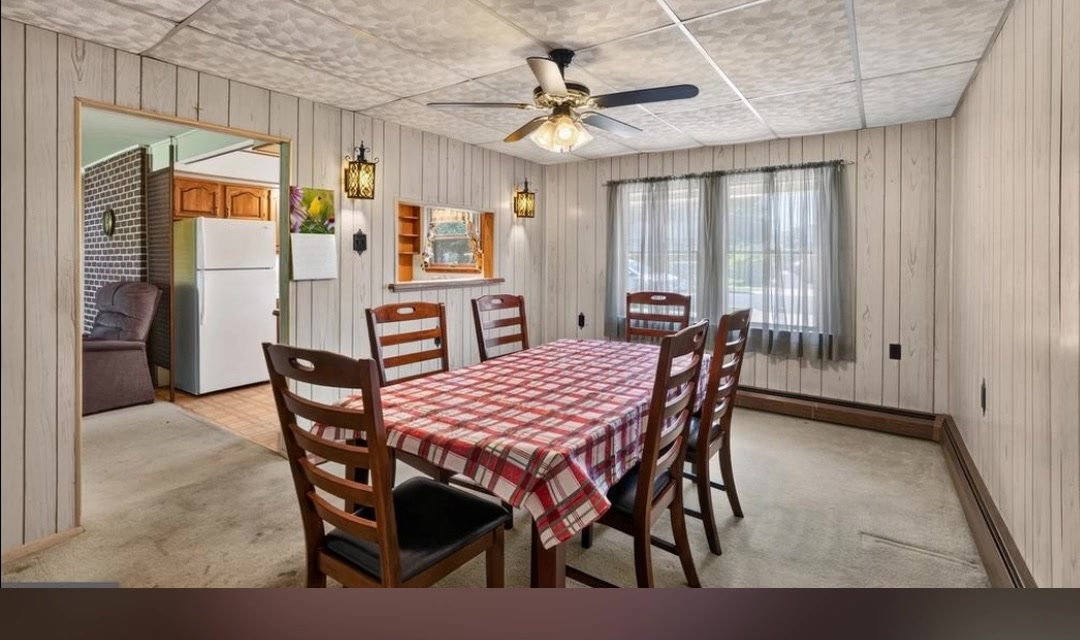
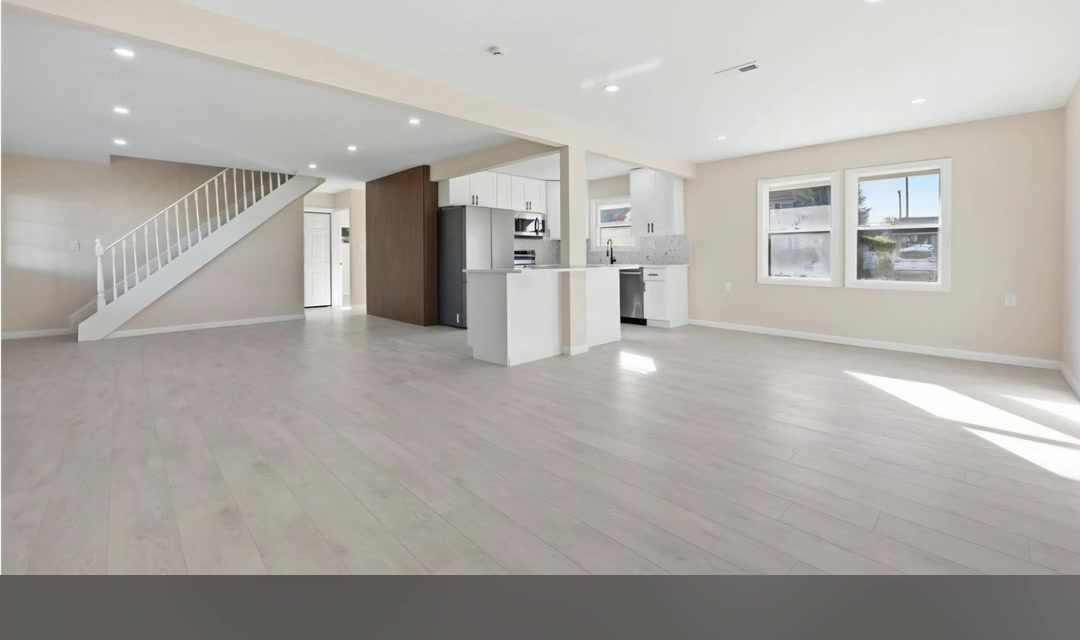
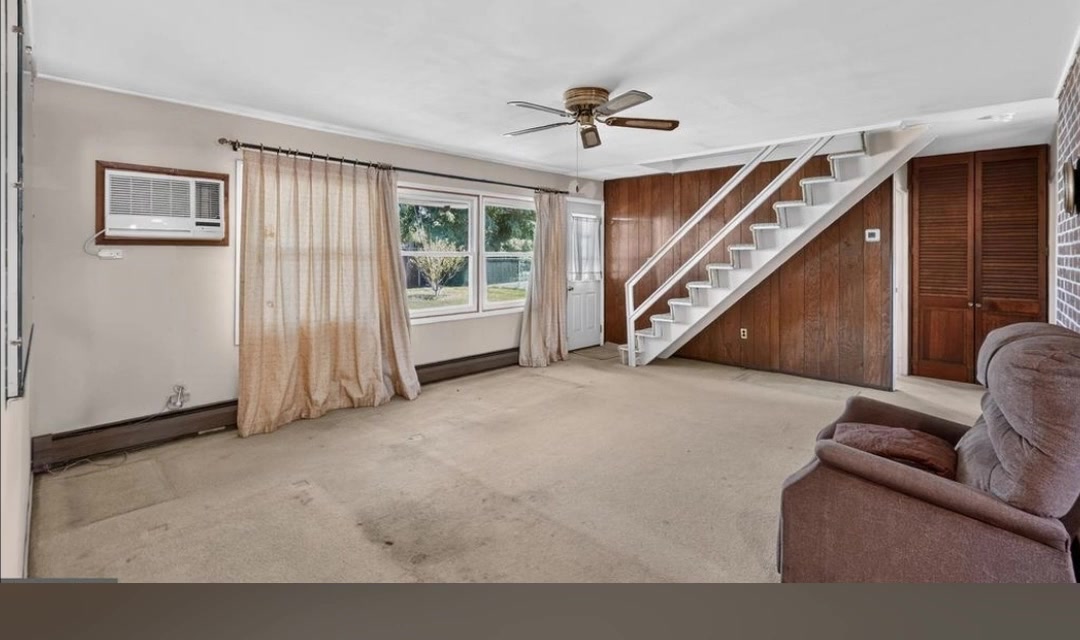
Basement open-room view

Stills from a Dream Space edited before-and-after video. Drag to see before & after.

Basement dining area before remodeling with paneled walls and drop ceiling, frame from supplied video Open basement after remodeling with recessed lighting and stairs, frame from supplied video
Before
After

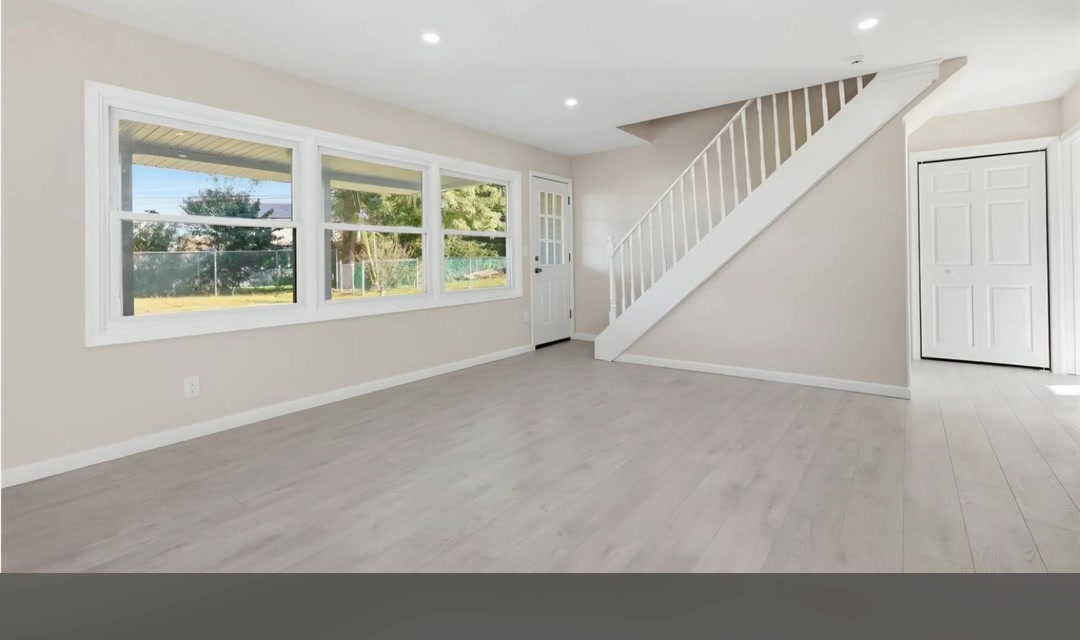
Basement sitting area and staircase

Stills from a Dream Space edited before-and-after video. Drag to see before & after.

Basement sitting area with sofa and stairs before remodeling, frame from supplied video Basement sitting area after remodeling with white stair railing and recessed lights, frame from supplied video
Before
After

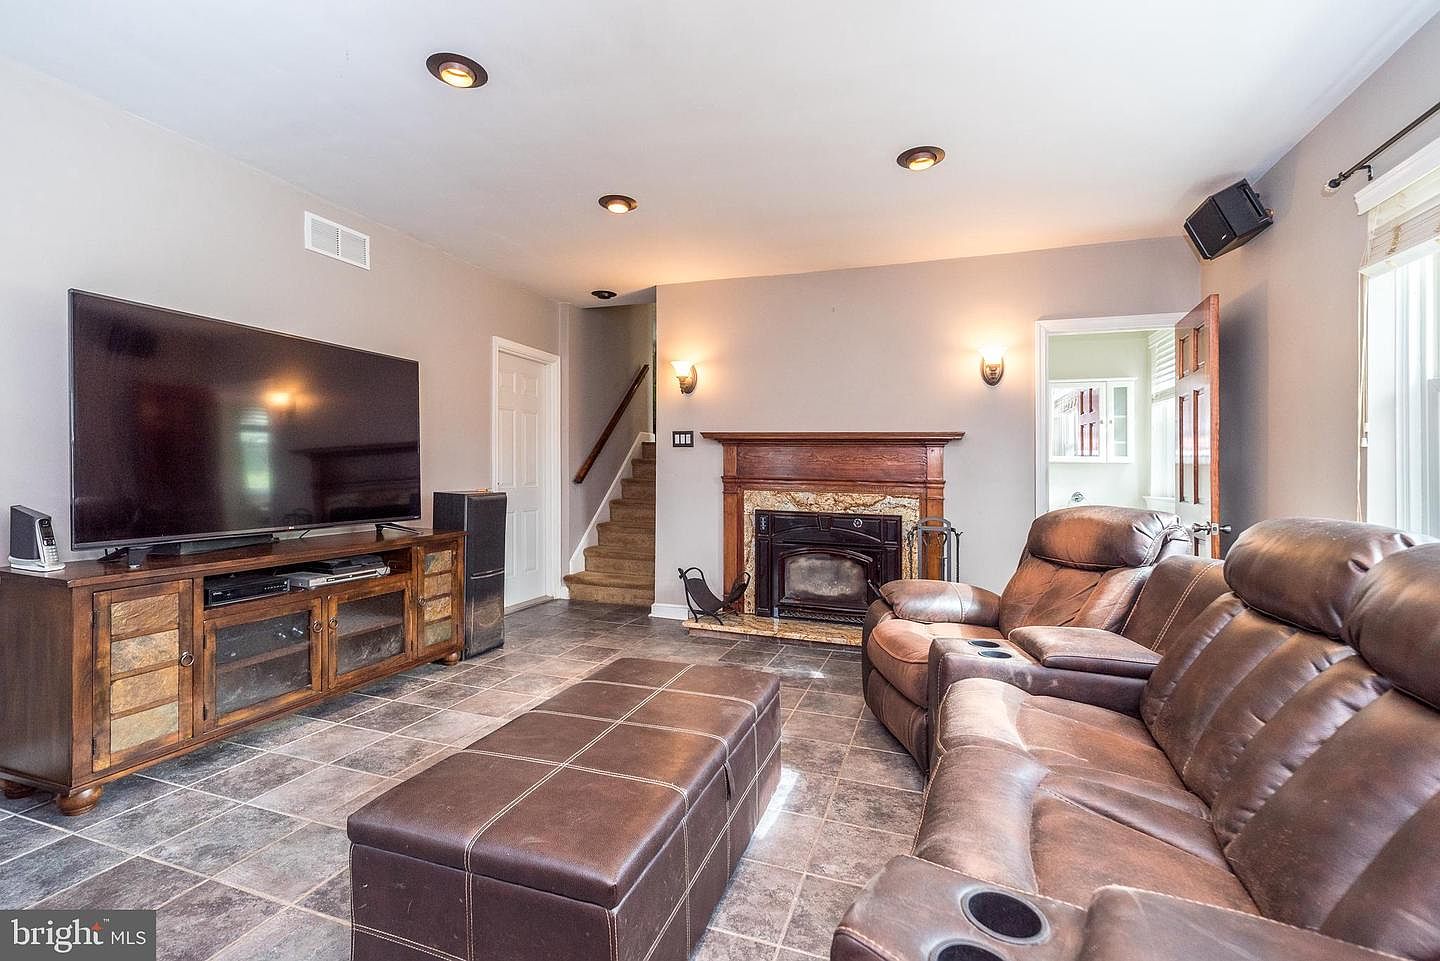
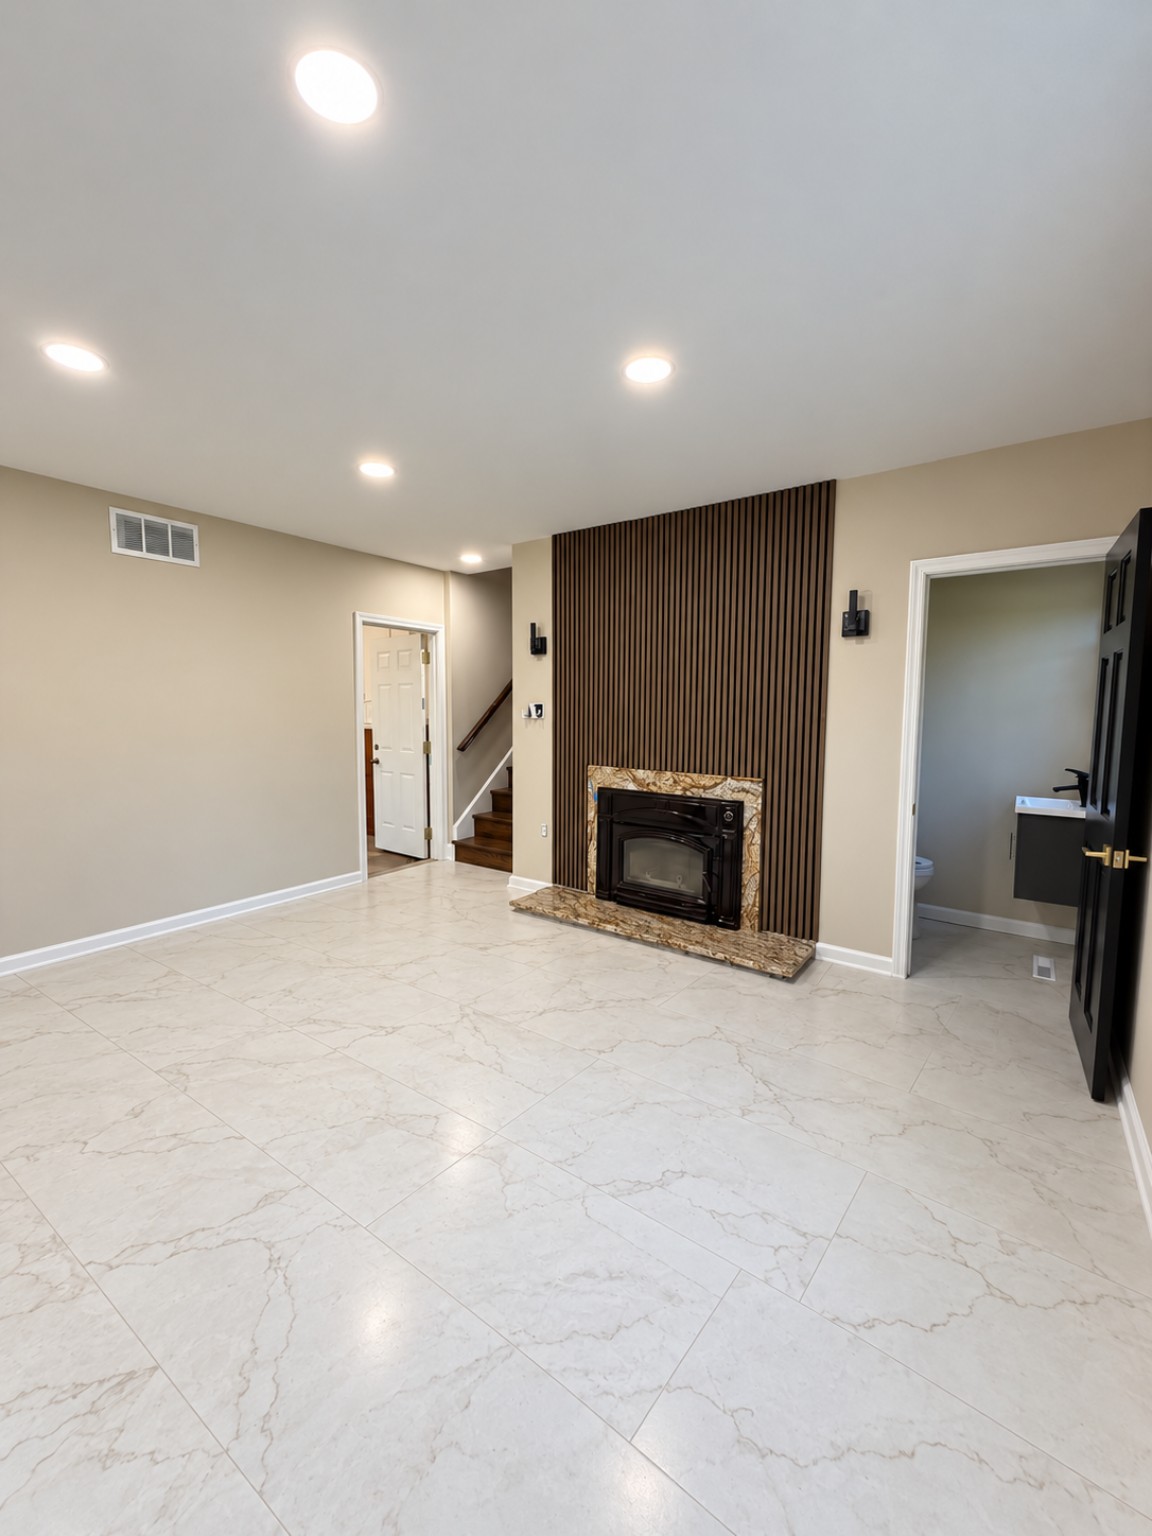
Fort Washington fireplace room

Photographs from the existing project gallery. Drag to see before & after.

Fireplace room before the Fort Washington renovation Fireplace room after the Fort Washington renovation
Before
After

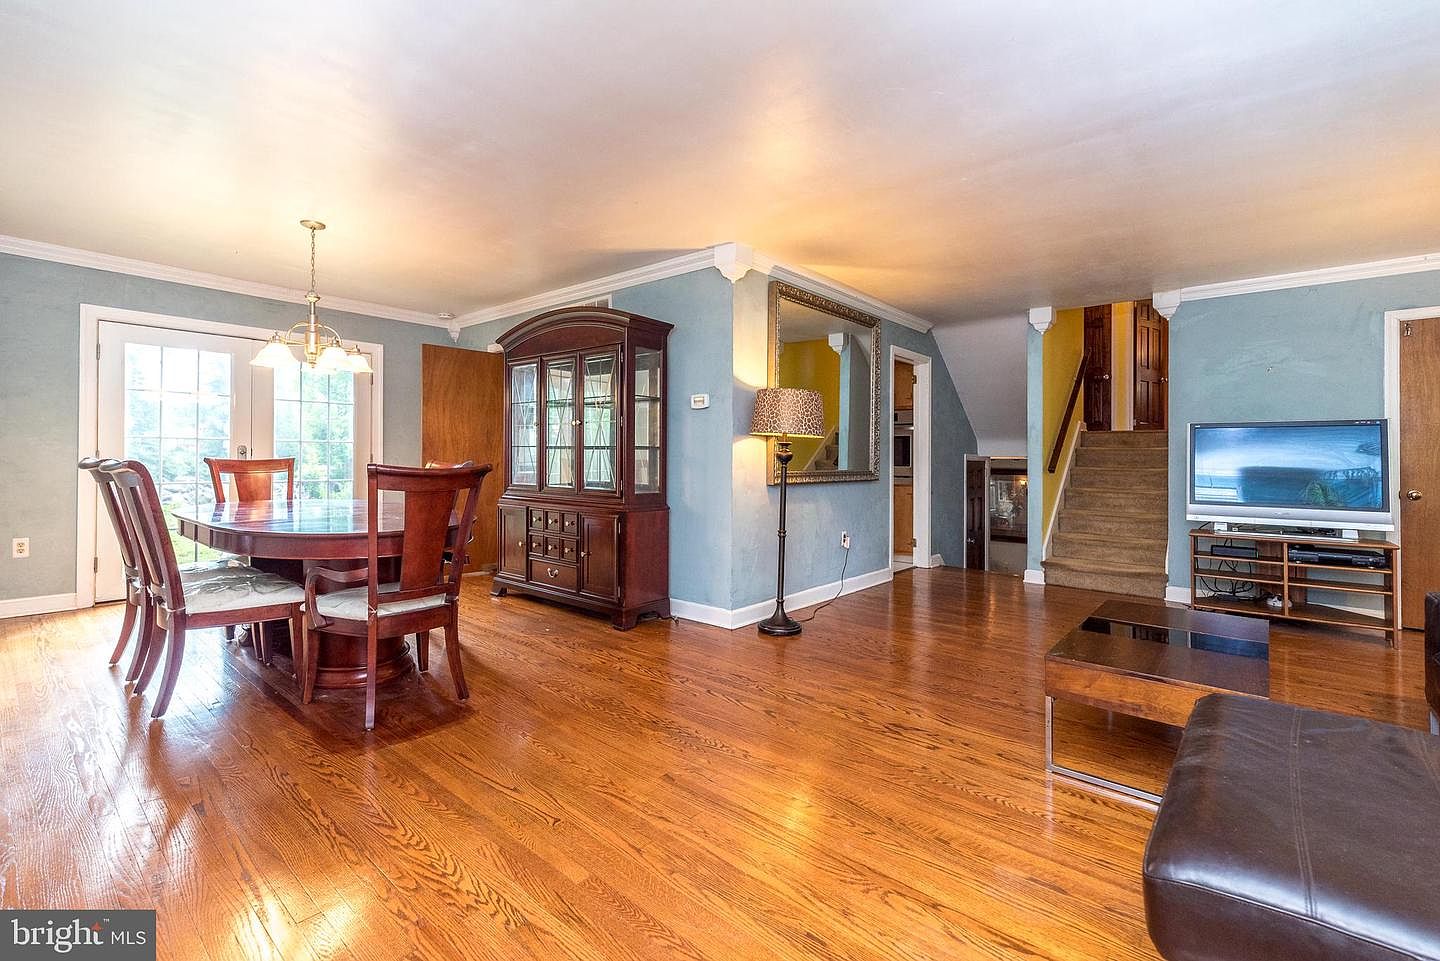
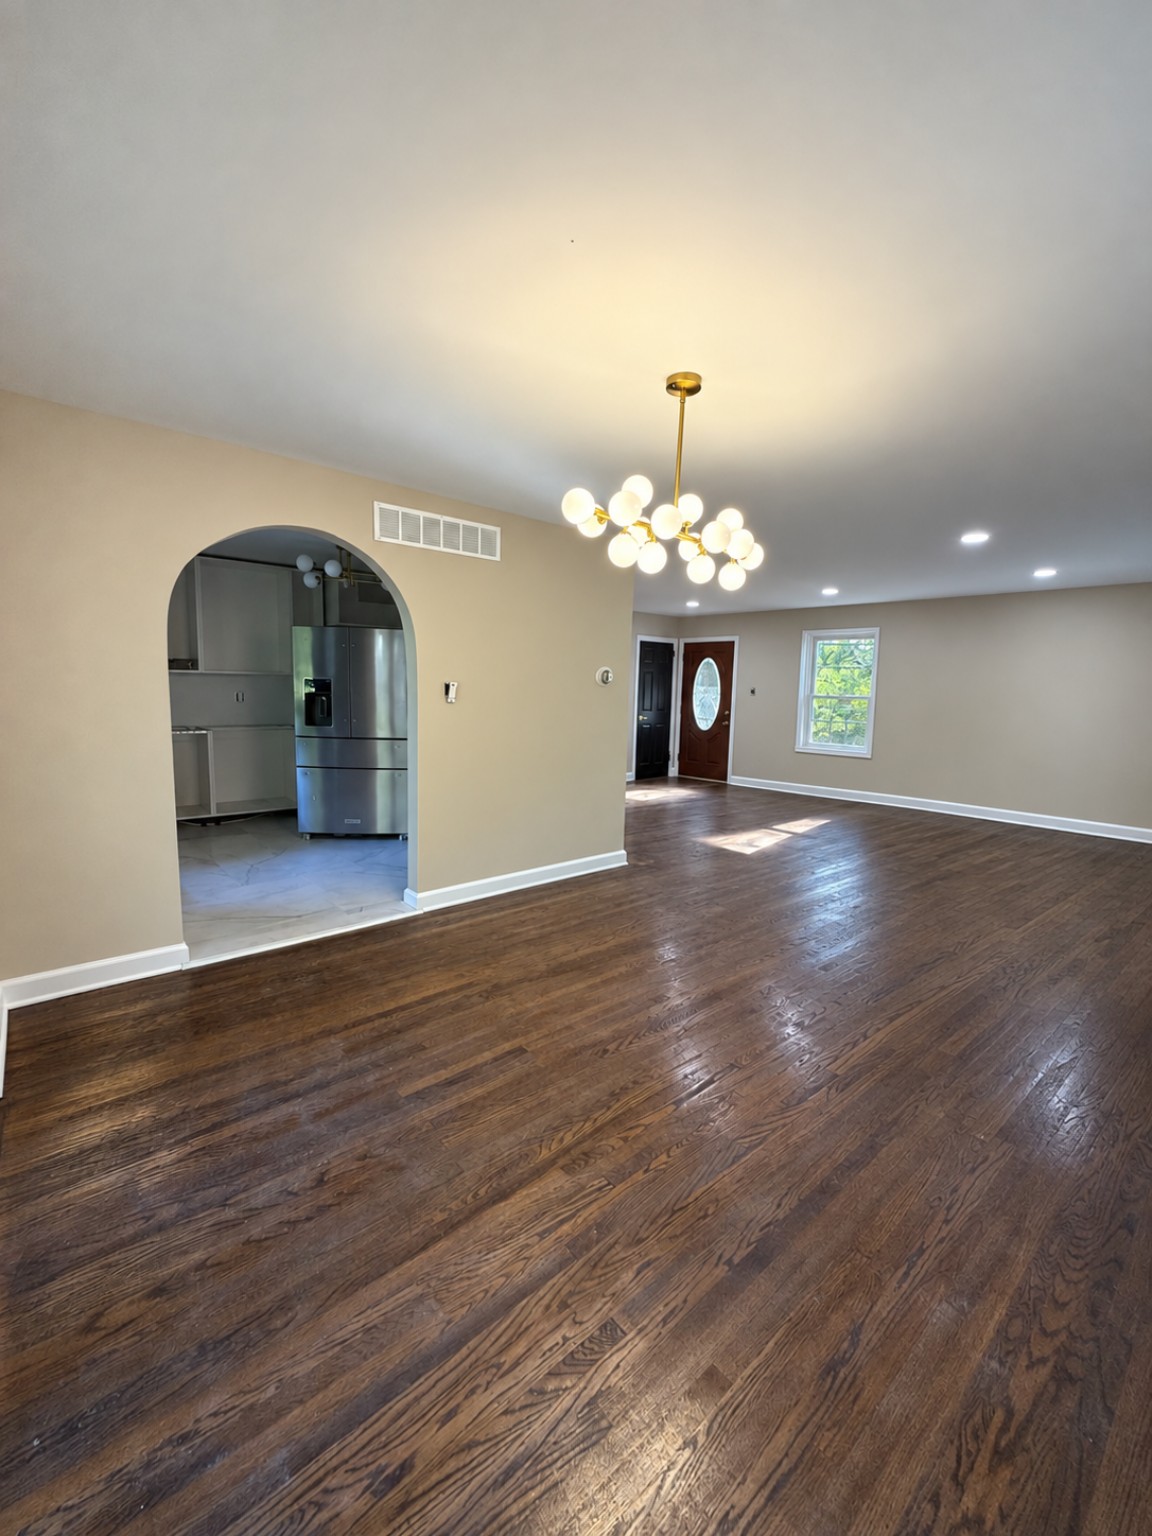
Fort Washington dining area

Photographs from the existing project gallery. Drag to see before & after.

Dining area before the Fort Washington renovation Dining area after the Fort Washington renovation
Before
After

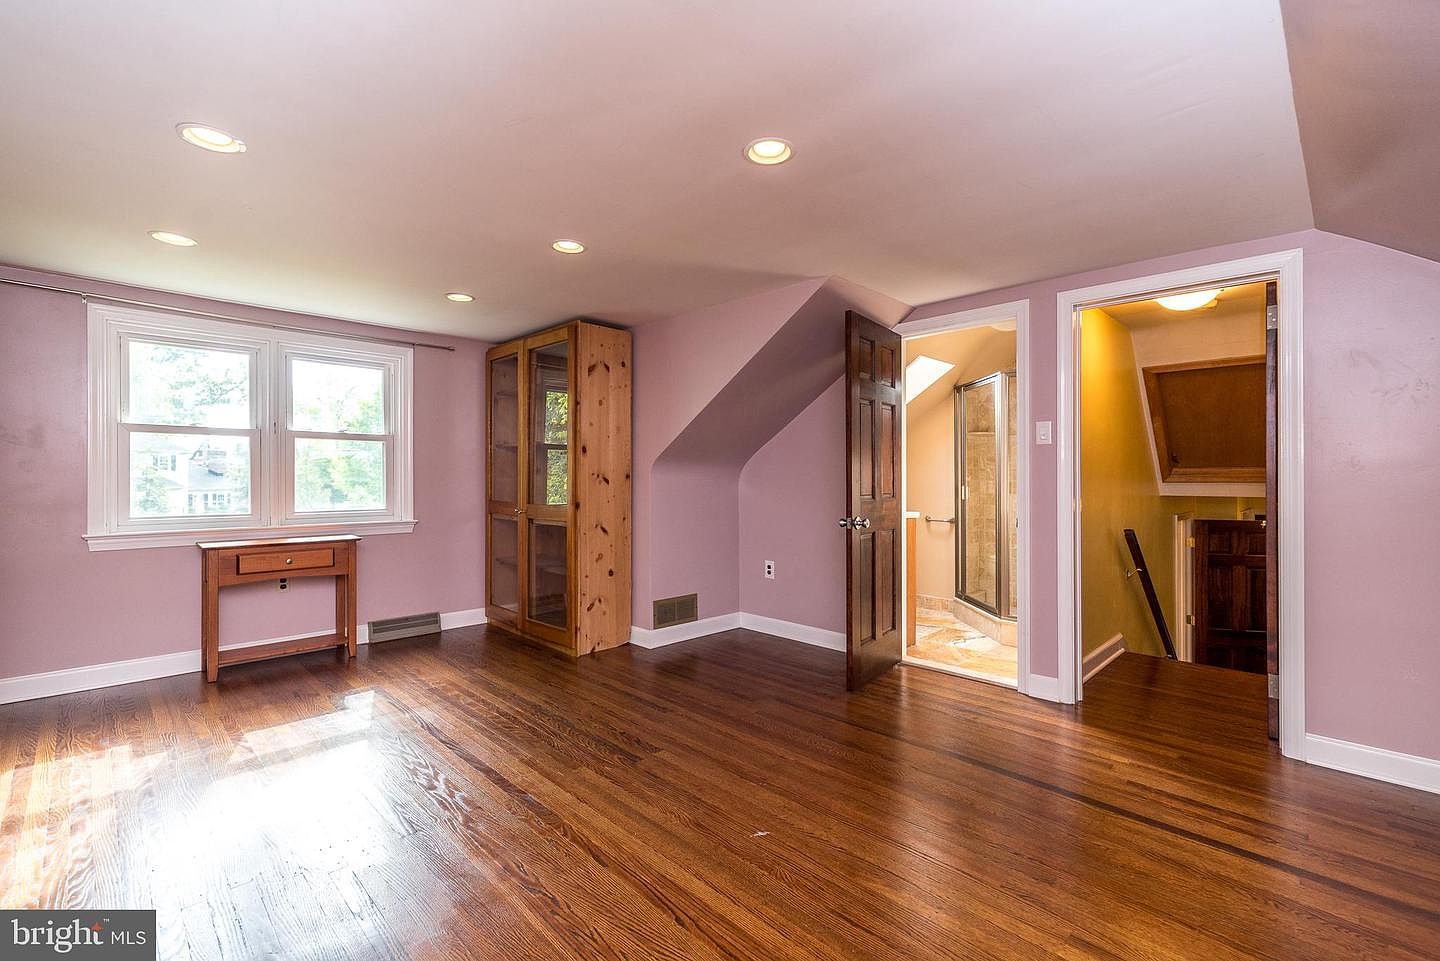
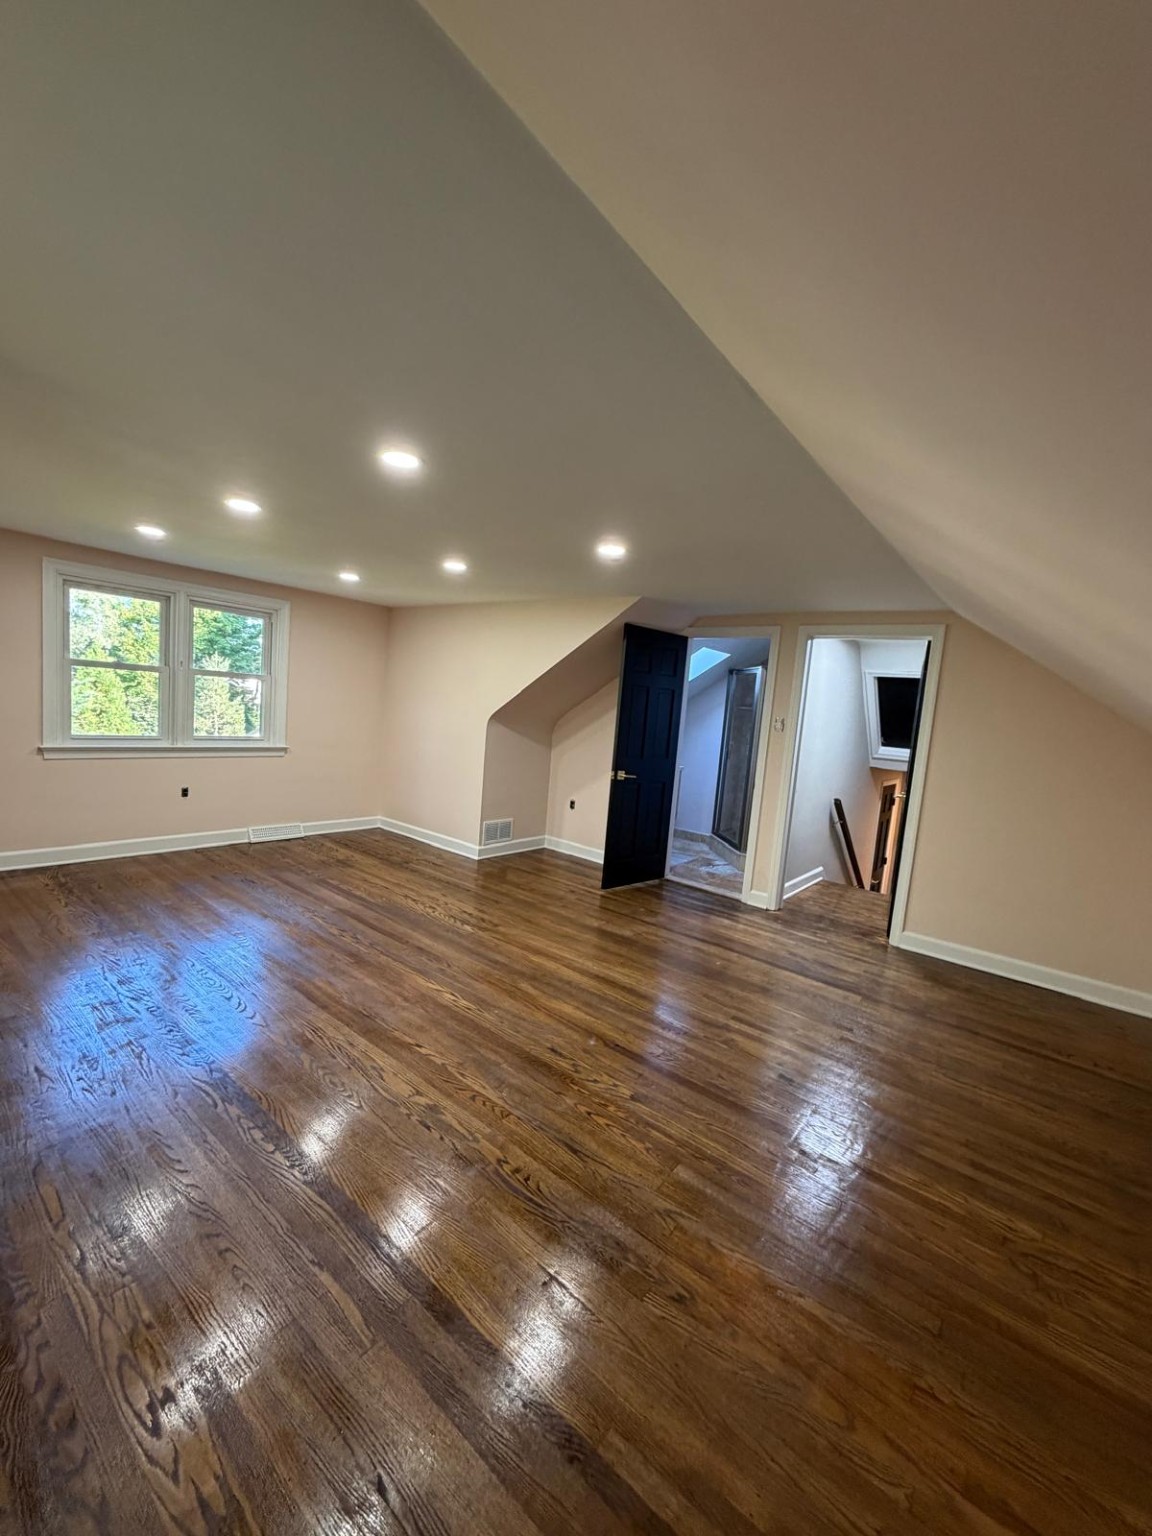
Fort Washington upper room

The after view uses the original project photograph. Drag to see before & after.

Upper room with sloped ceiling before the Fort Washington renovation Original Fort Washington project photograph of an upper room with sloped ceiling.
Before
After

What would you like to change in your home?

Bring your ideas, photos and priorities. We’ll help you discuss the rooms and improvements that matter to you.

Scroll to Top