CHALFONT, PA · DREAM SPACE PROJECT
Chalfont kitchen remodel: before, progress & after
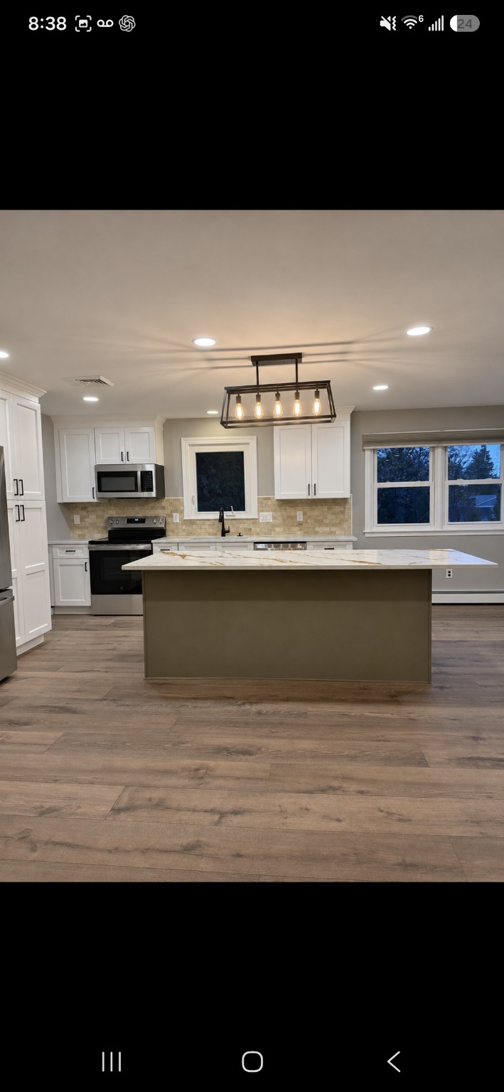
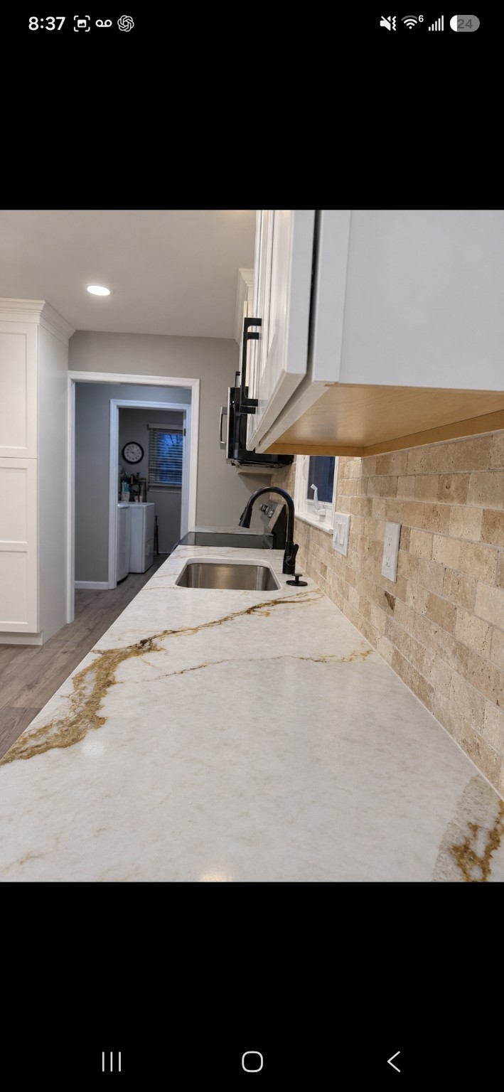
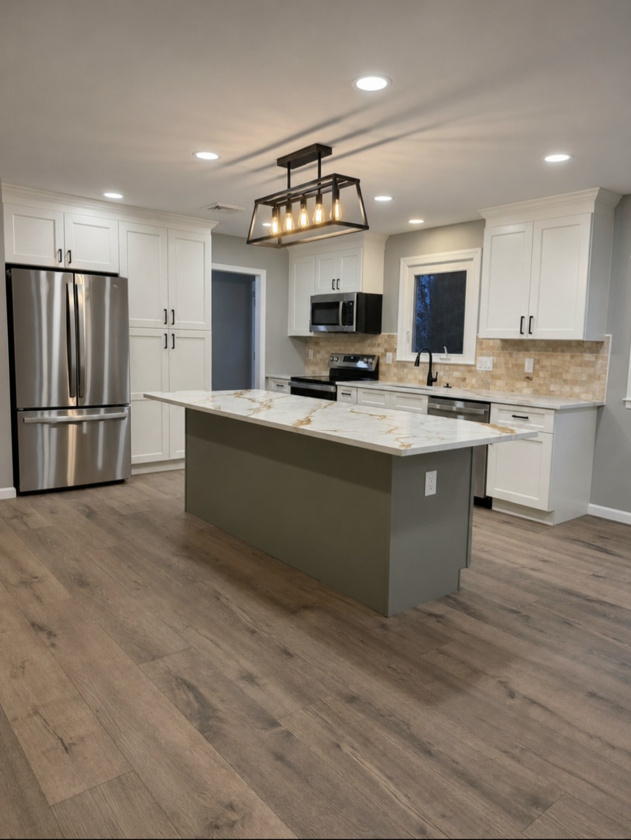
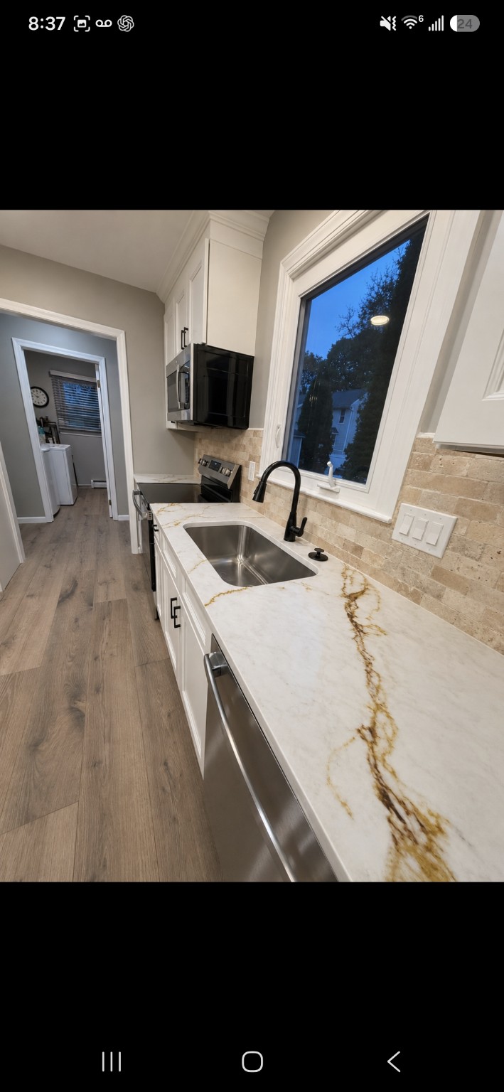
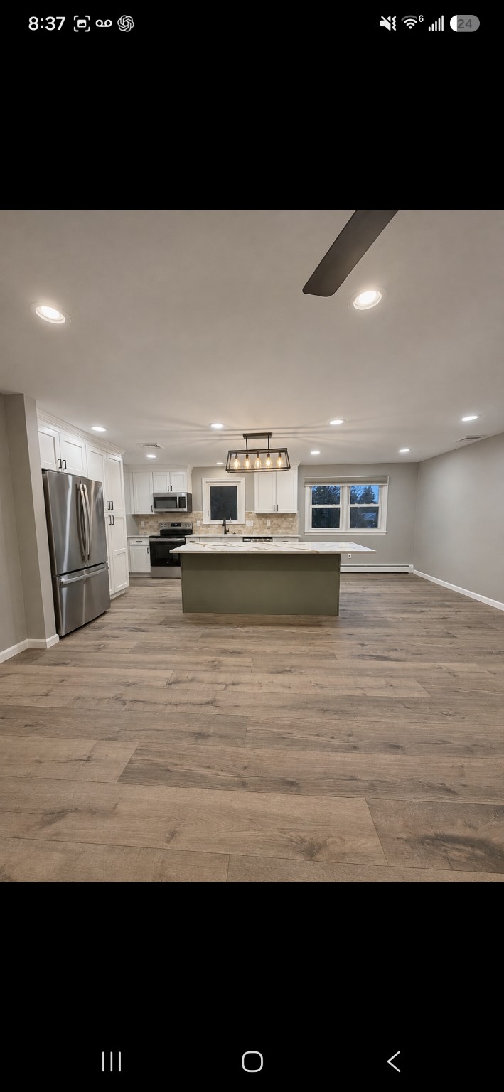
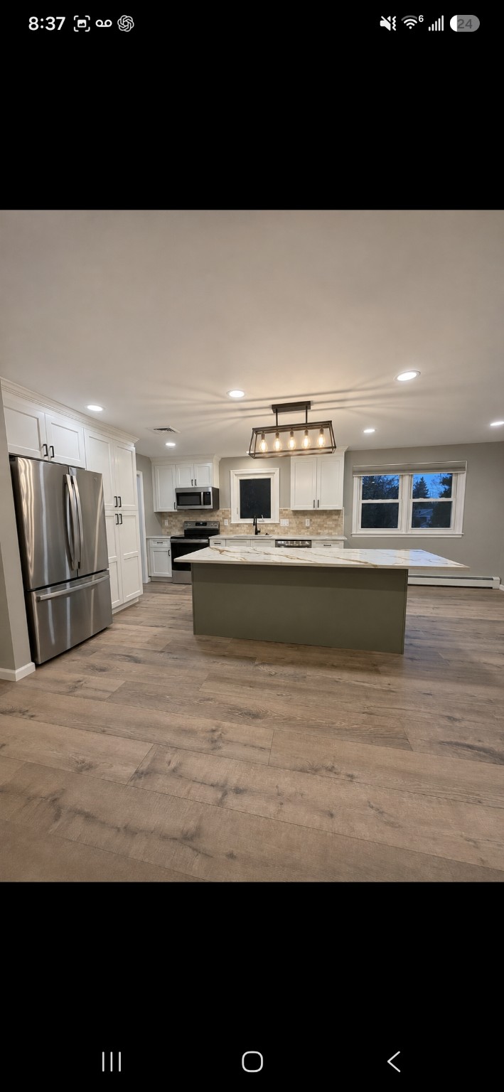
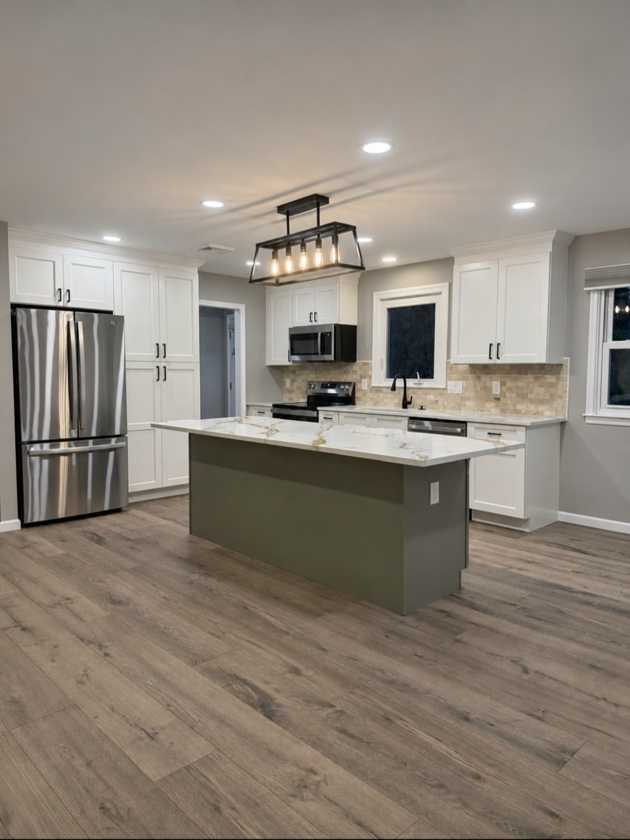
See how an enclosed kitchen and adjoining room became an open kitchen with white cabinetry, a contrasting island, light plank flooring and coordinated lighting. Explore the supplied before, wall-opening progress and finished photographs.
The photos show this Chalfont project. Some supplied images are phone screenshots and retain their screen borders. Camera angles and lighting vary. Exact construction details, material specifications and pricing should be confirmed in a project proposal.
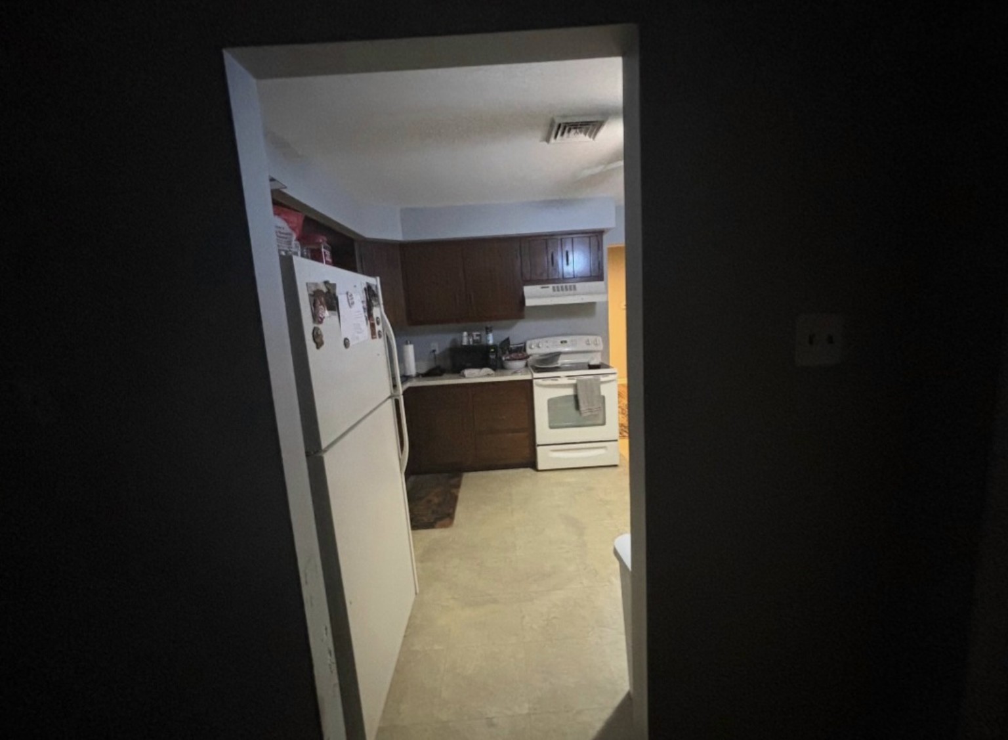
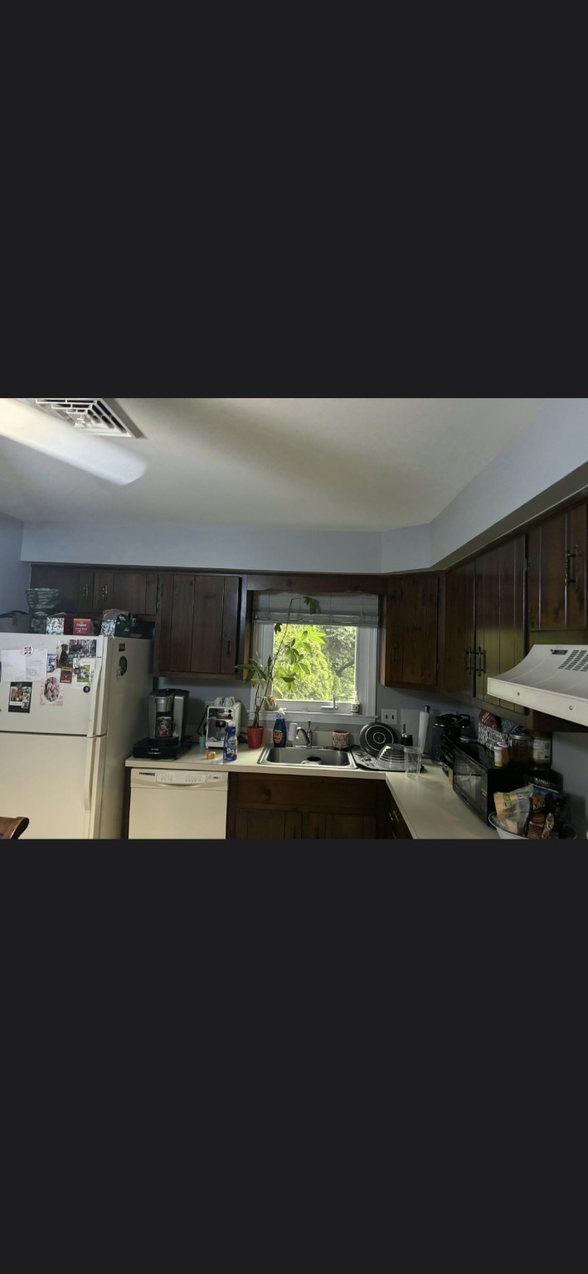
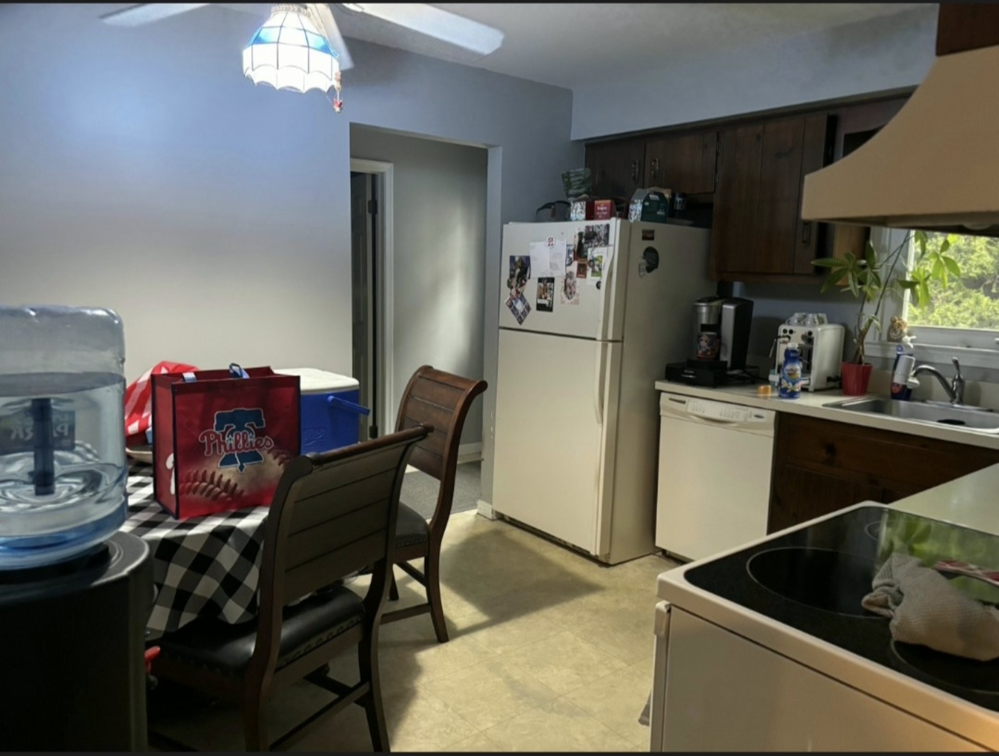
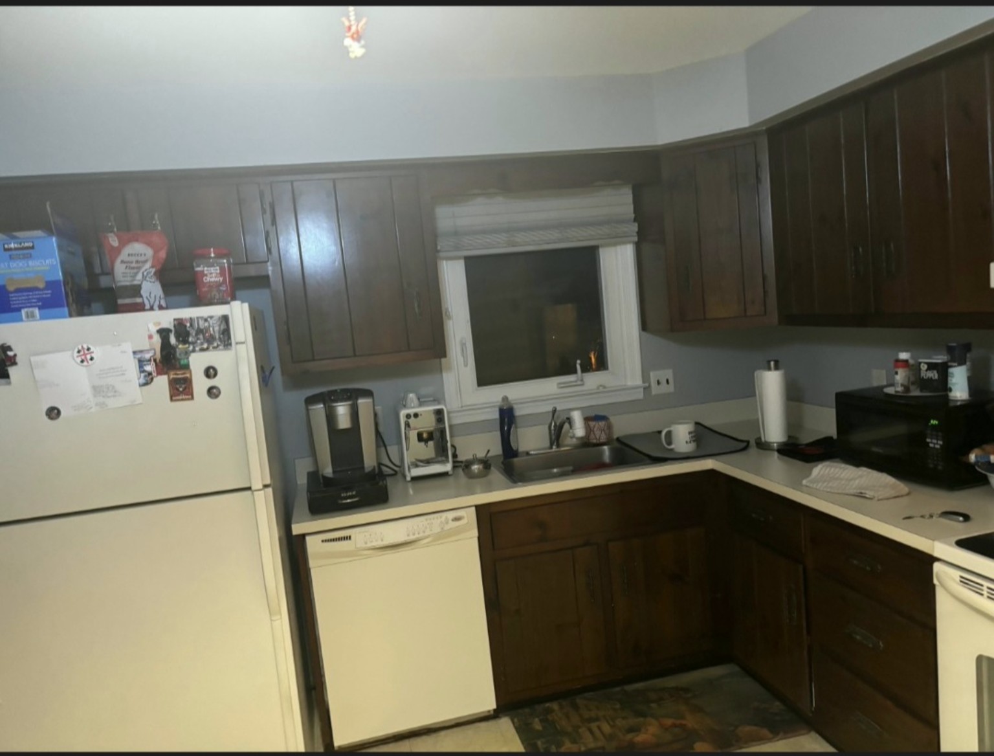
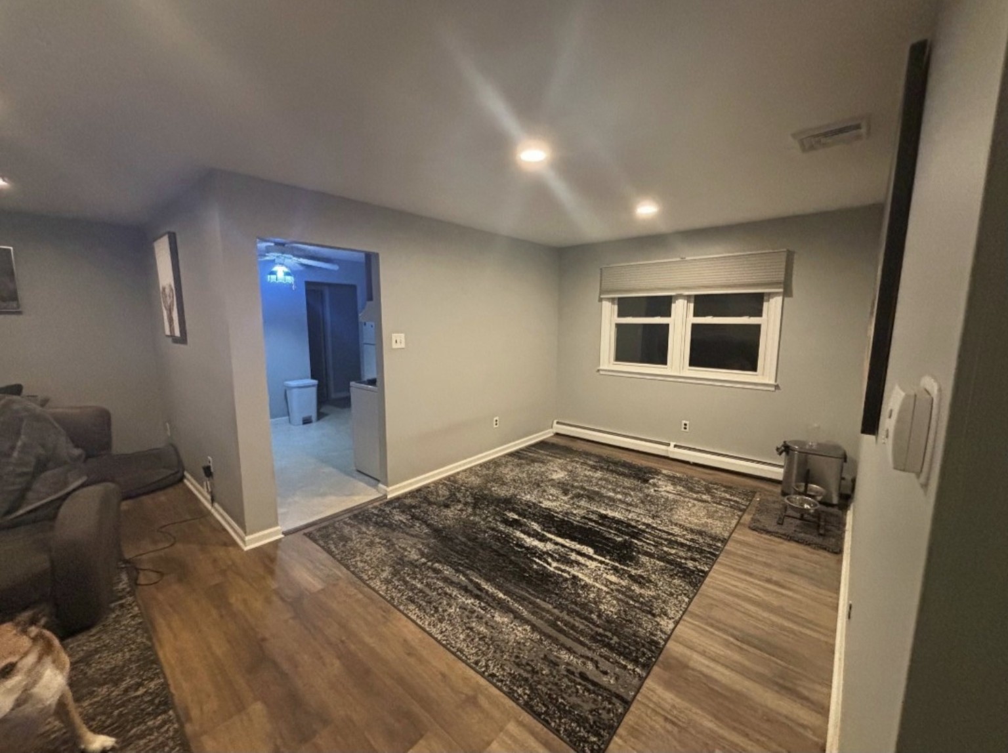
Before: separate rooms and an enclosed kitchen
The earlier views show dark wood cabinetry, white appliances and a doorway between the kitchen and living area.
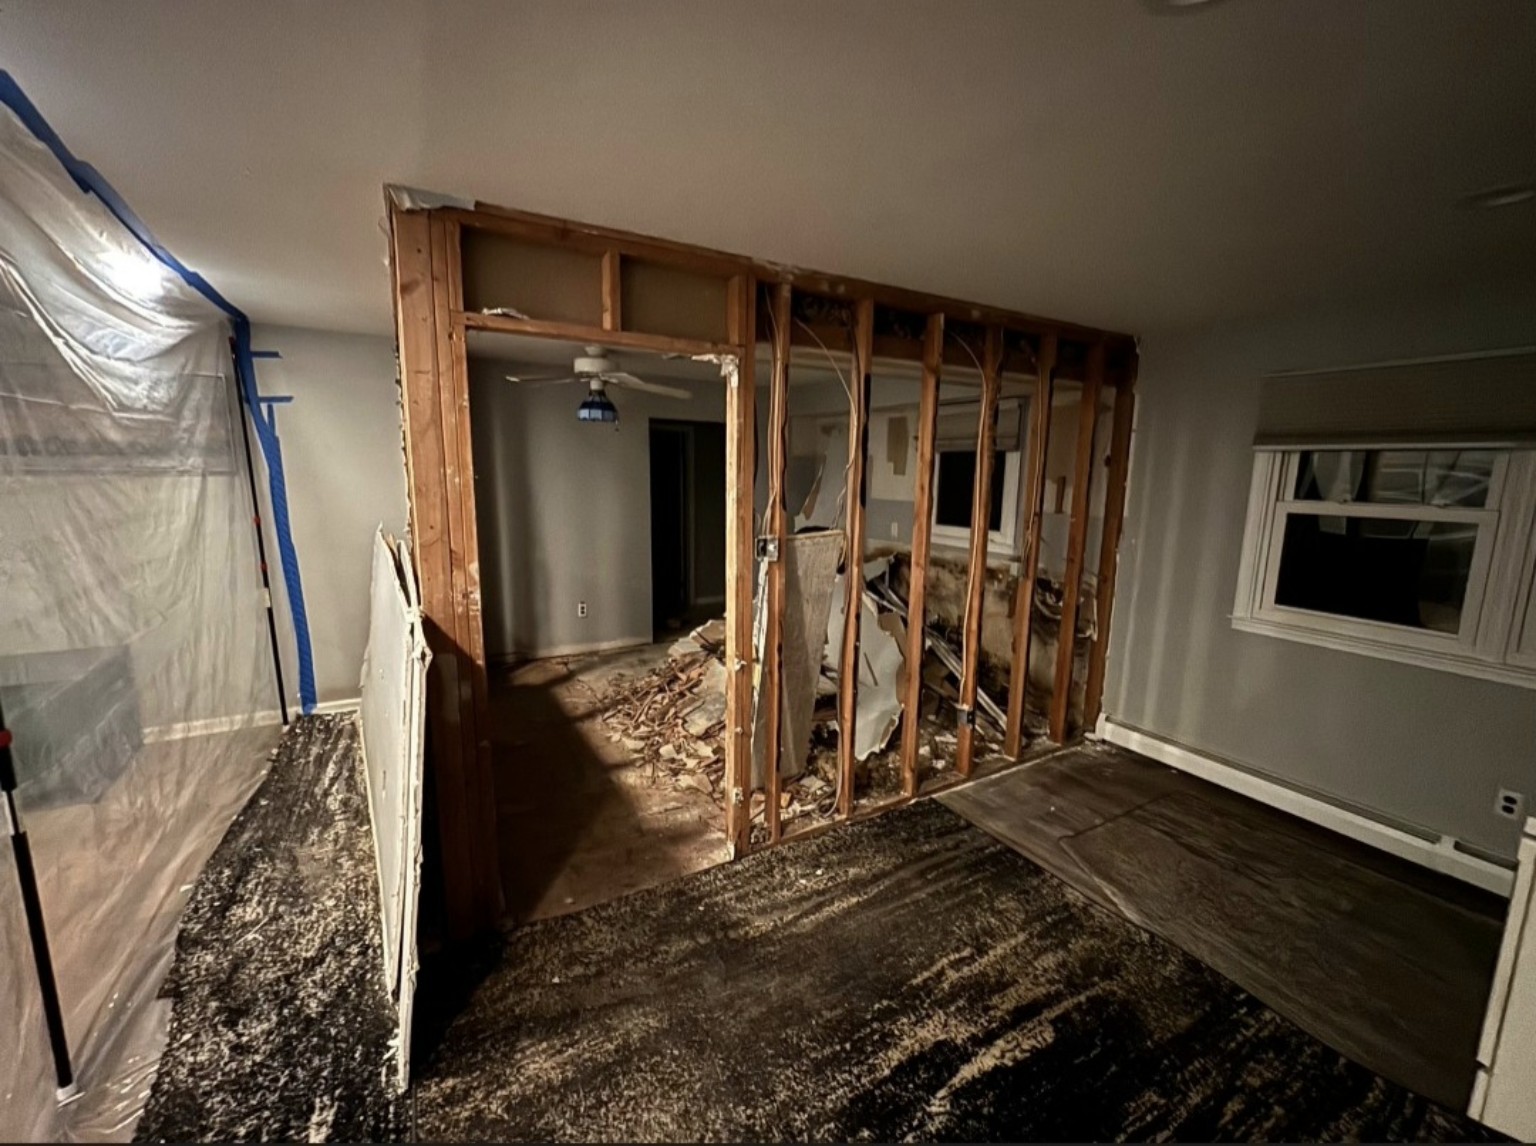
During the work: the wall opened up
This progress photograph shows the exposed framing and doorway during demolition. It records the work at that stage; it is not a structural detail or an instruction for removing a wall.
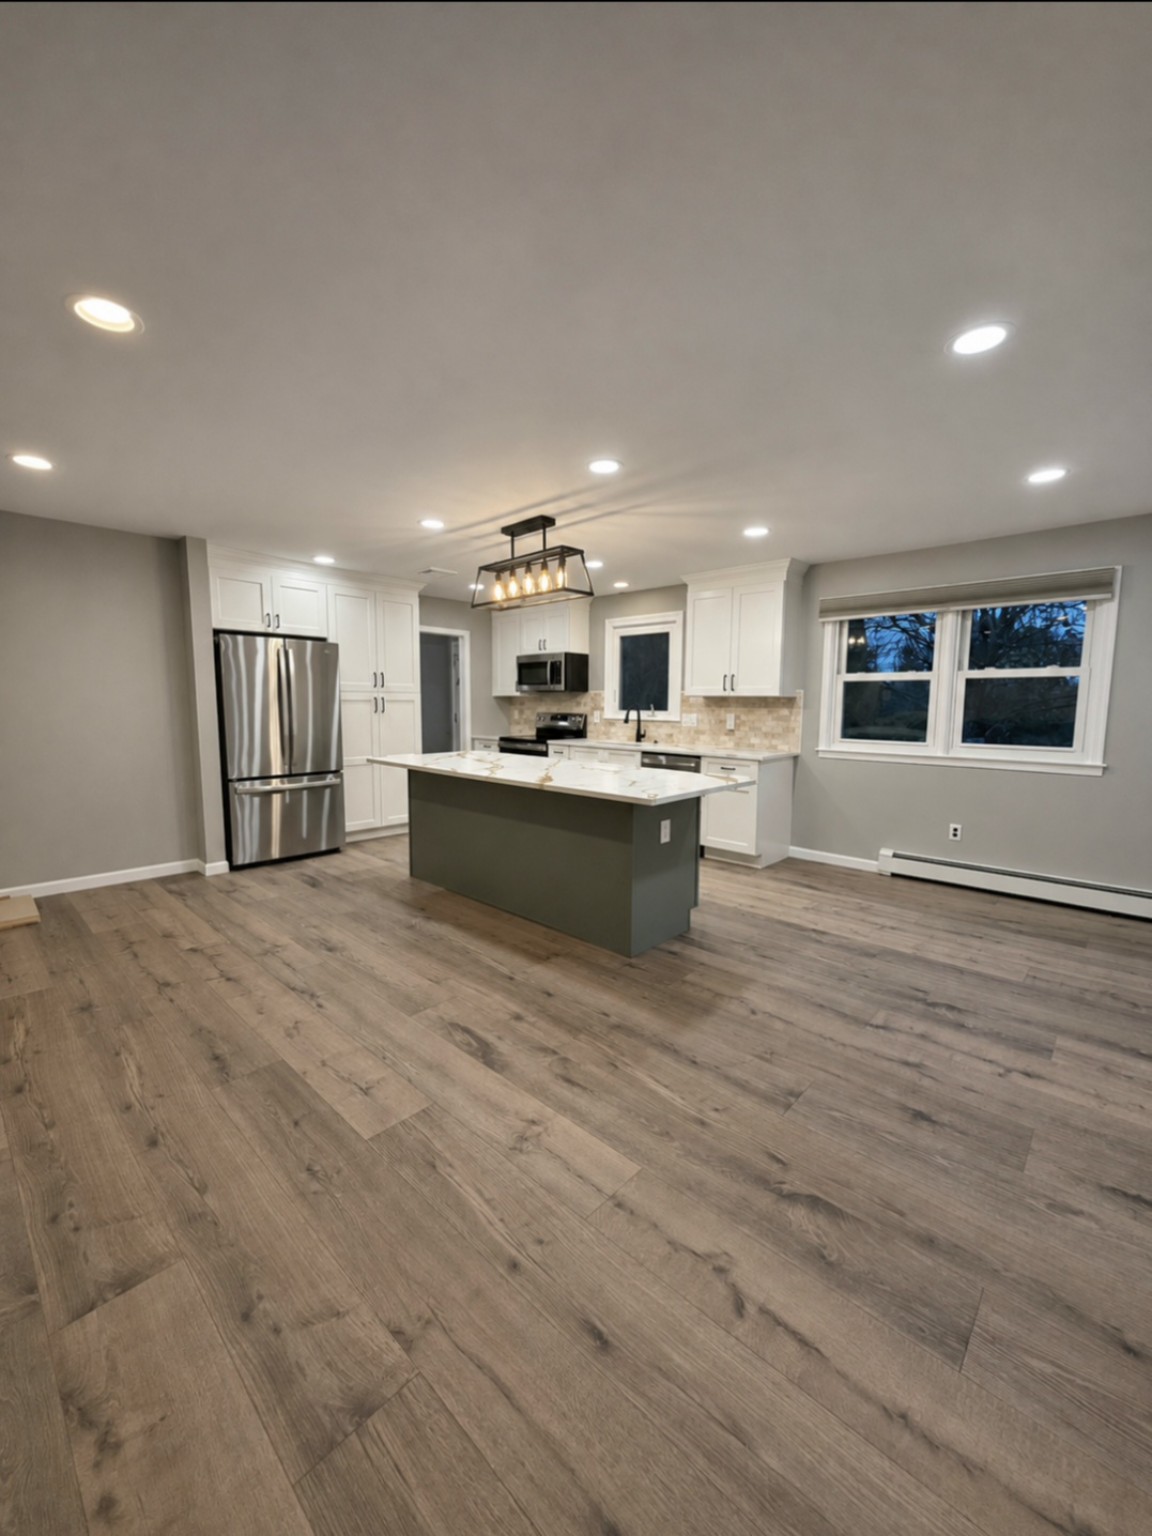
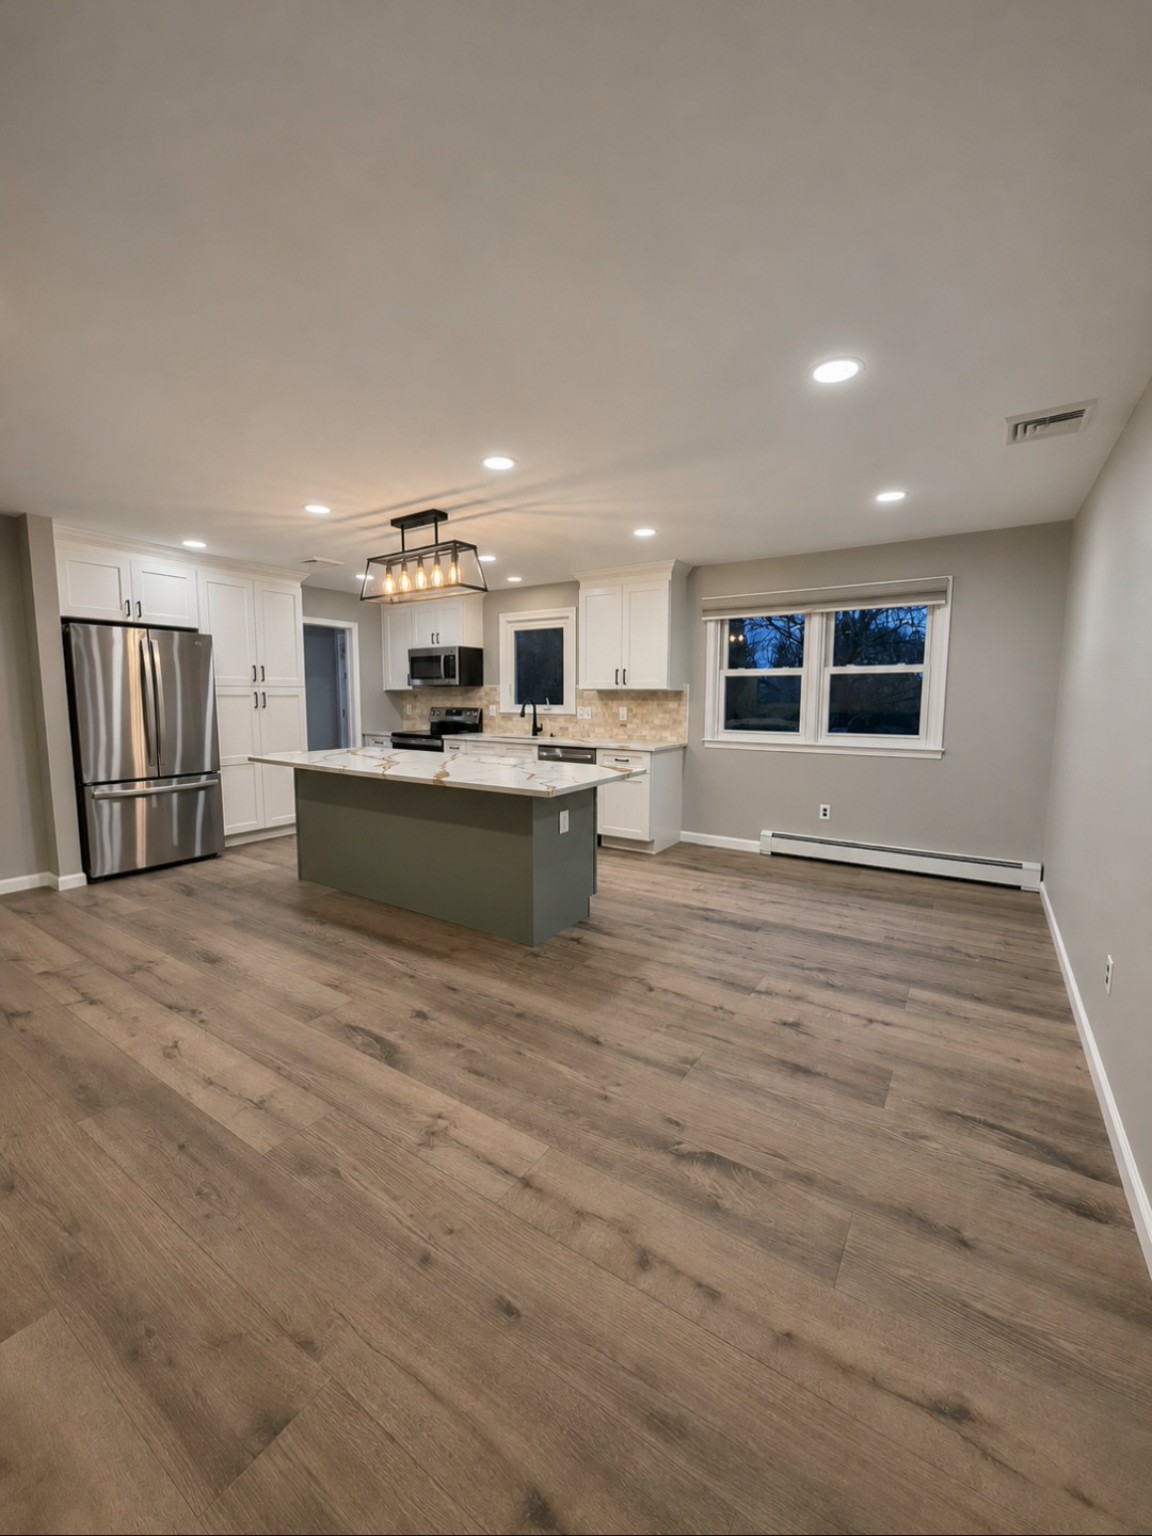
After: one connected space
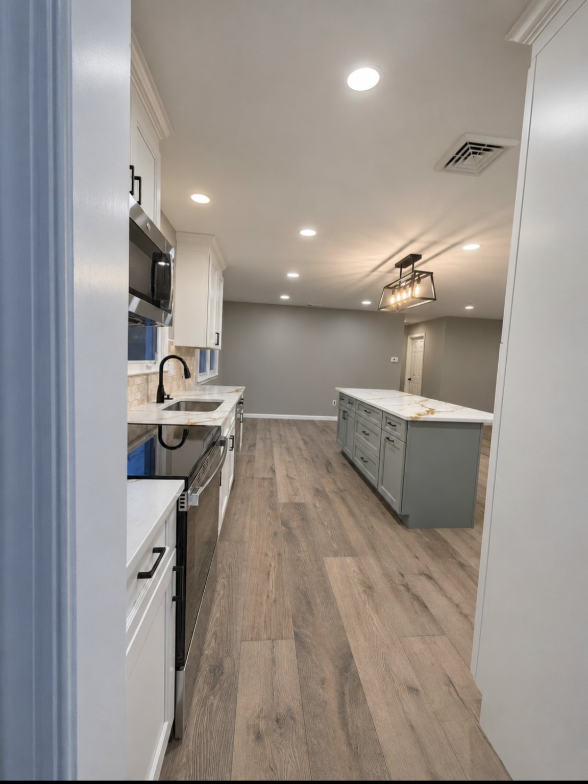
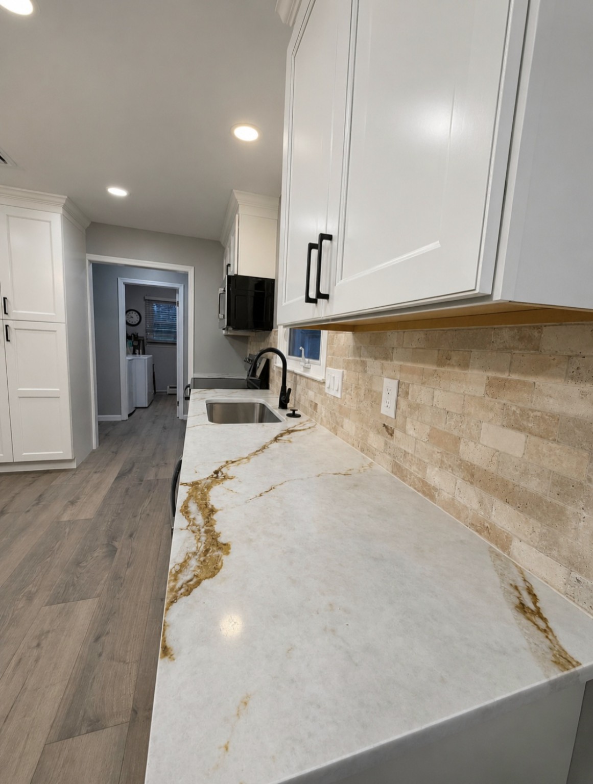
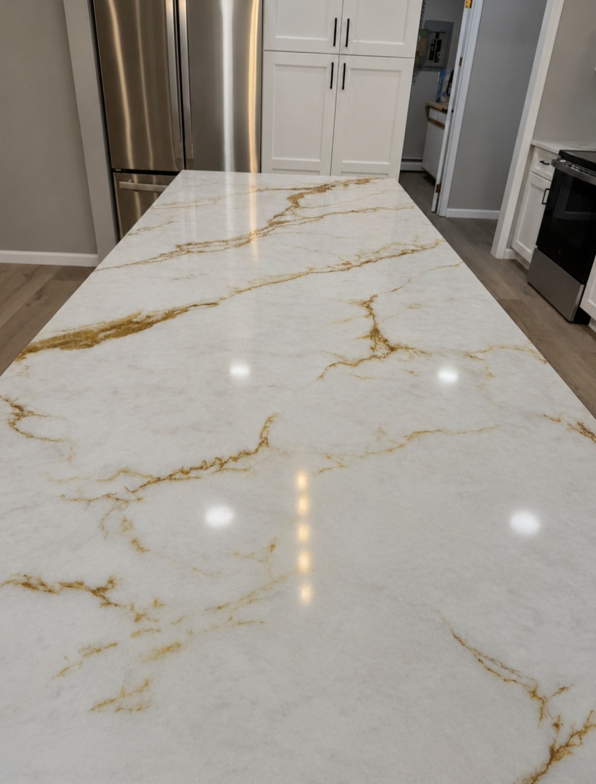
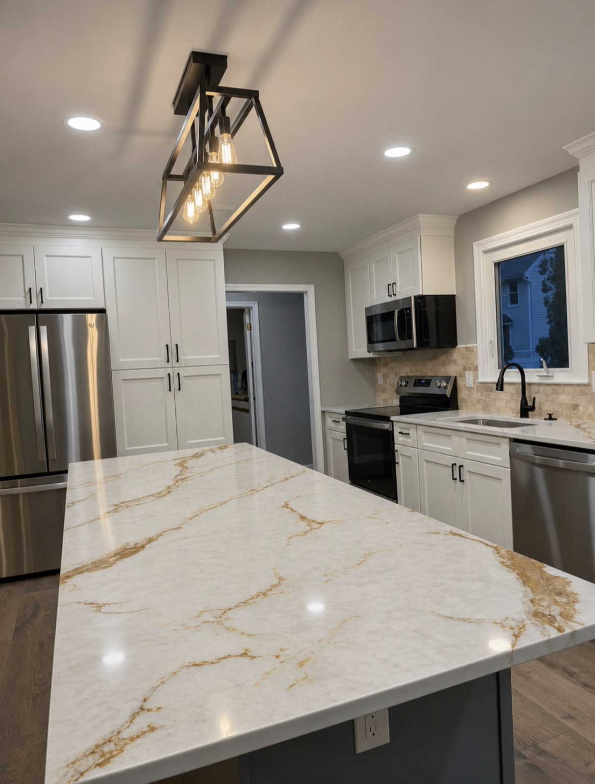
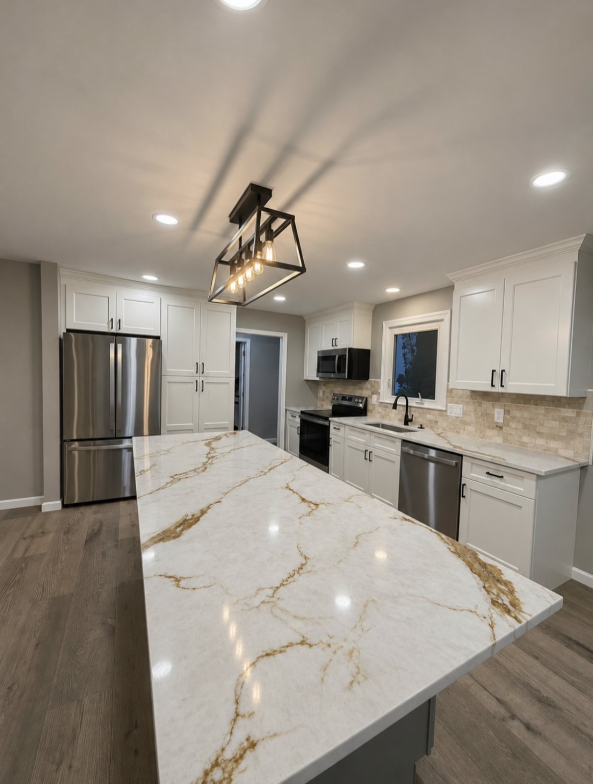
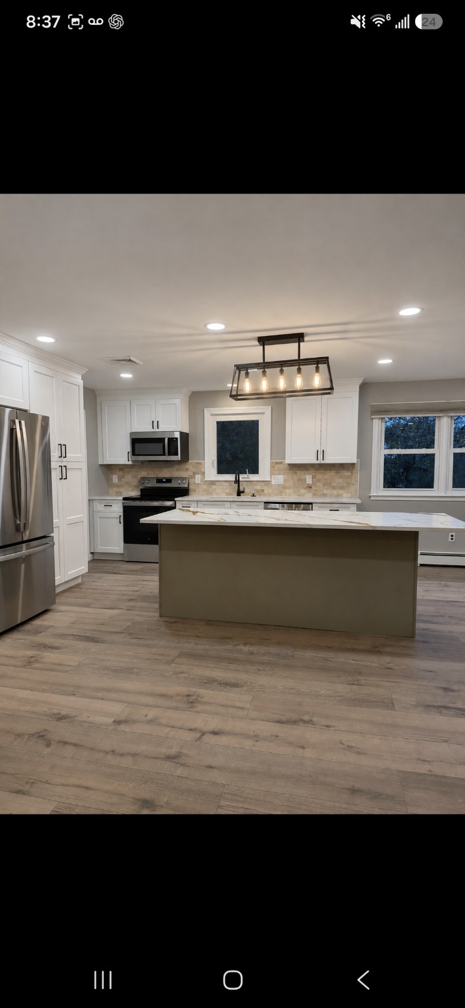
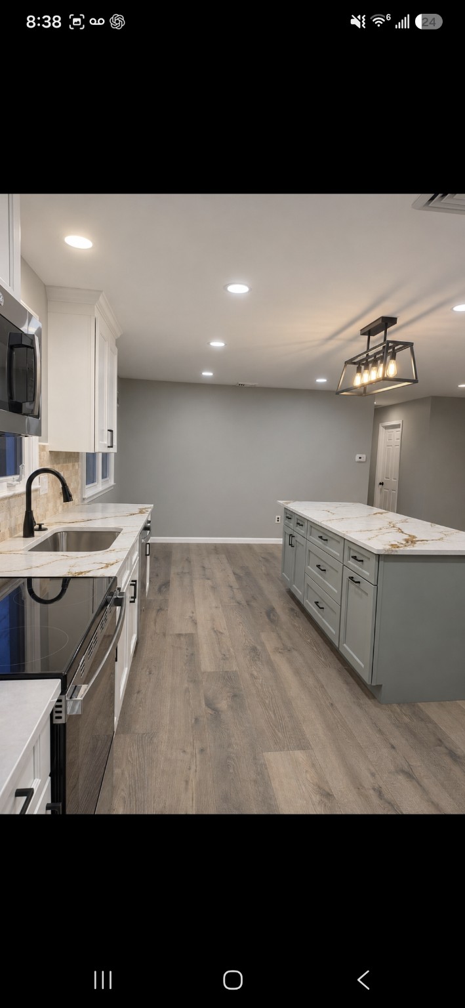
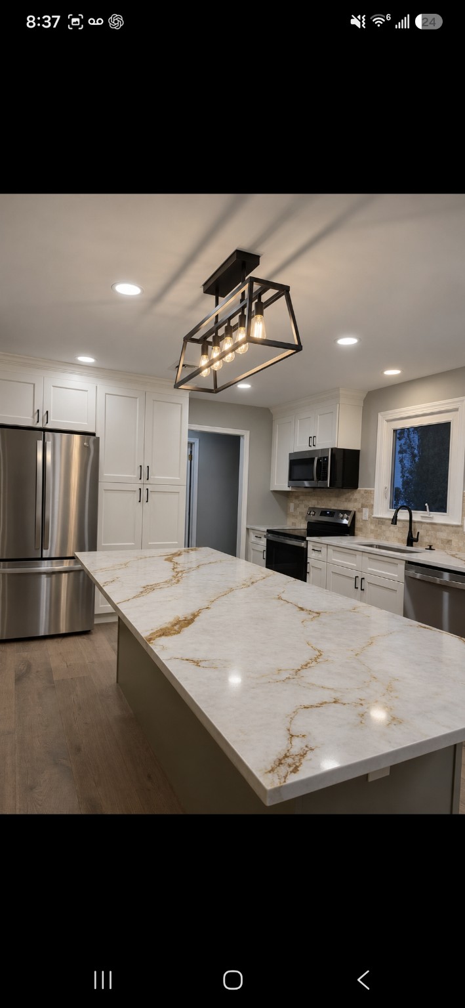
Compare the open room views, island storage, white cabinet fronts, countertop veining, backsplash and lighting. All distinct finished images supplied for this gallery are included below.
More Dream Space kitchen videos
These edited remodeling videos were supplied alongside the gallery. They may include other project footage; use the labeled Chalfont photographs above for the documented before-and-after comparison. Select play to watch.
What would you change in your kitchen?
Start with the room layout, the storage you need and the finishes you like. Our instant estimator provides a planning range; a personal review helps connect that range to your home.
Kitchen remodeling in Chalfont · Flooring planning · Coordinating rooms · Workmanship warranty