Dream Space Remodeling · Fort Washington, PA
Fort Washington home remodeling, room by room.
Explore the before-and-after photos from this Fort Washington renovation, from the bathroom and bedrooms to the stairs and living spaces. Updated finishes, refinished hardwood, fresh paint and coordinated details bring the rooms together.
Photo note: The main comparisons show original project photographs. Loose materials and unfinished details remain visible where present when photographed. Optional AI-retouched versions are clearly labeled and linked separately. Before and after views may use different camera angles. Select a photo to see it larger.
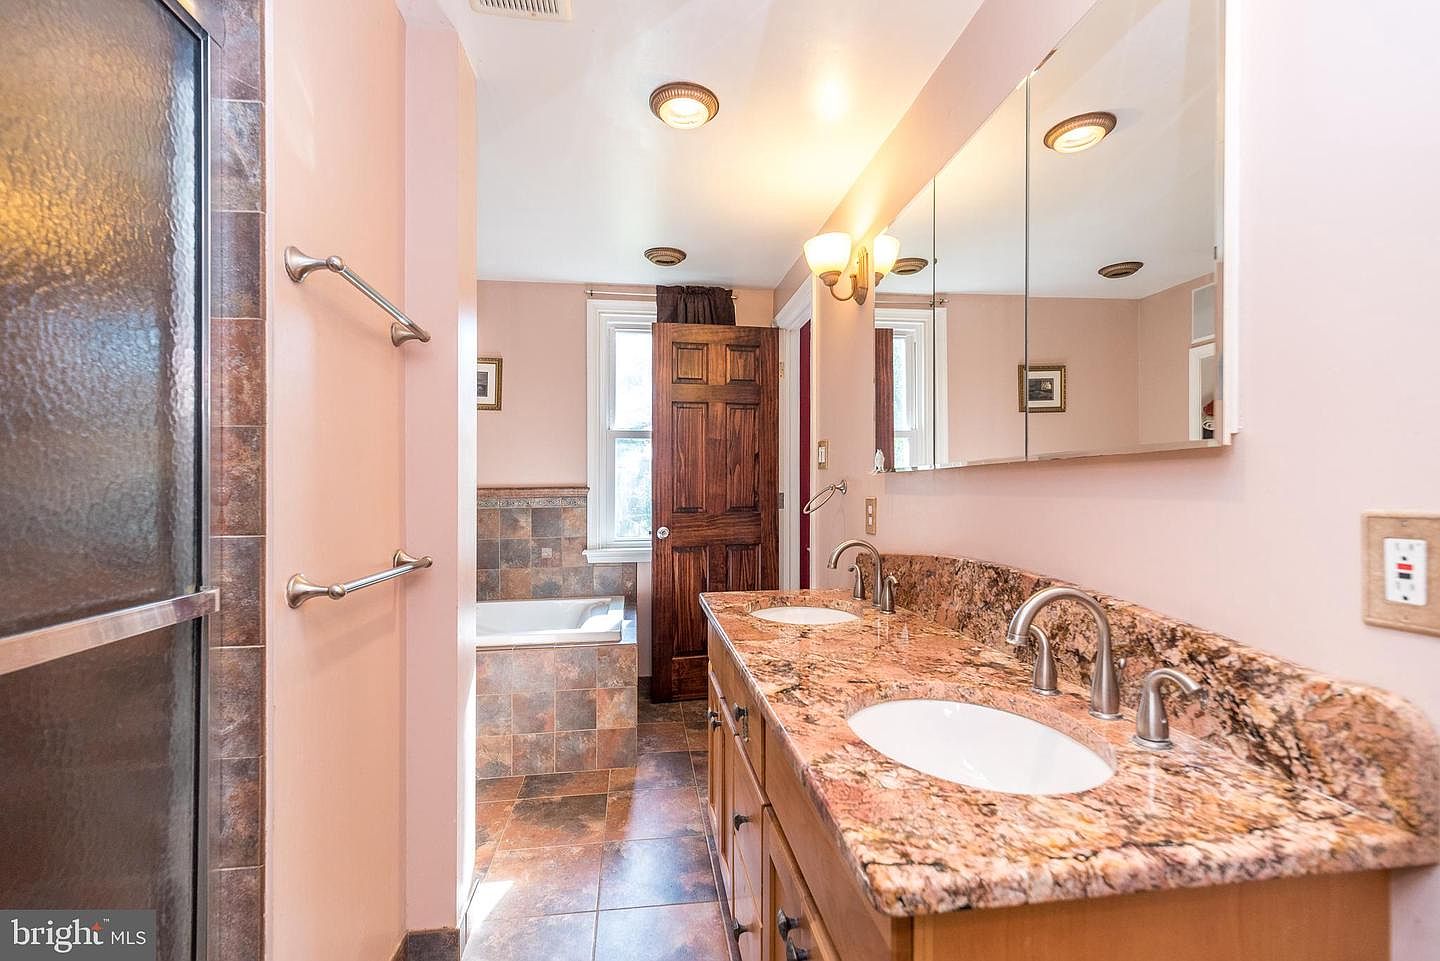
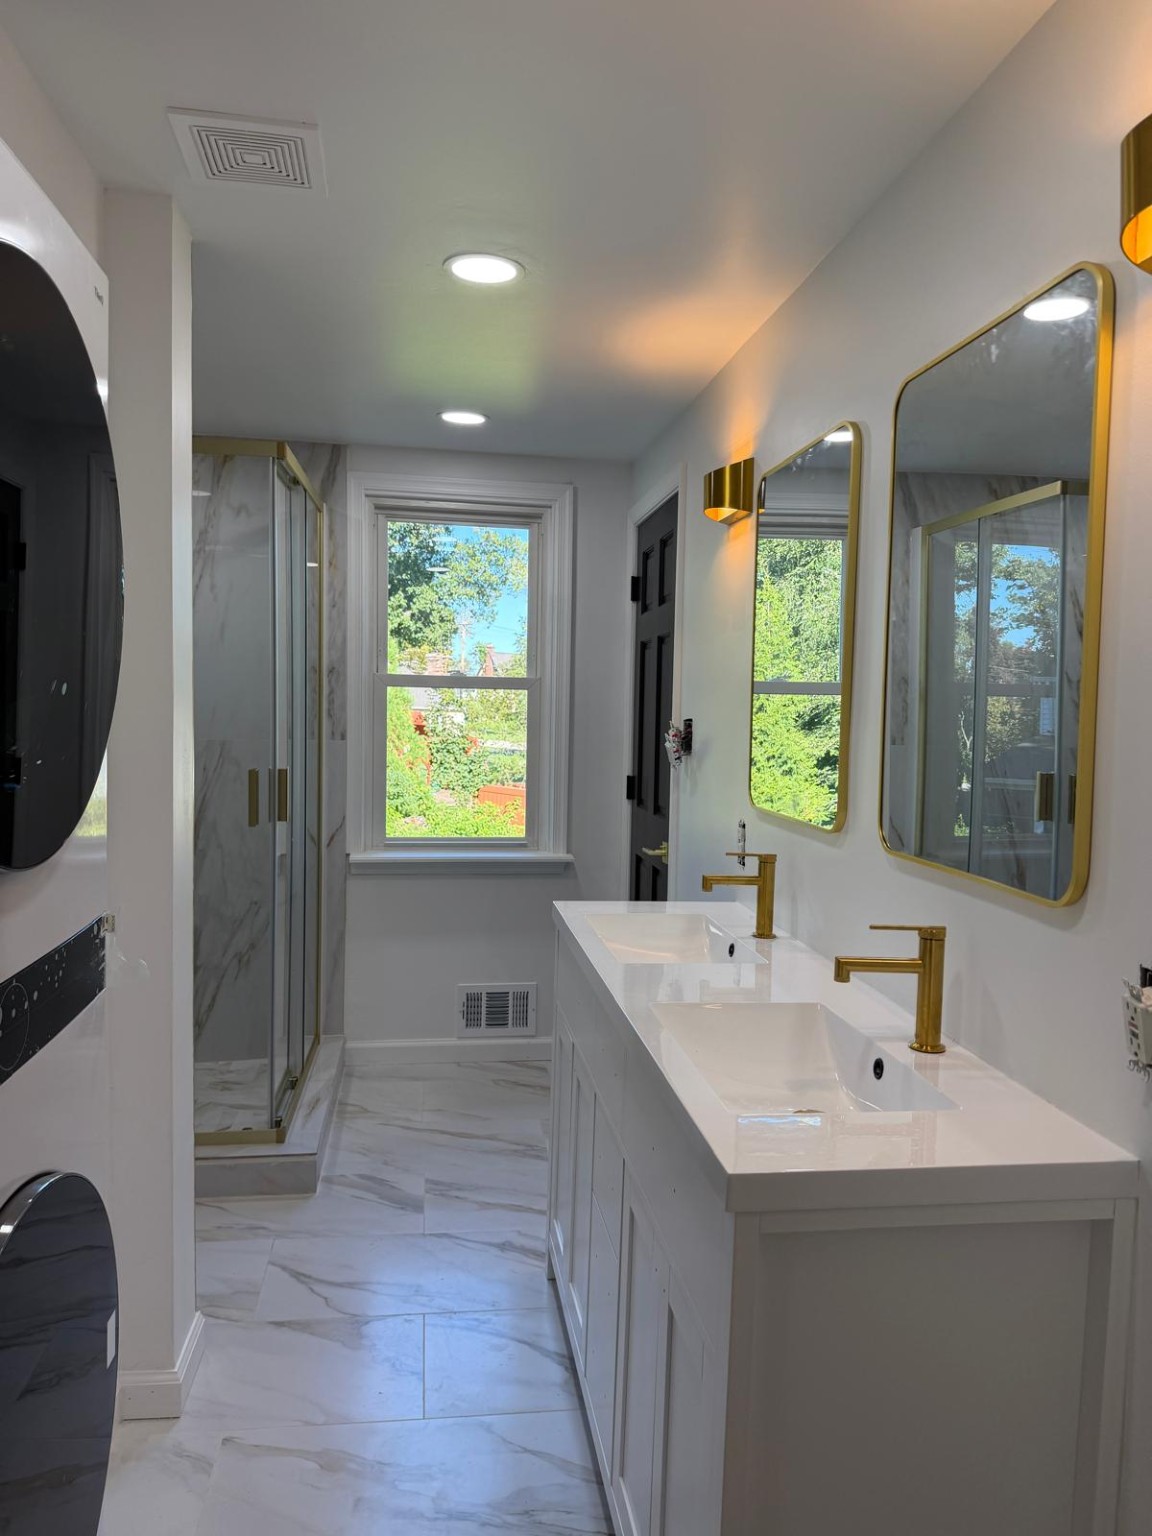
01 · Bathroom overview
A brighter bathroom with marble-look tile, a white double vanity and warm brass finishes.
Optional AI-retouched version — edited for presentation; use the original above to judge the work.
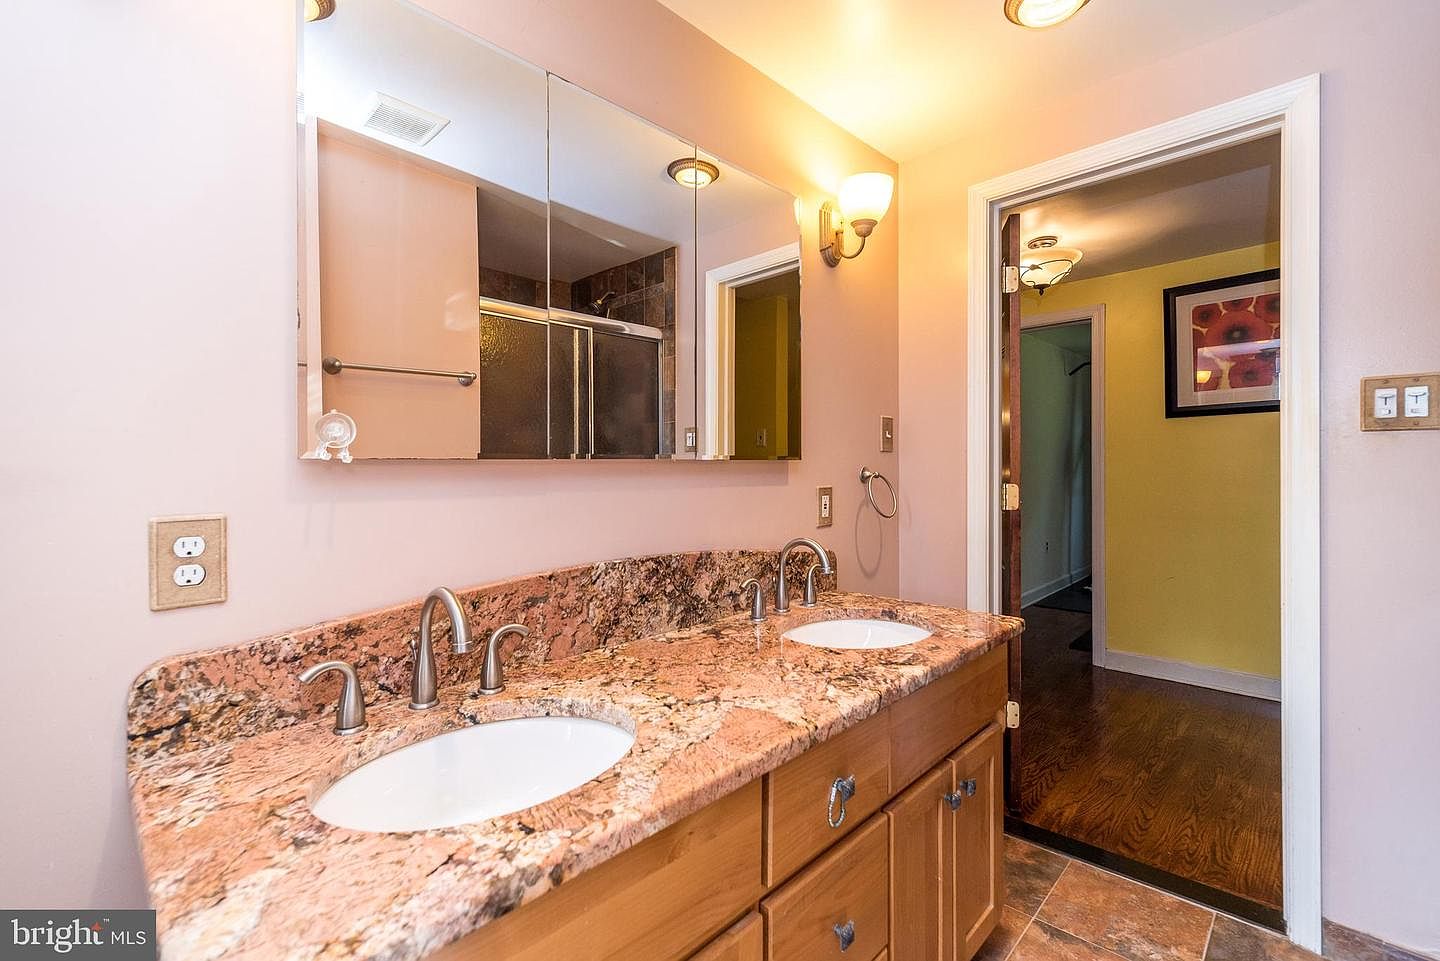
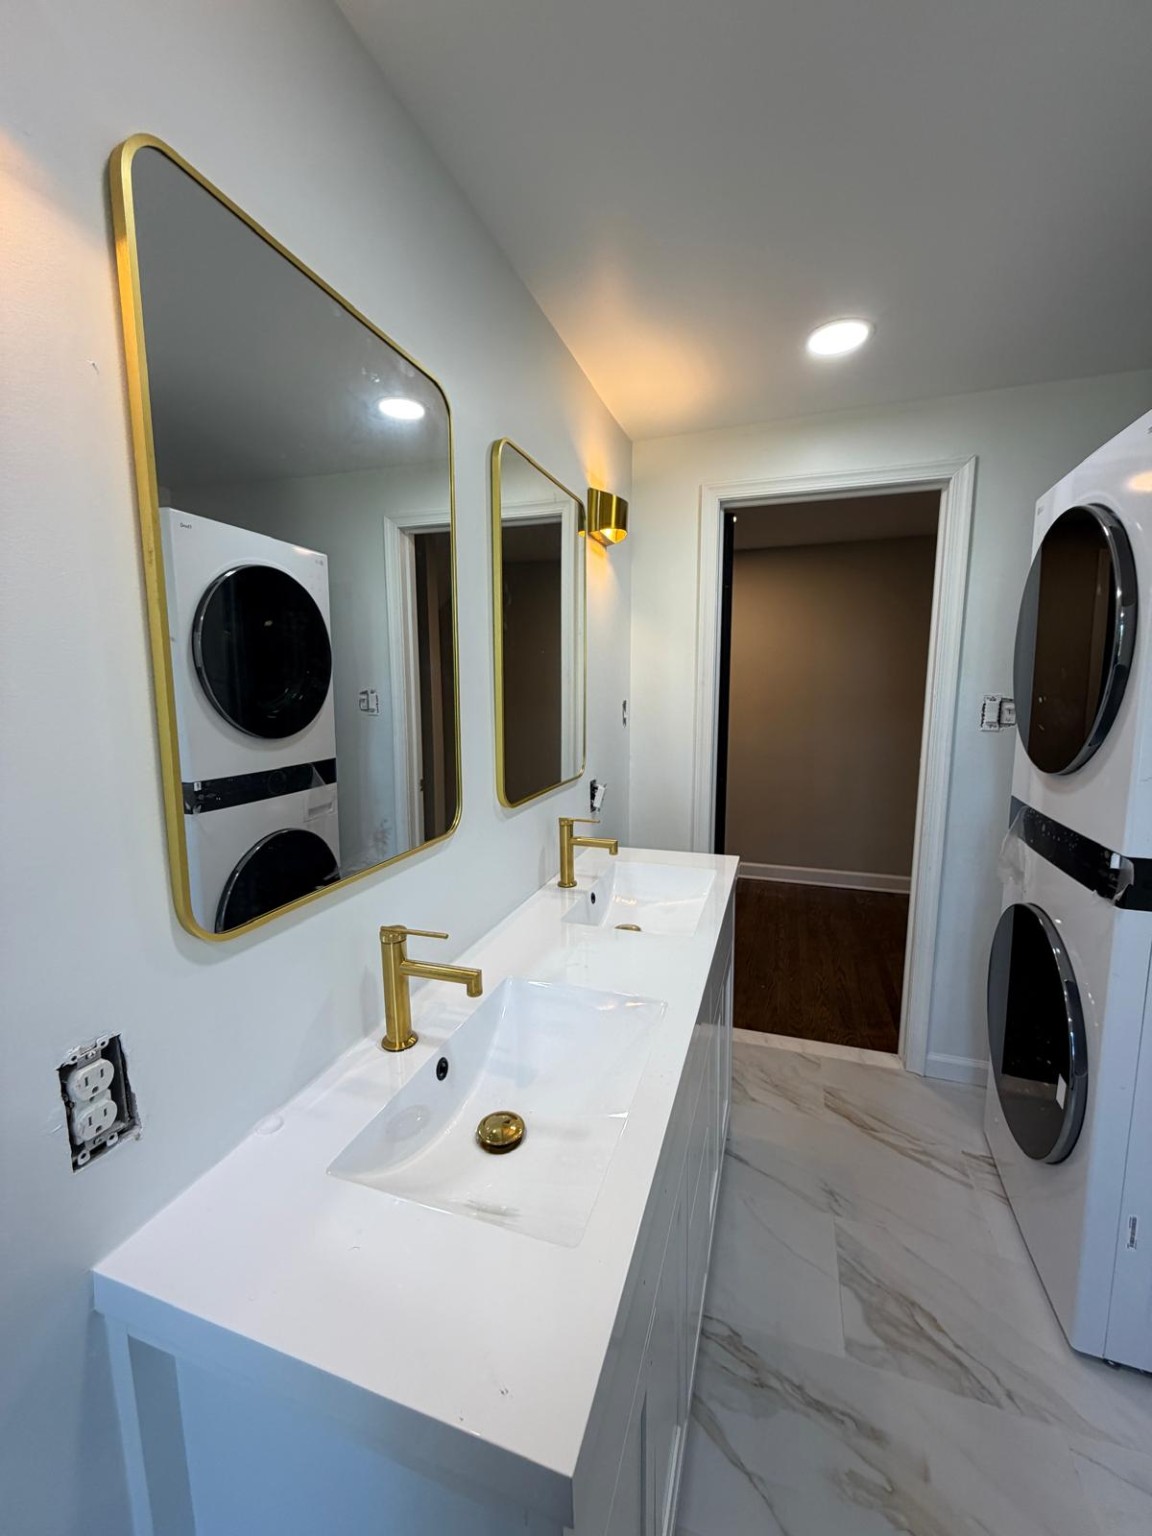
02 · Double vanity
Two sinks, framed mirrors and coordinated fixtures give the vanity wall a fresh look.
Optional AI-retouched version — edited for presentation; use the original above to judge the work.
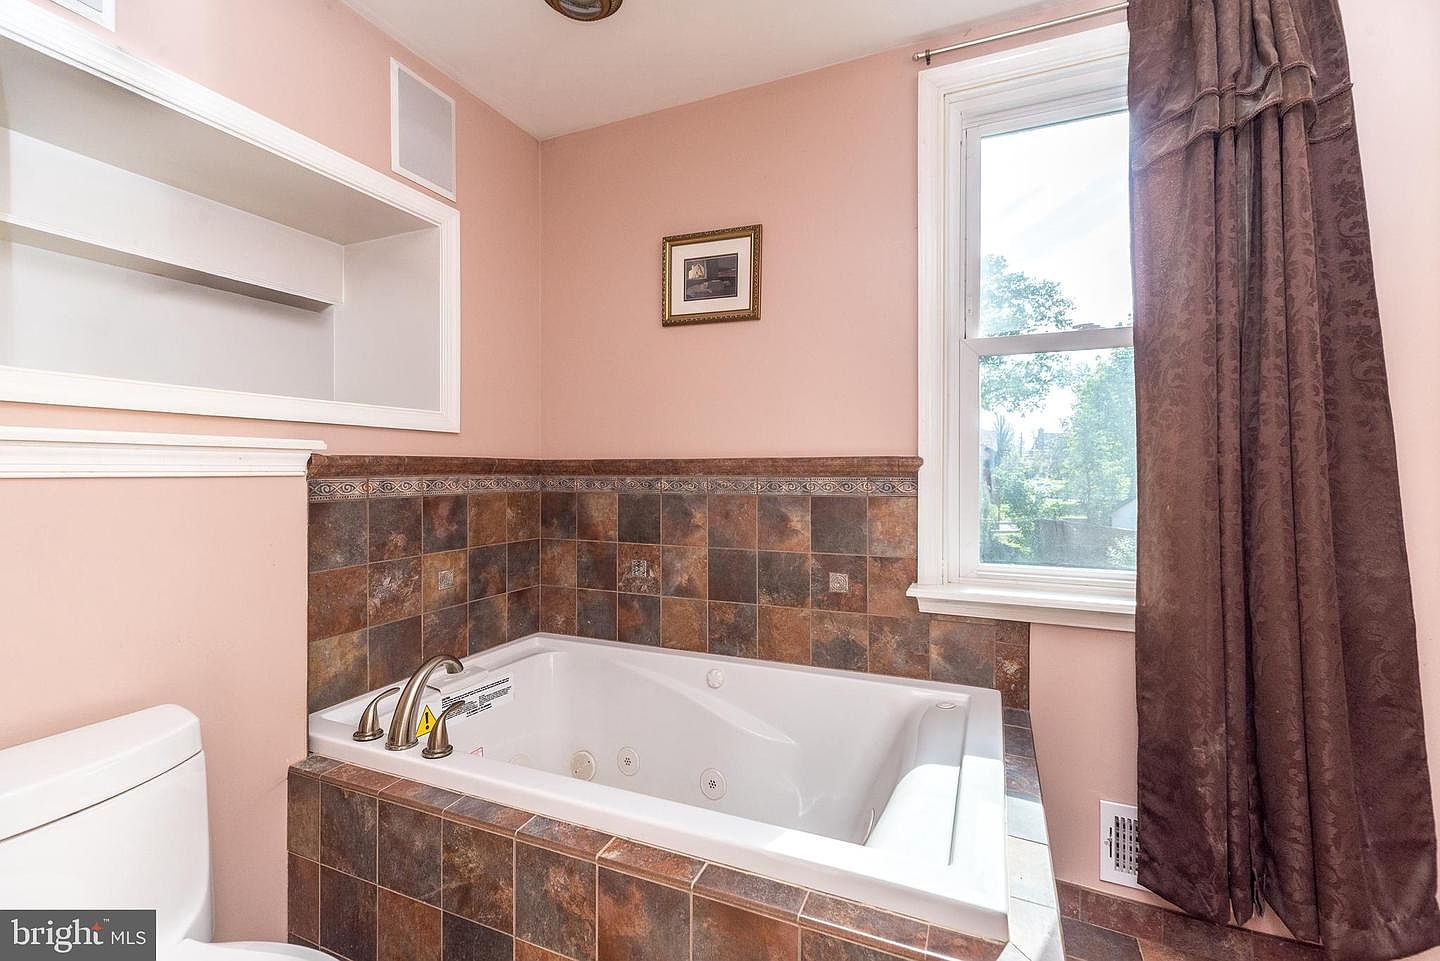
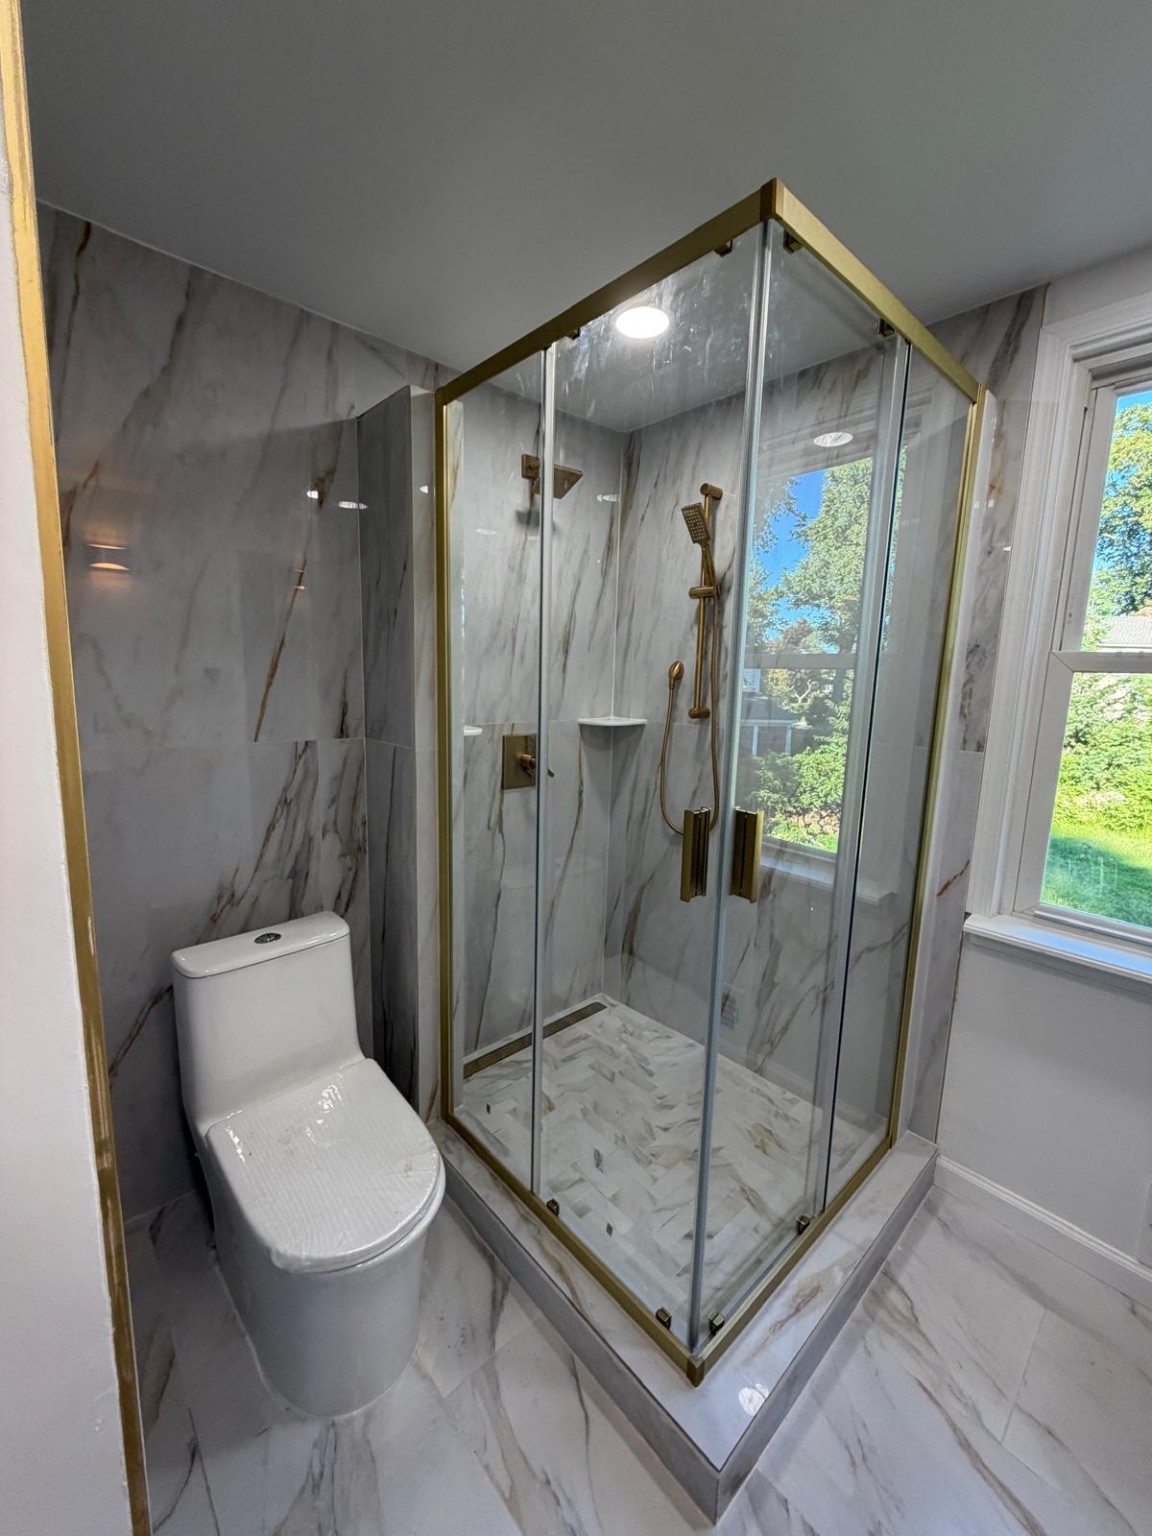
03 · Tub to shower
The former bathtub area becomes a glass-enclosed shower with matching brass hardware.
Optional AI-retouched version — edited for presentation; use the original above to judge the work.
04 · Hallway
Black doors, brass handles, fresh paint and refinished wood floors carry the finish through the hall.
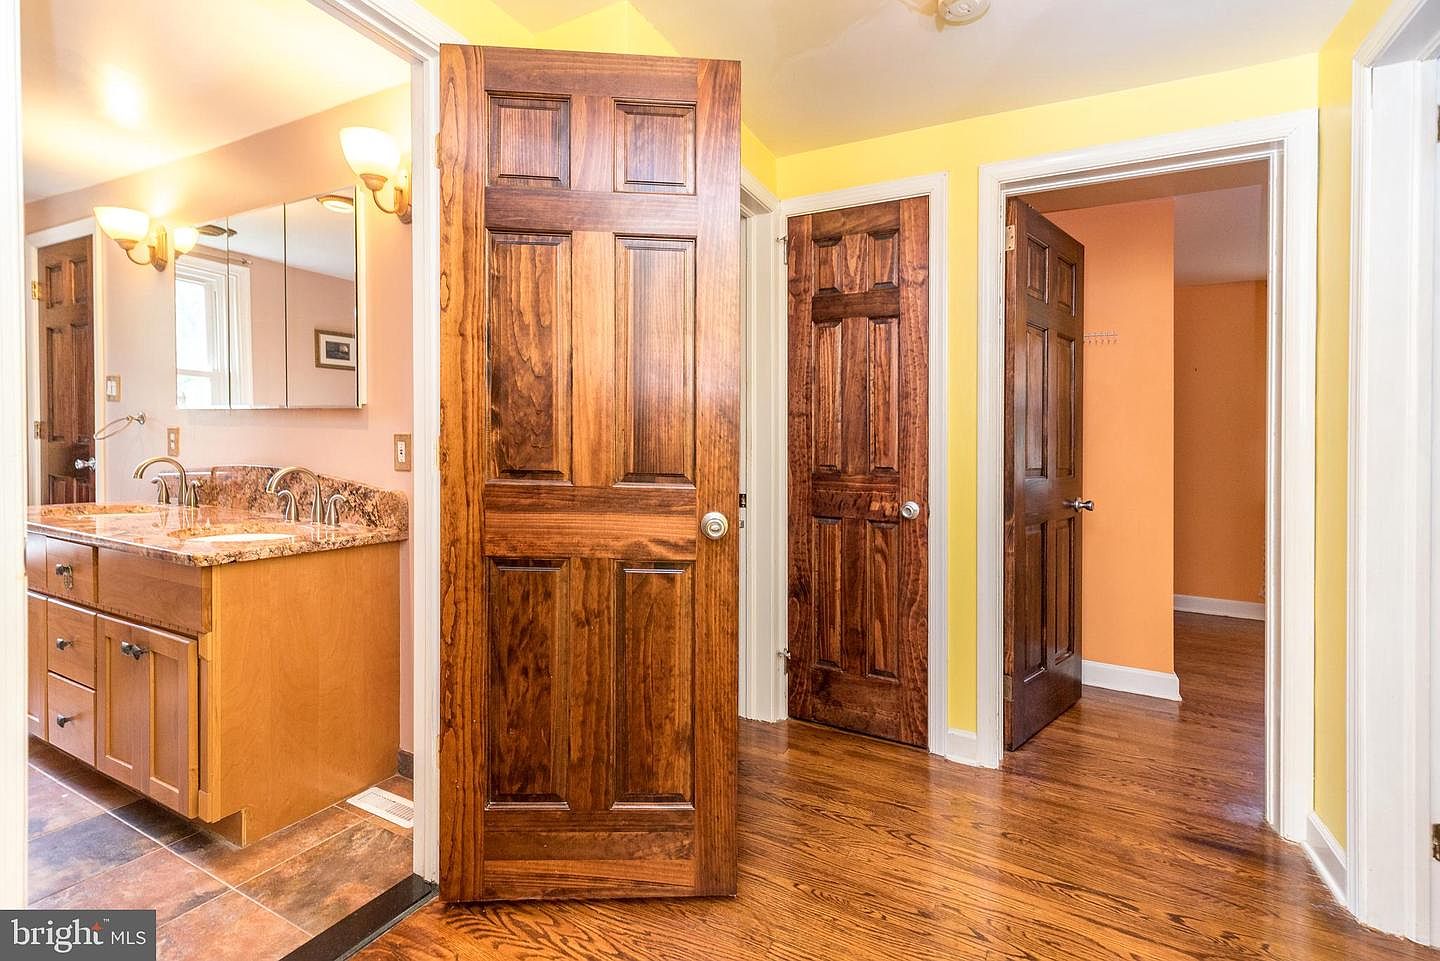
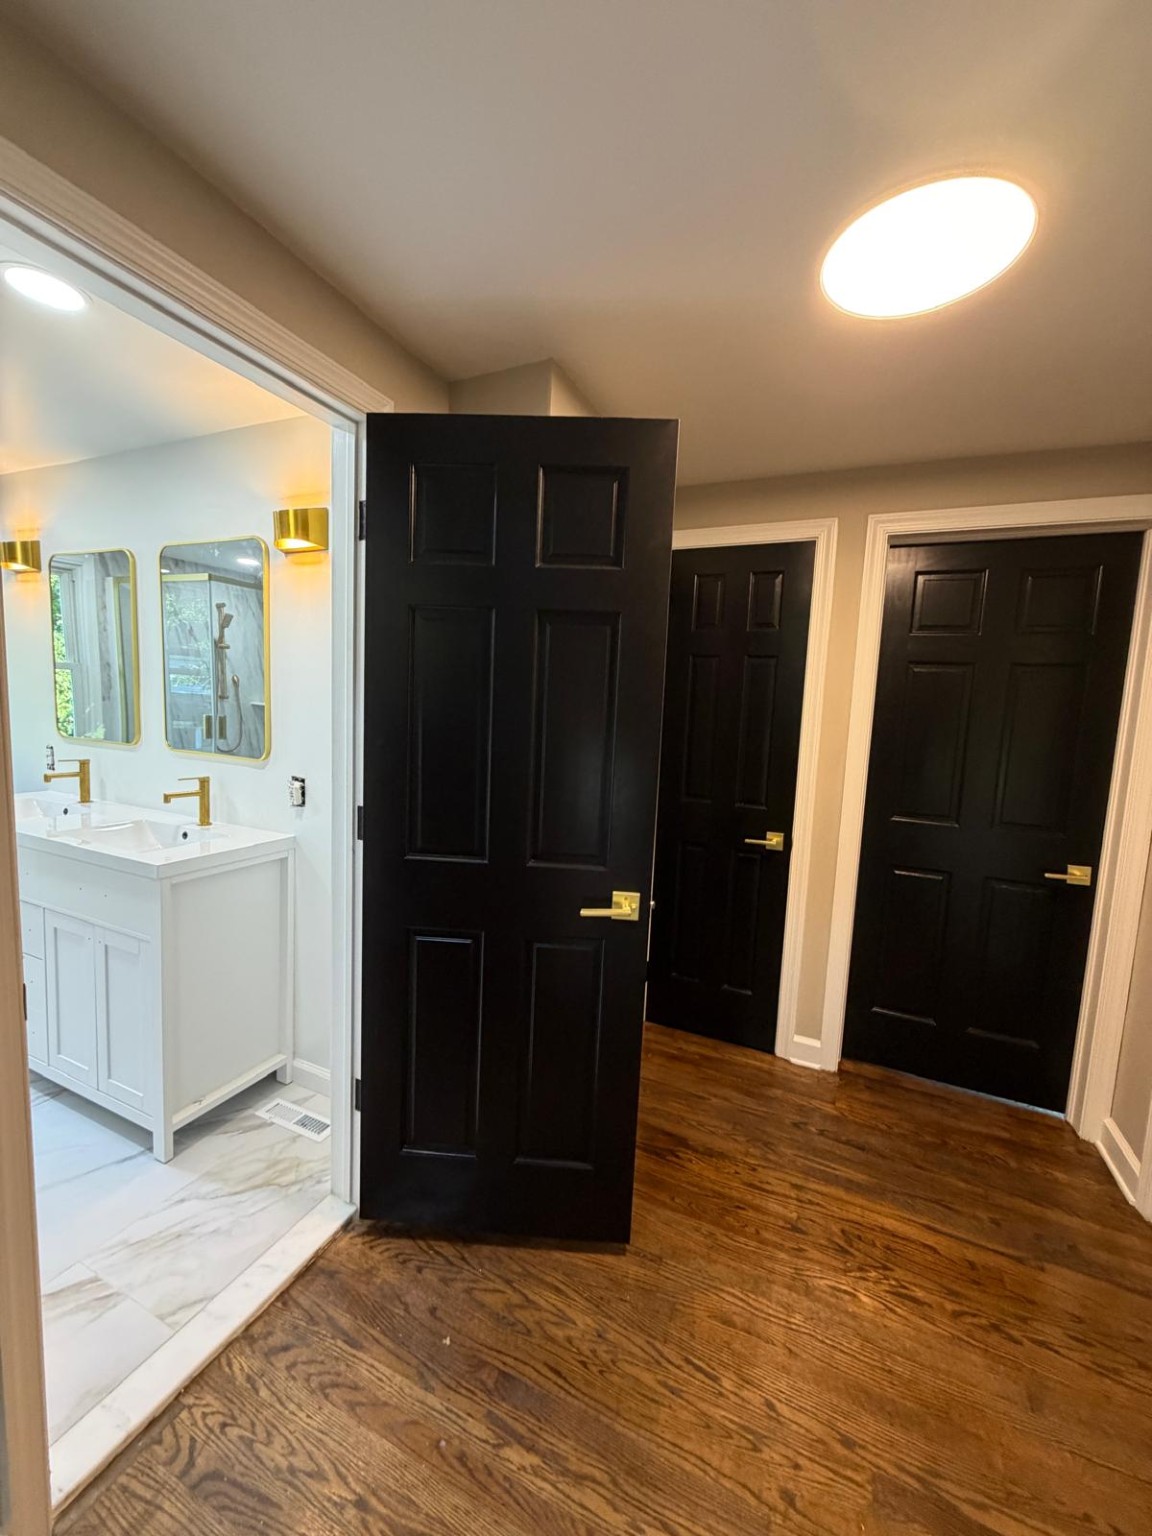
Optional AI-retouched version — edited for presentation; use the original above to judge the work.
05 · Split stairway
Refinished wood stairs and lighter walls connect the levels of the home.
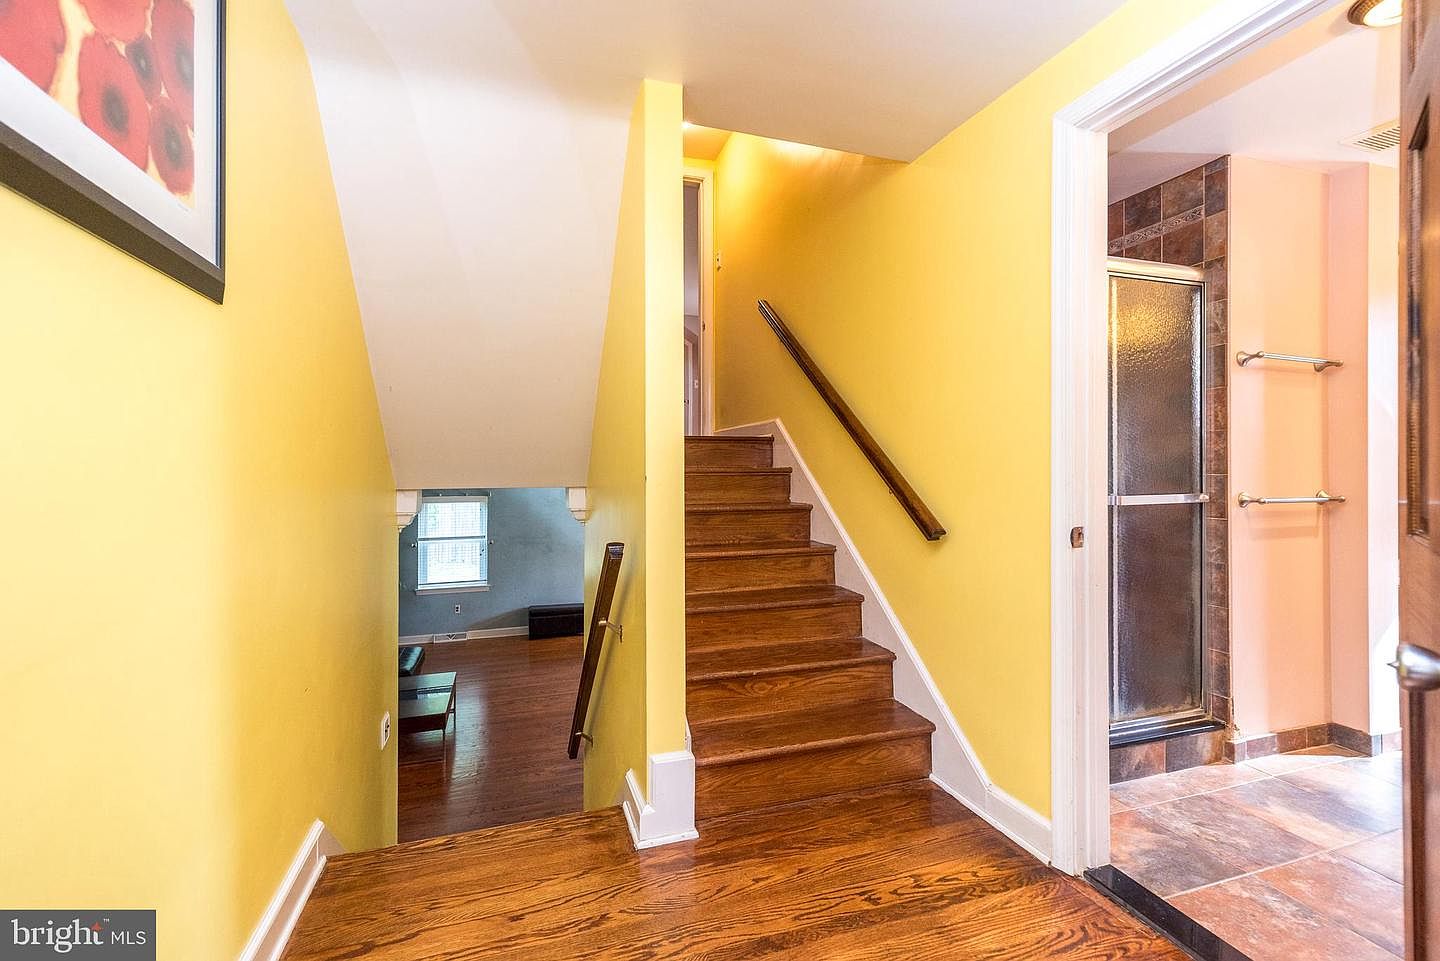
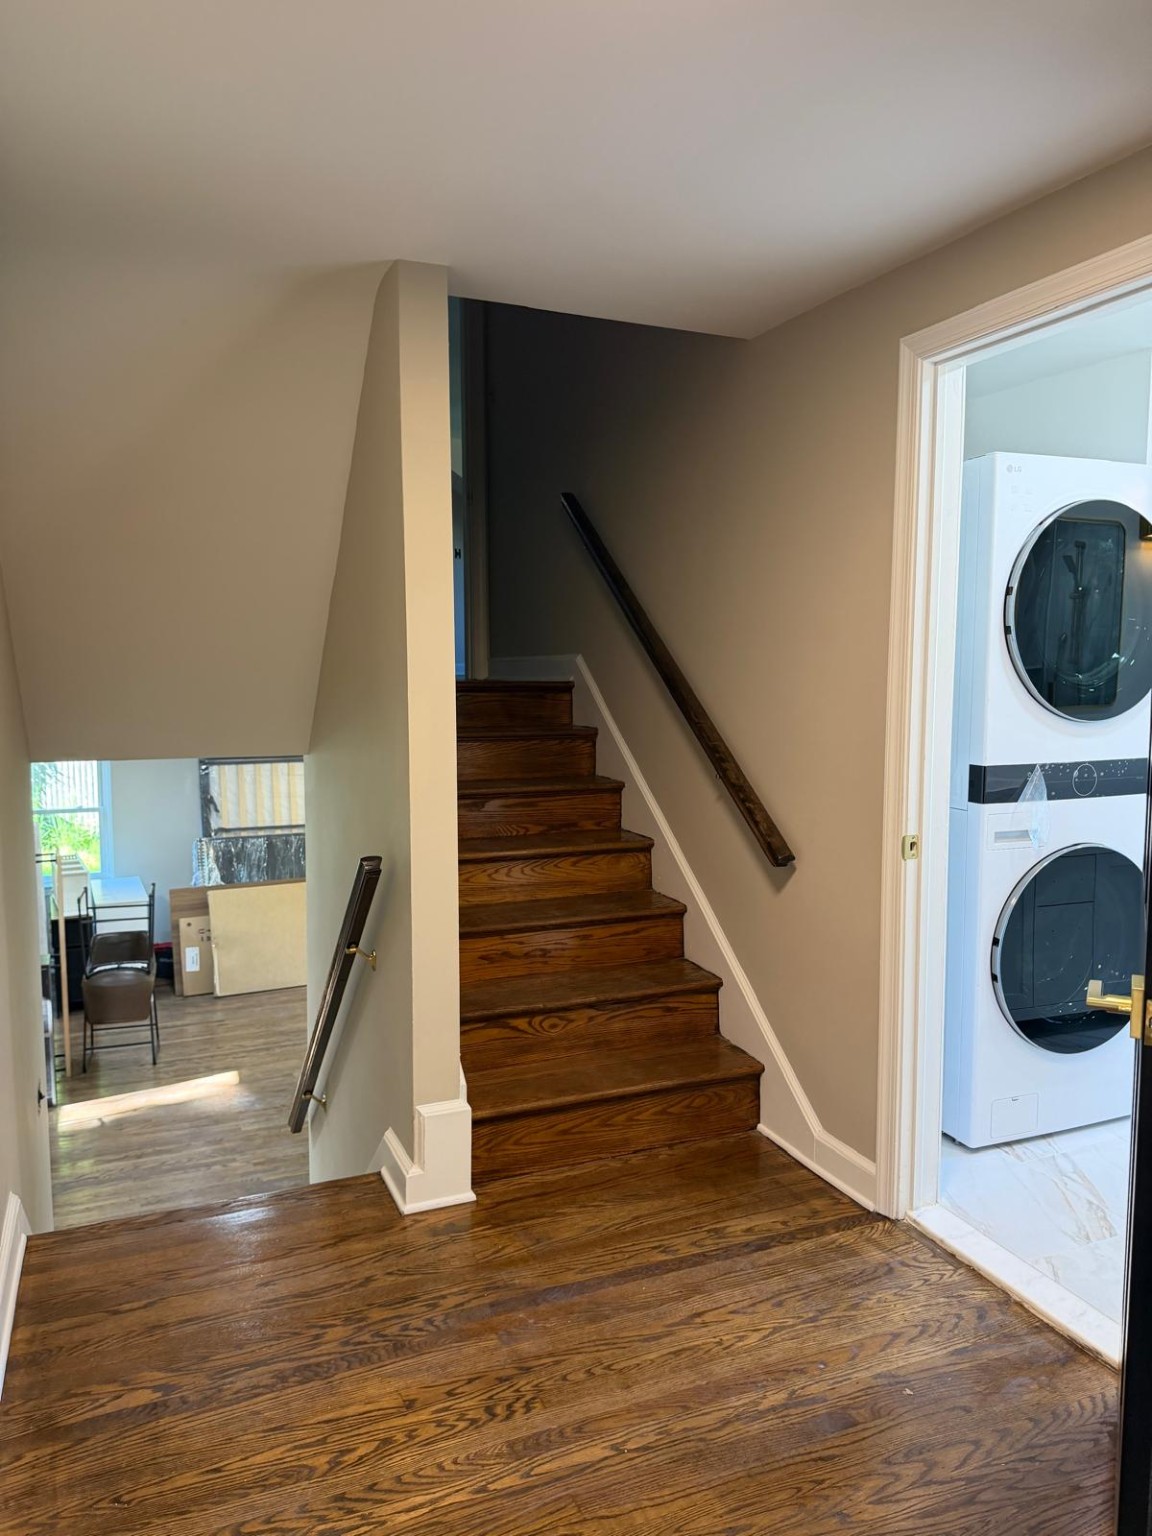
Optional AI-retouched version — edited for presentation; use the original above to judge the work.
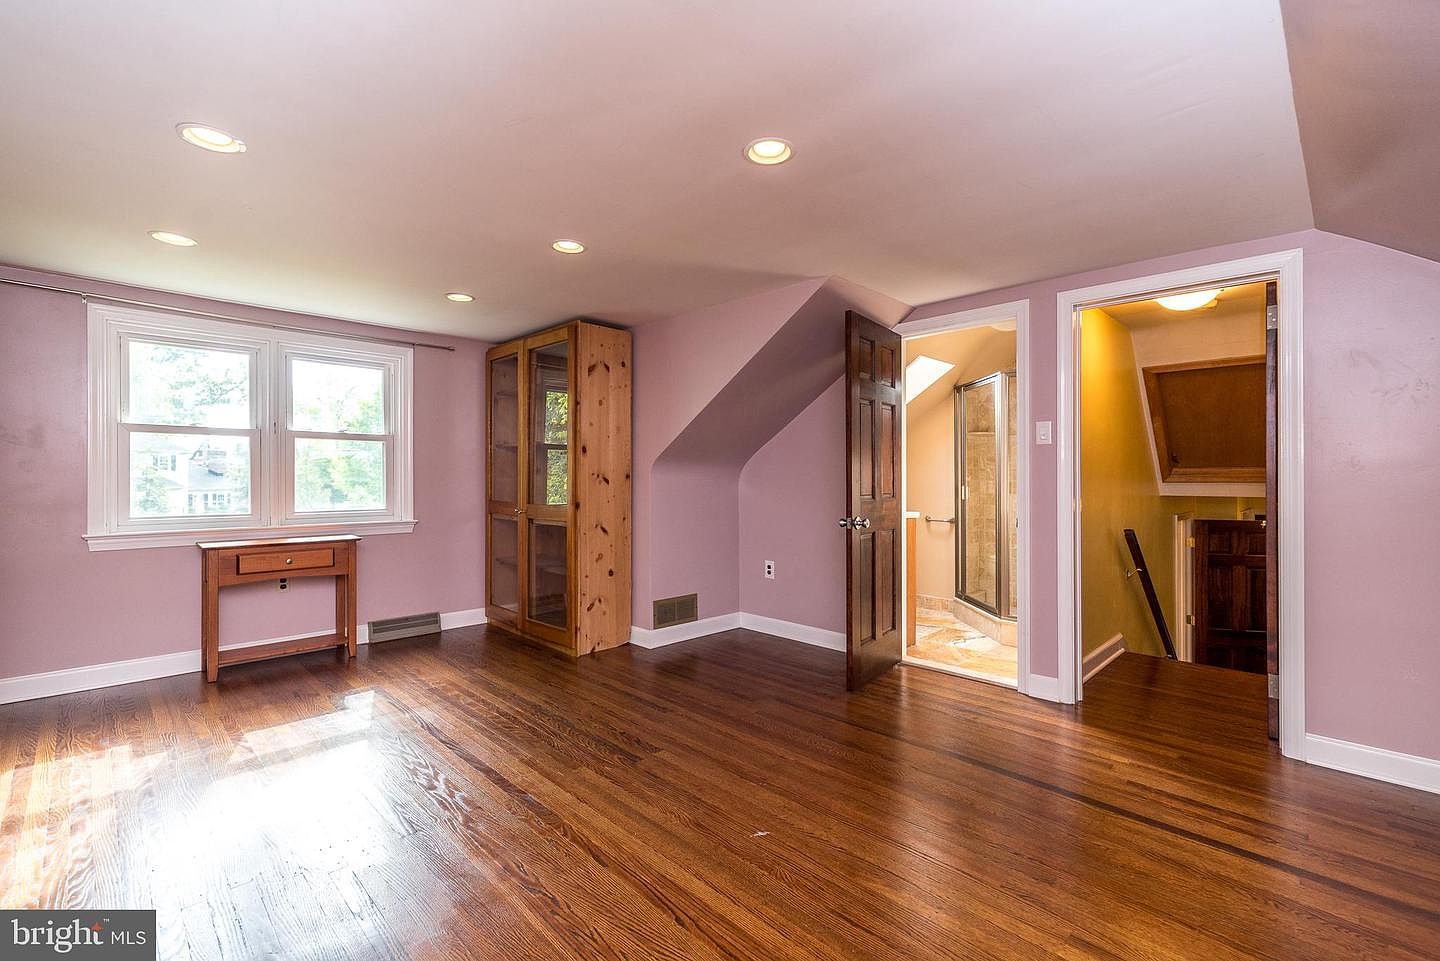
06 · Upper room
The sloped-ceiling room gains a lighter finish, recessed lighting and refreshed hardwood.
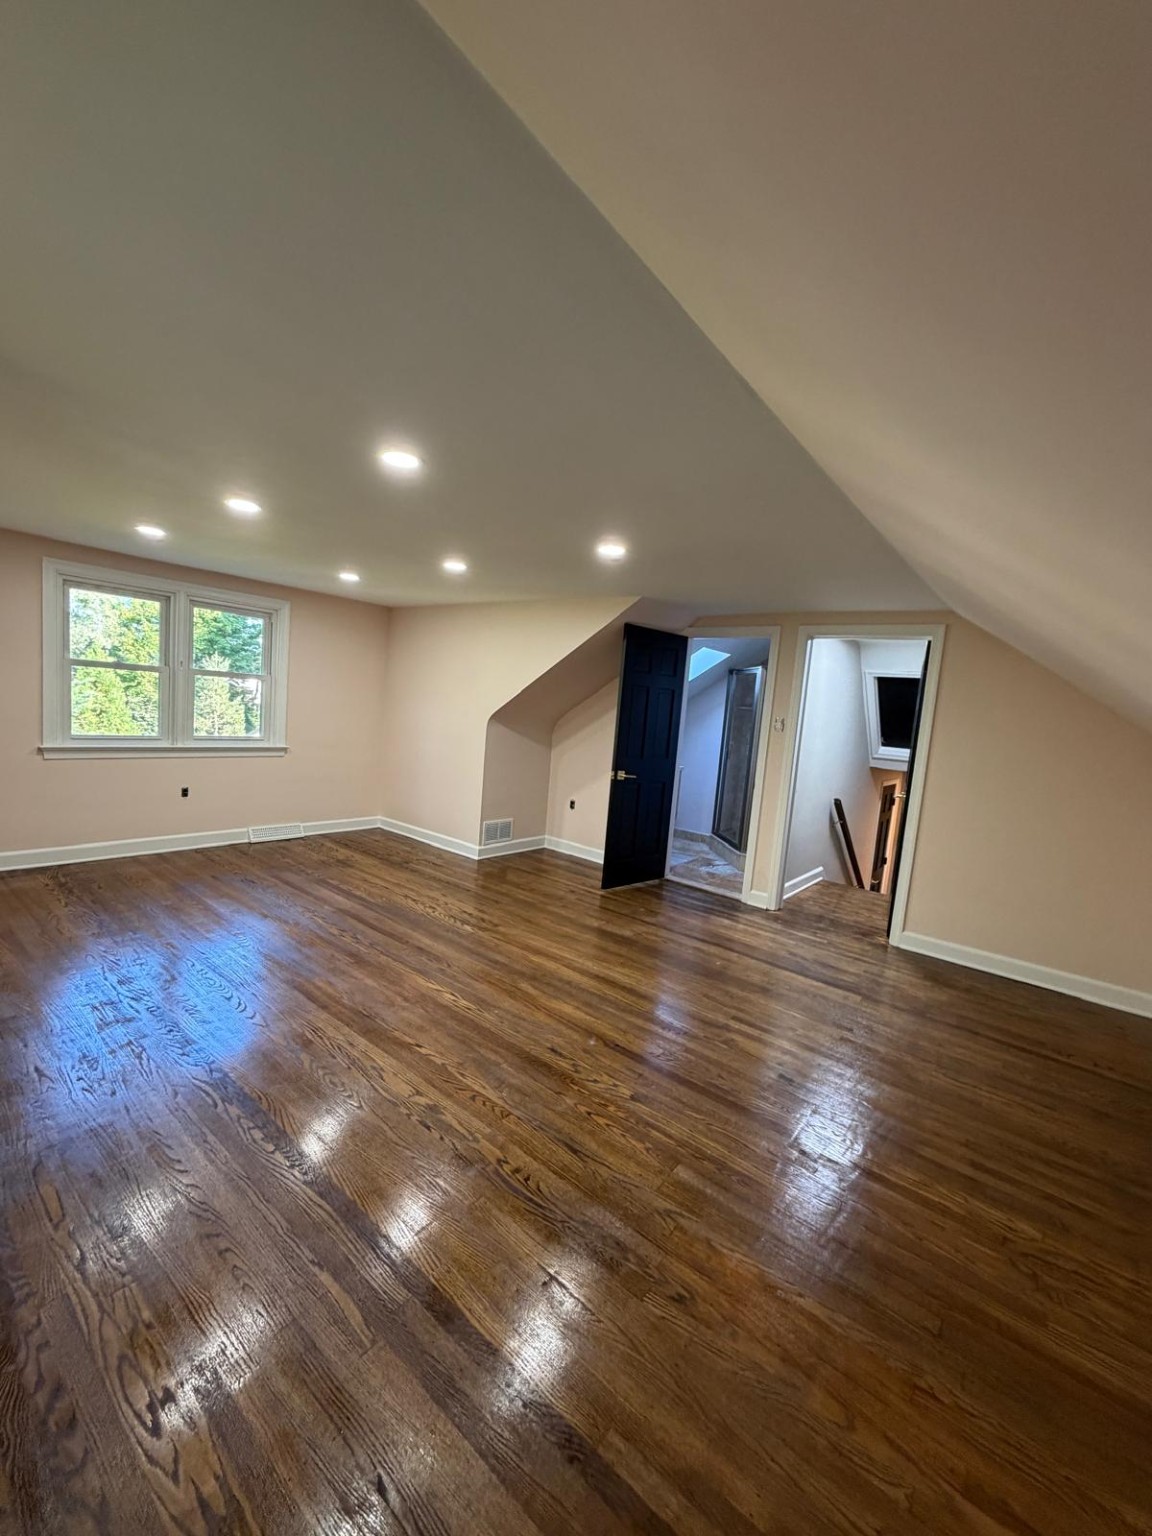
Optional AI-retouched version — edited for presentation; use the original above to judge the work.
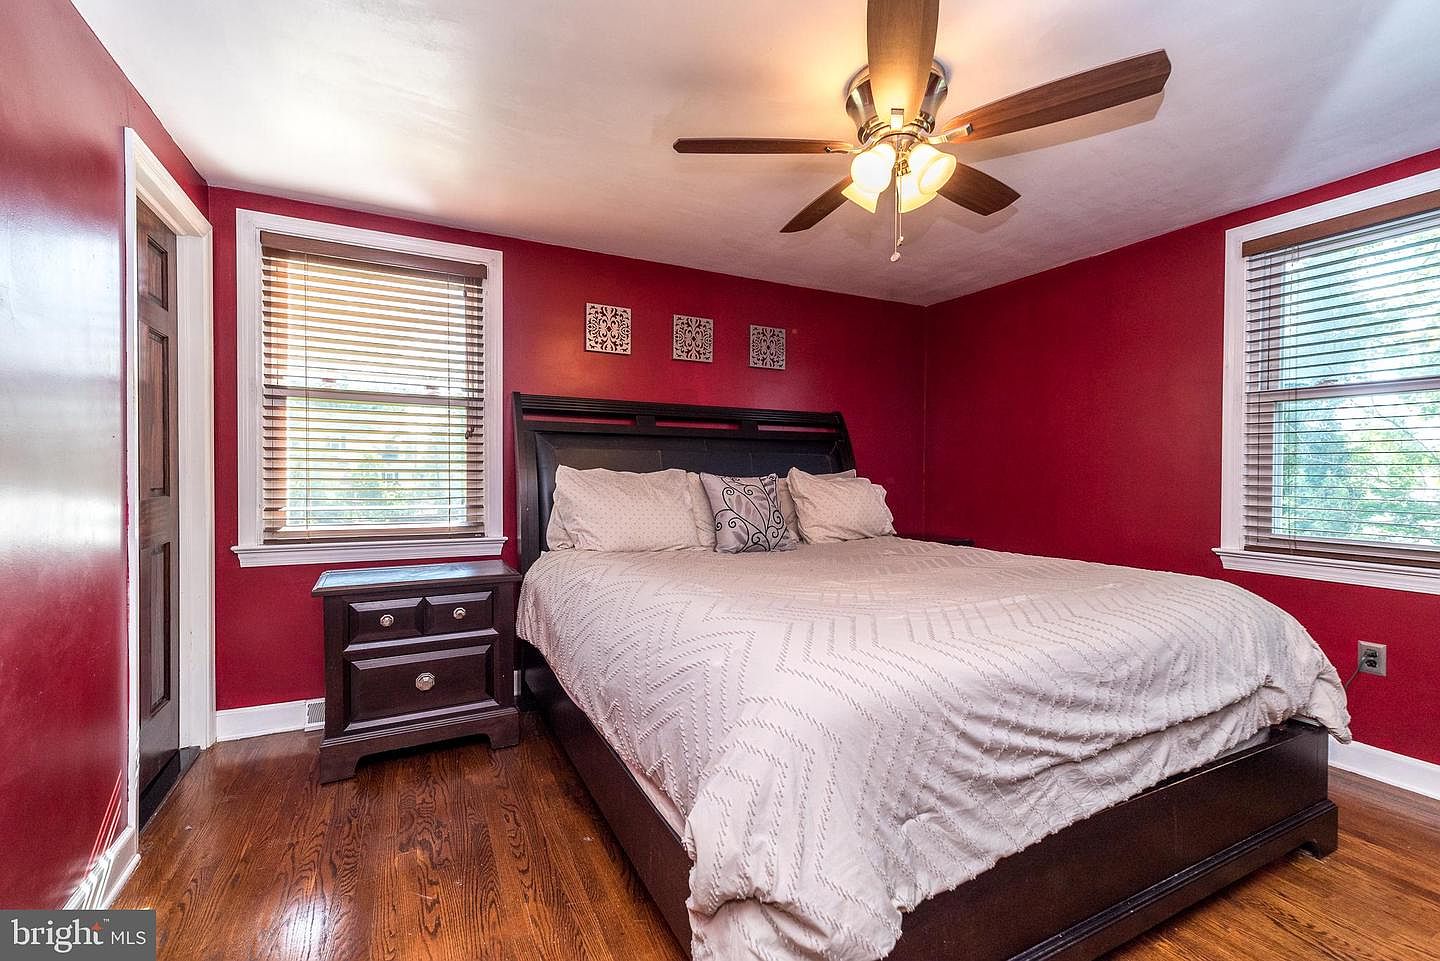
07 · Main bedroom
Fresh neutral paint and updated lighting bring a different feel to the bedroom.
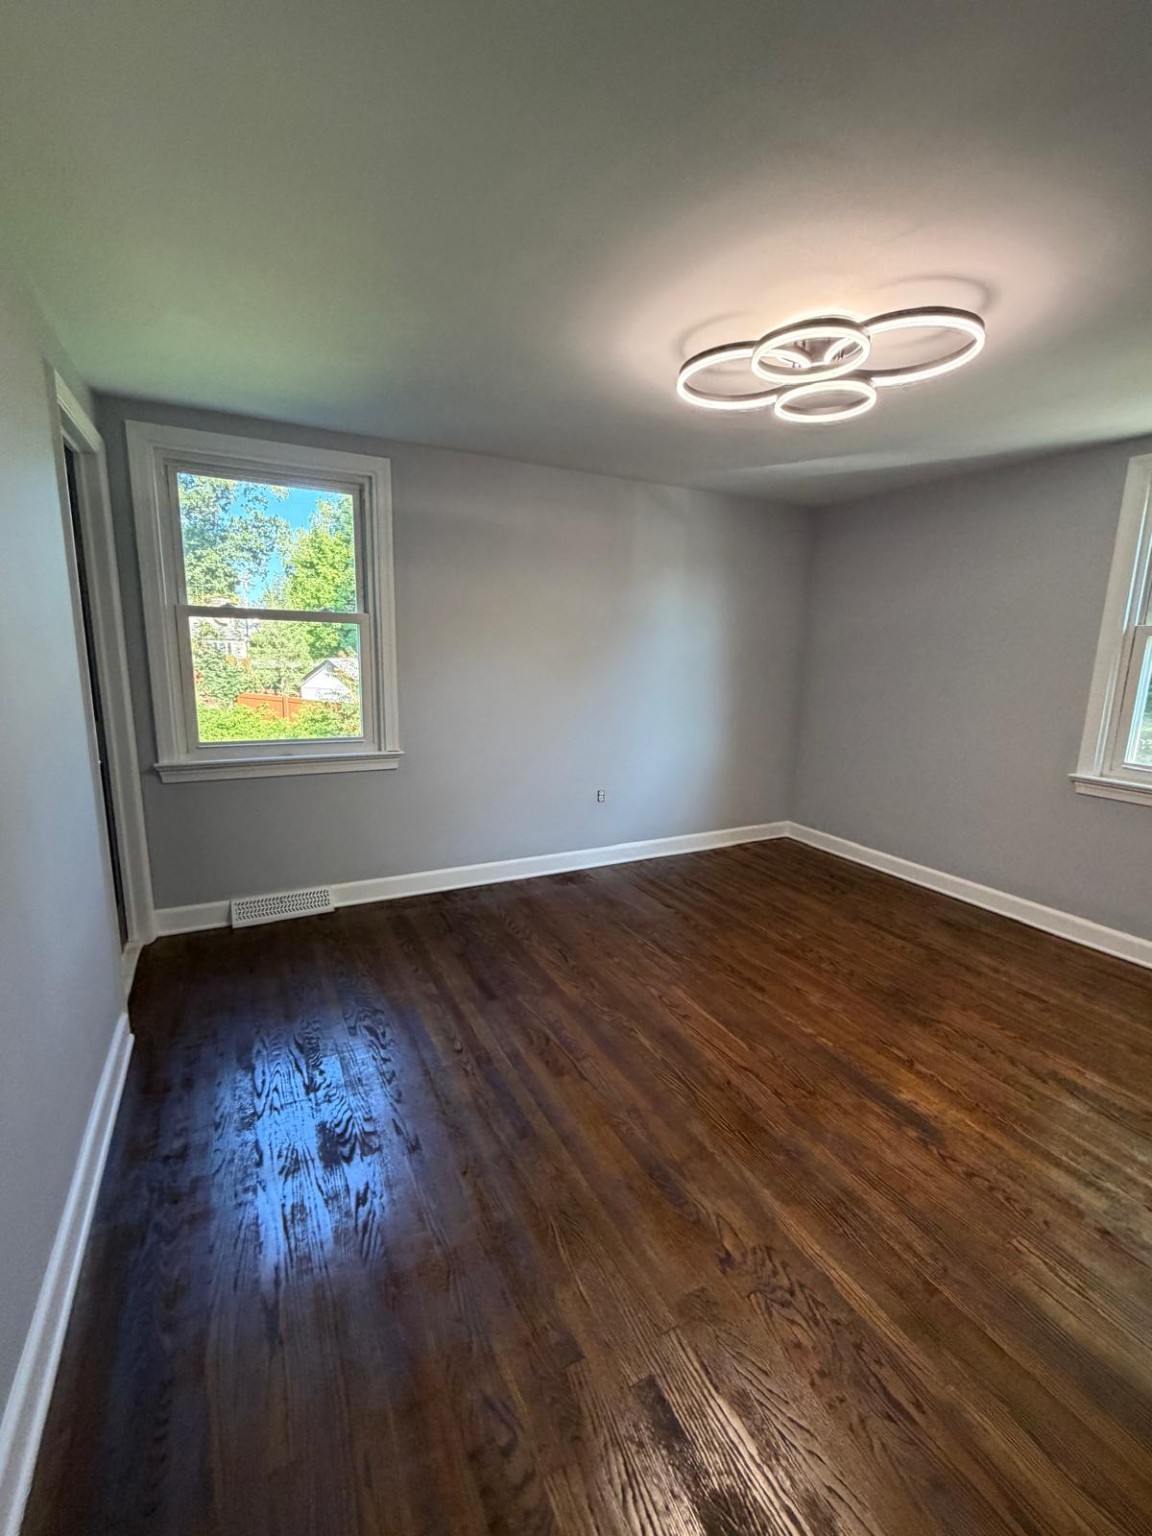
Optional AI-retouched version — edited for presentation; use the original above to judge the work.
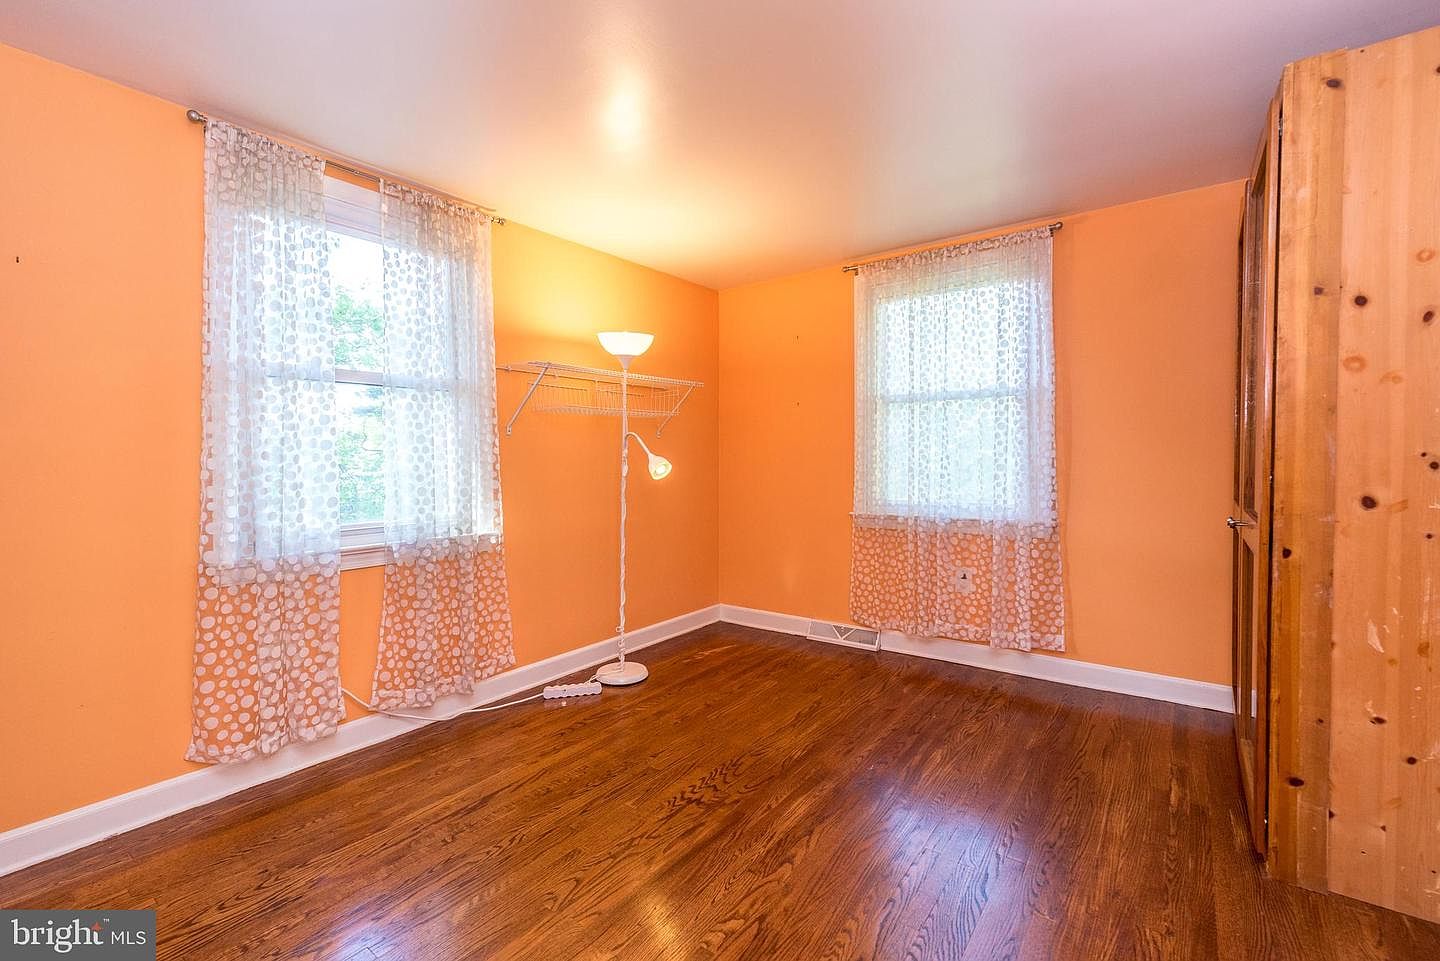
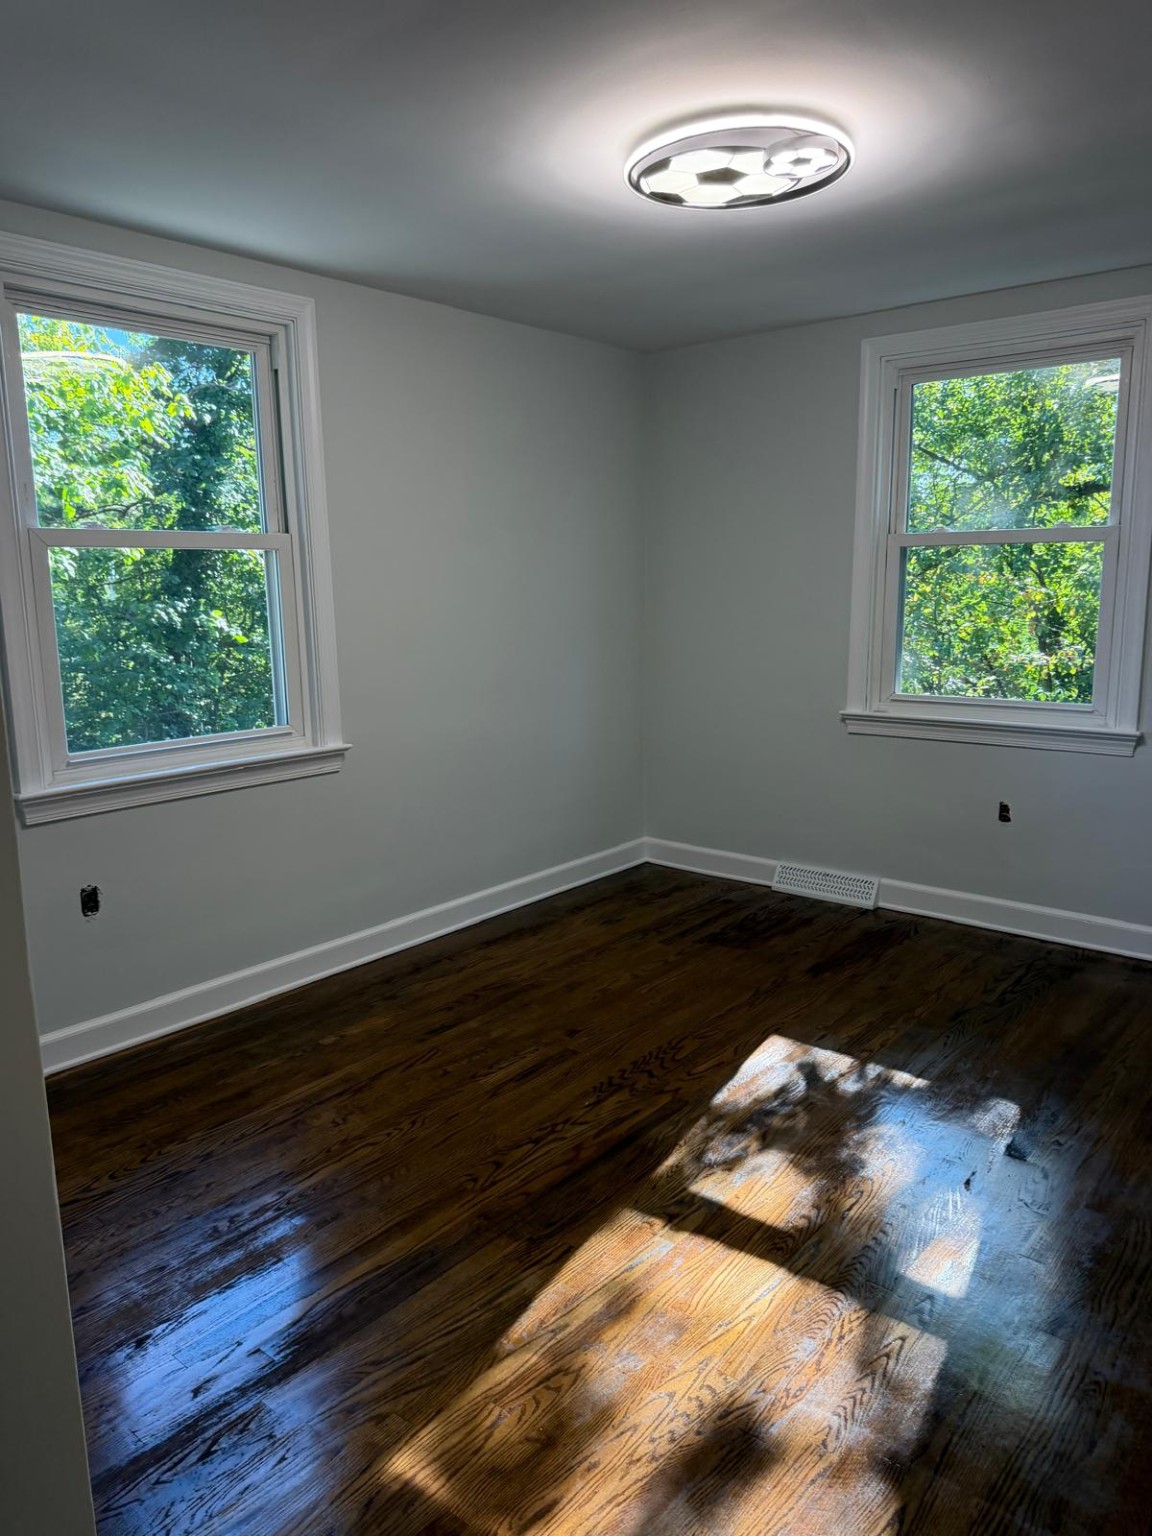
08 · Corner bedroom
Light walls and refinished hardwood brighten the room around its two windows.
Optional AI-retouched version — edited for presentation; use the original above to judge the work.
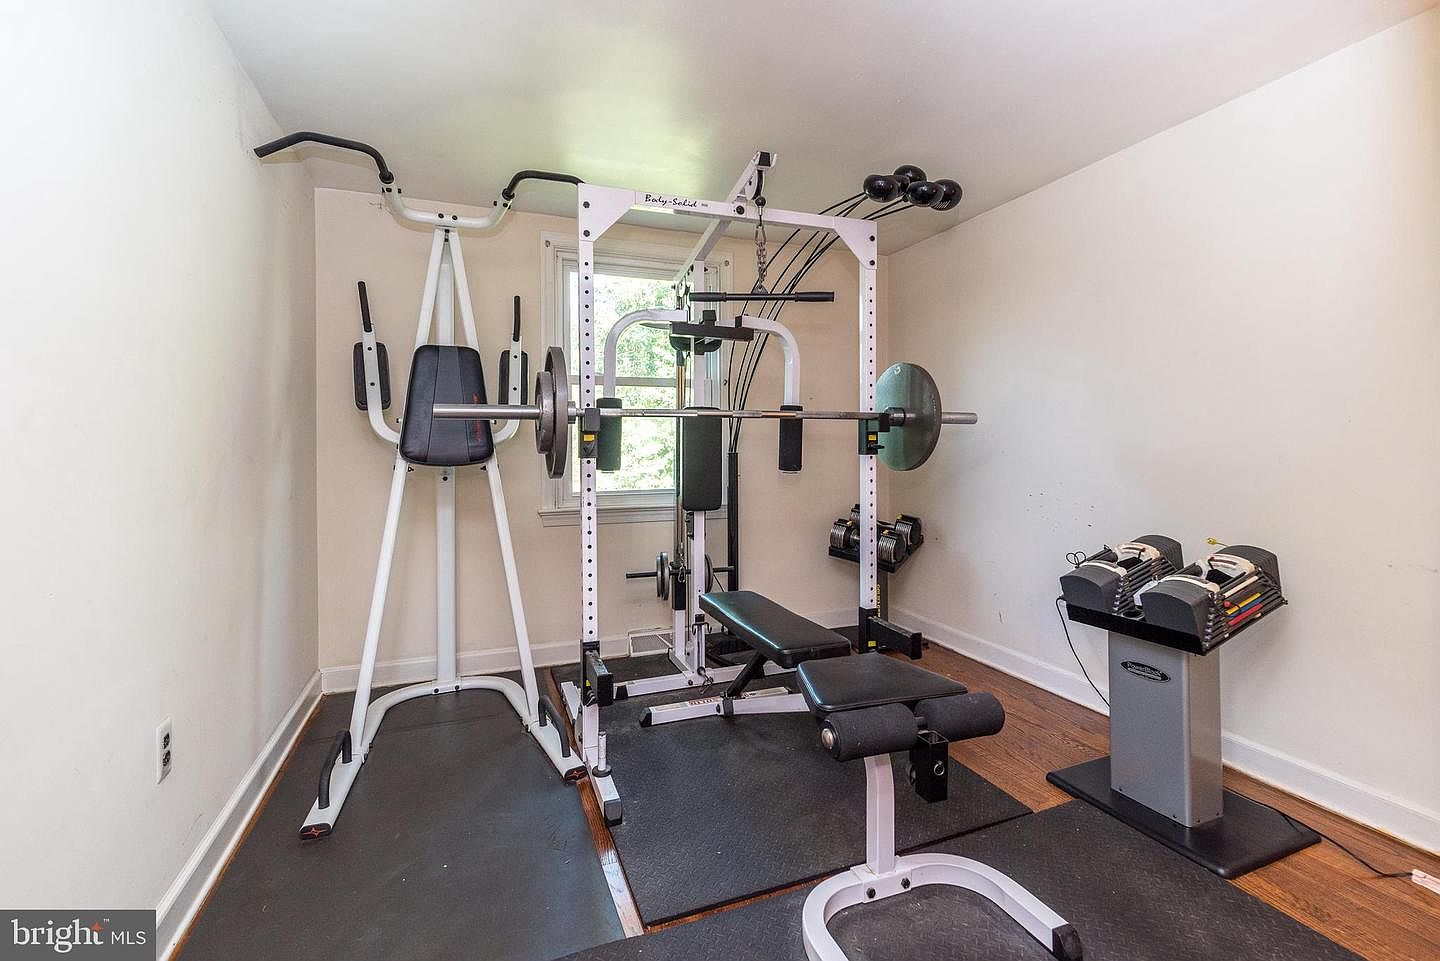
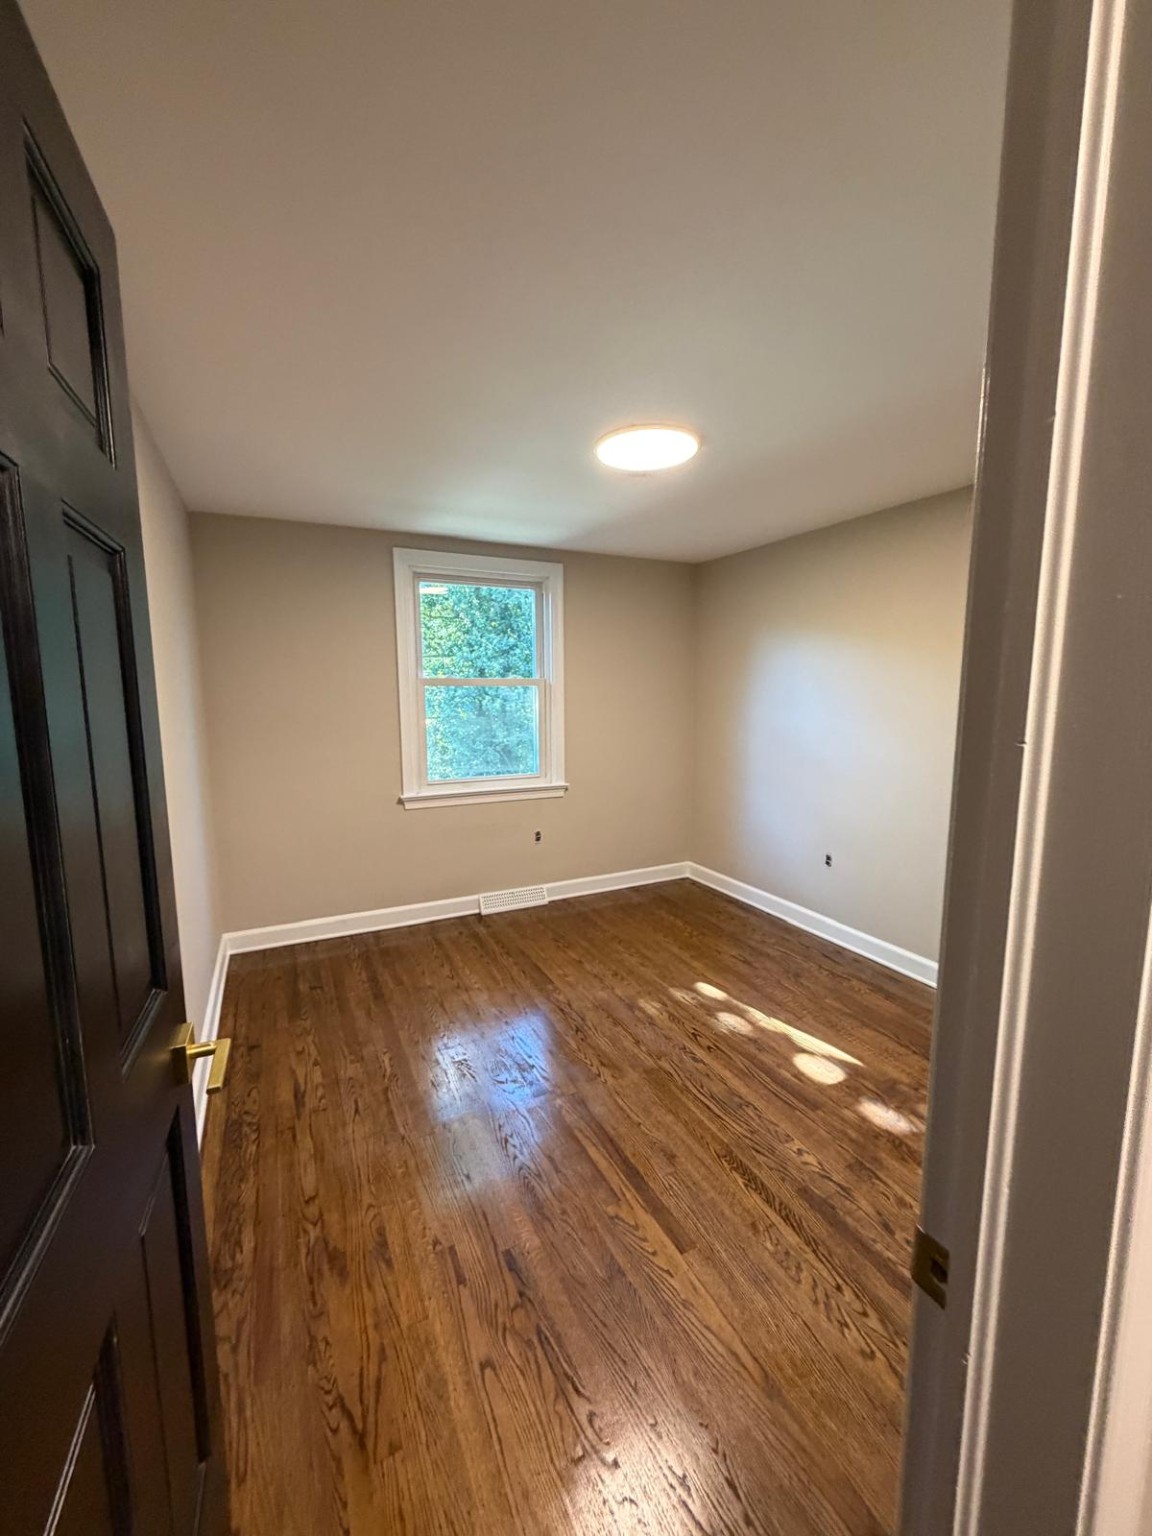
09 · Small bedroom
A simple neutral palette and refreshed hardwood give this room a clean starting point.
Optional AI-retouched version — edited for presentation; use the original above to judge the work.
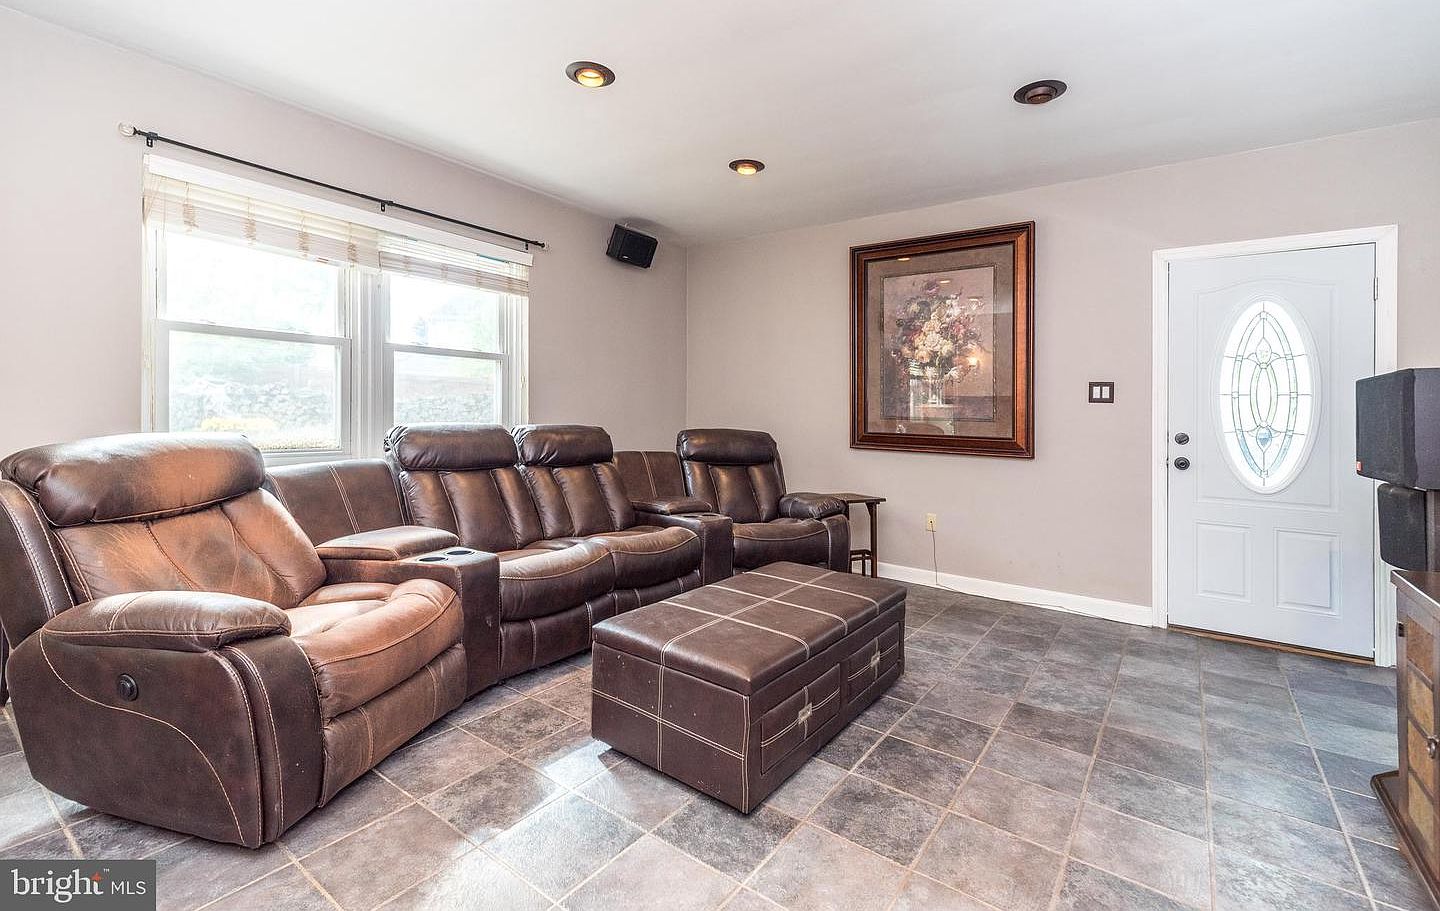
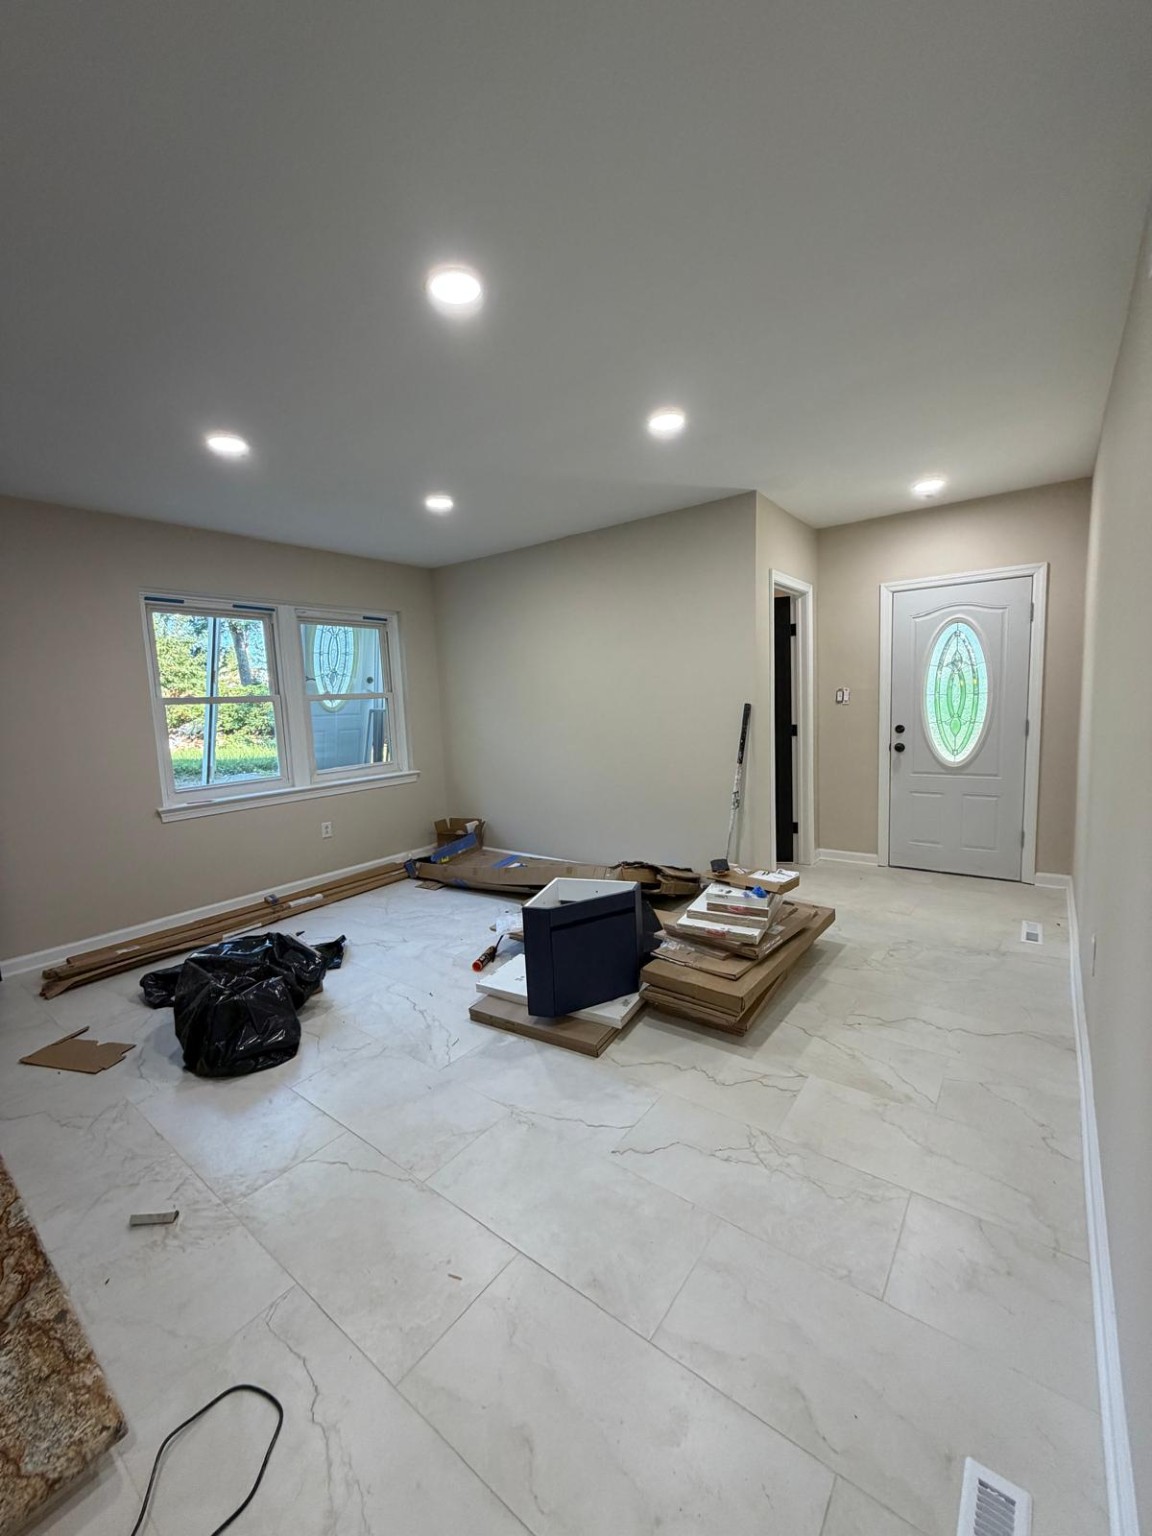
10 · Downstairs family room
Large-format tile and recessed lighting transform the lower-level living space.
Optional AI-retouched version — edited for presentation; use the original above to judge the work.
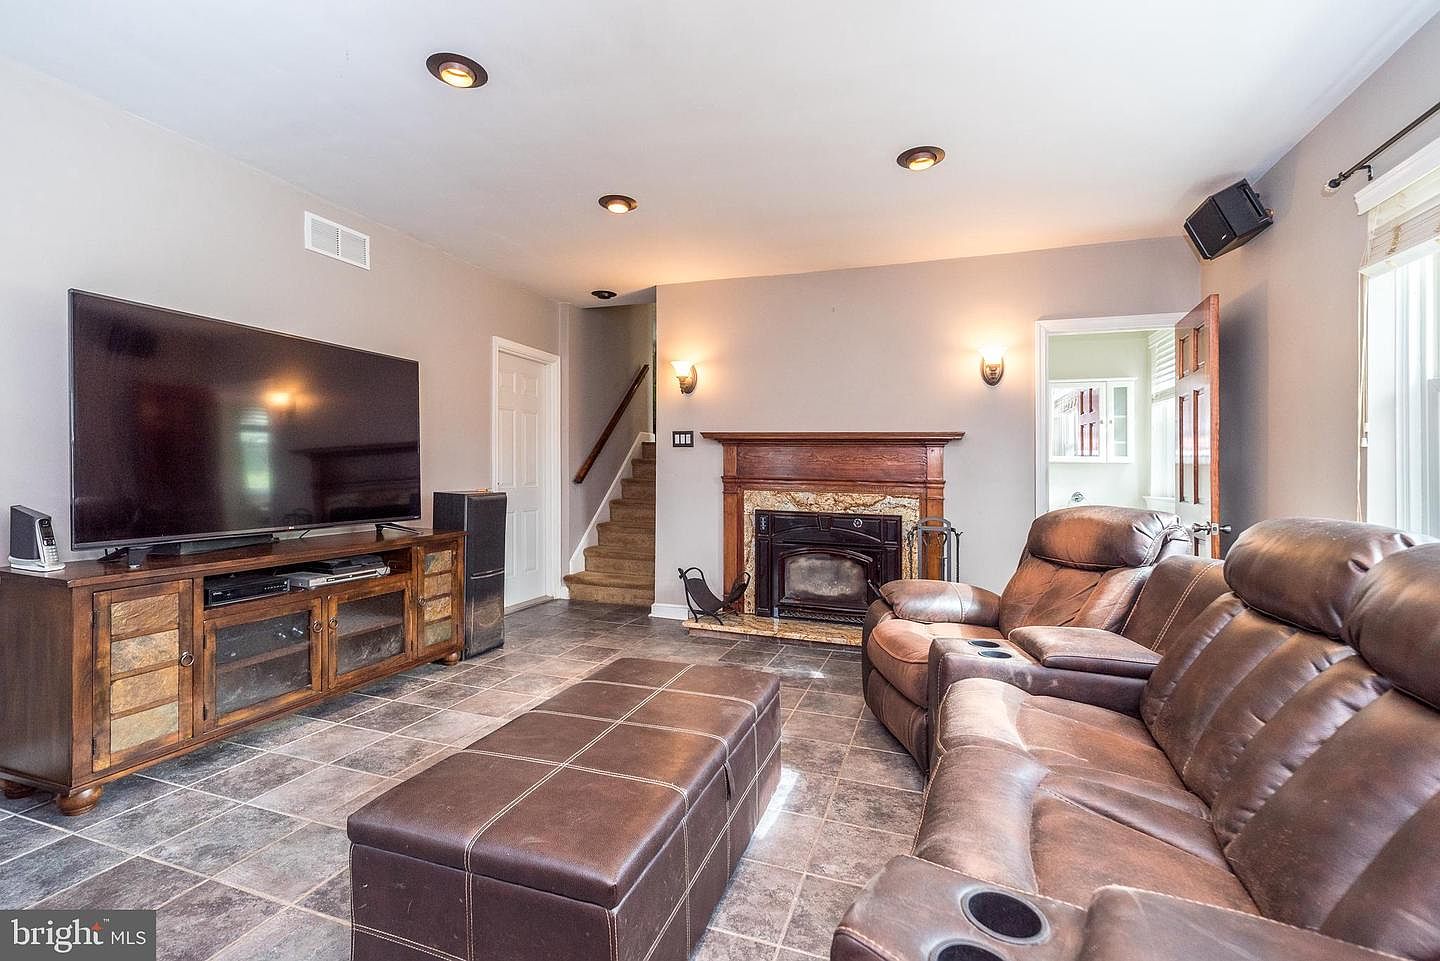
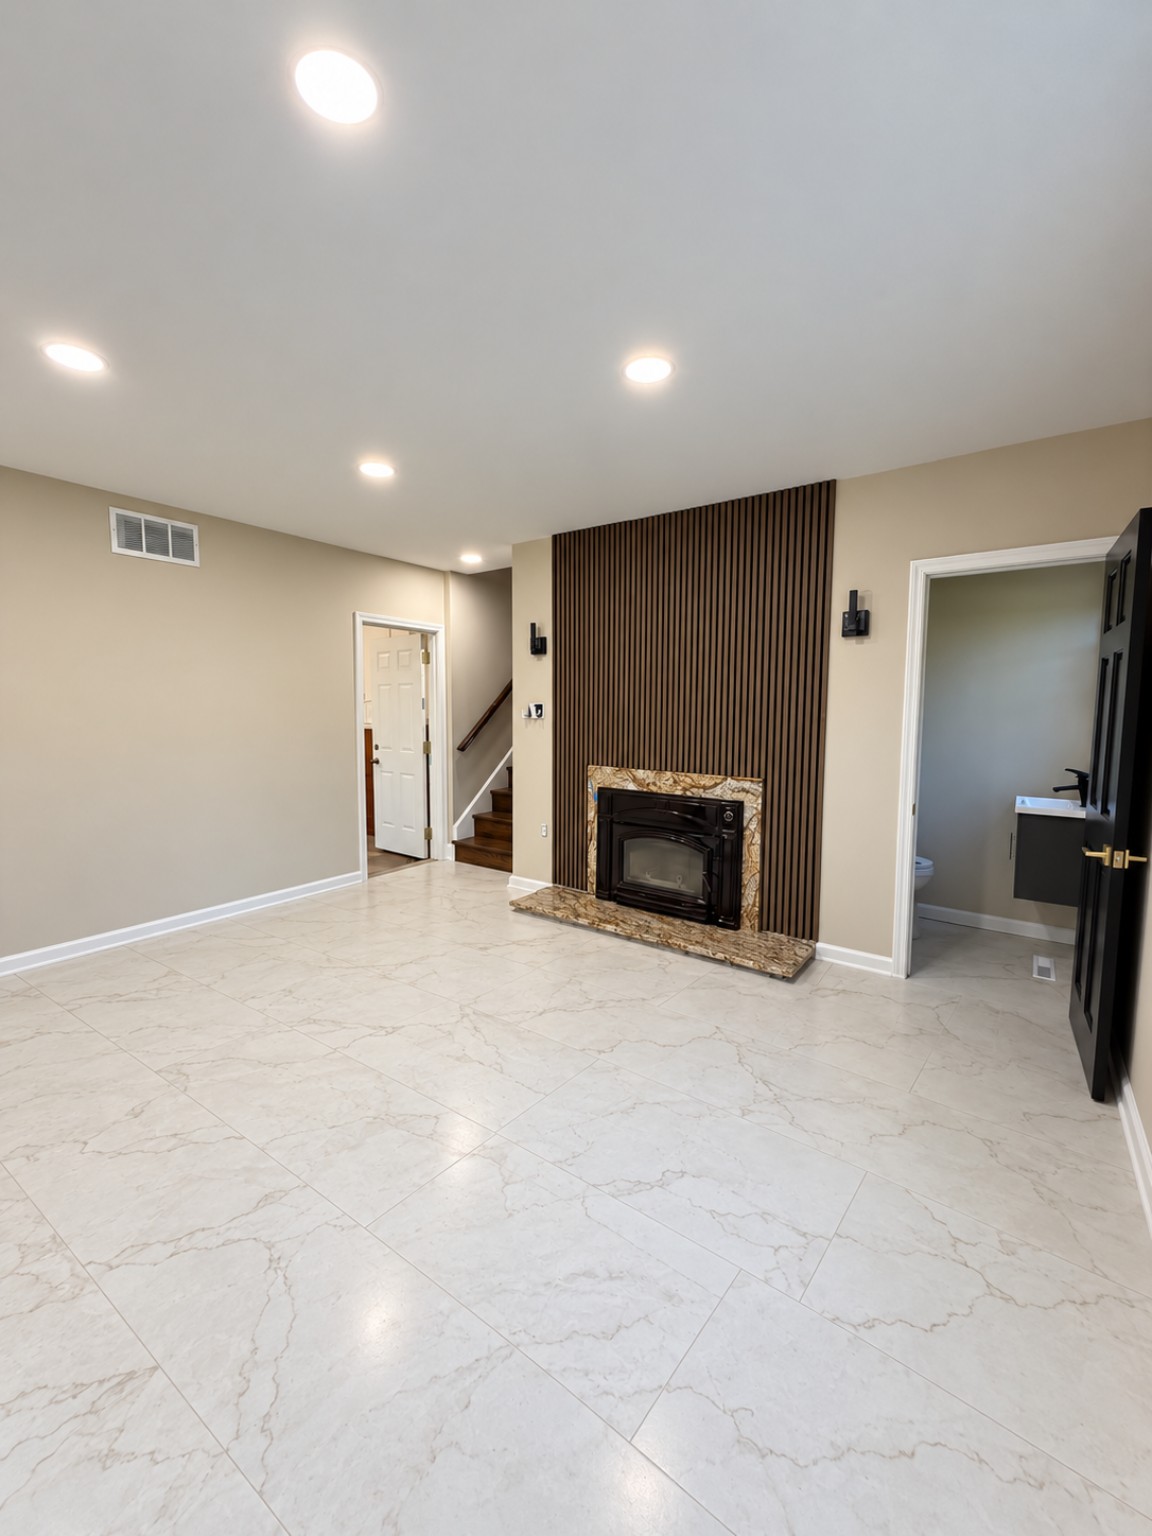
11 · Fireplace feature wall
Vertical wood slats, black sconces and marble-look flooring give the fireplace wall a new focal point.
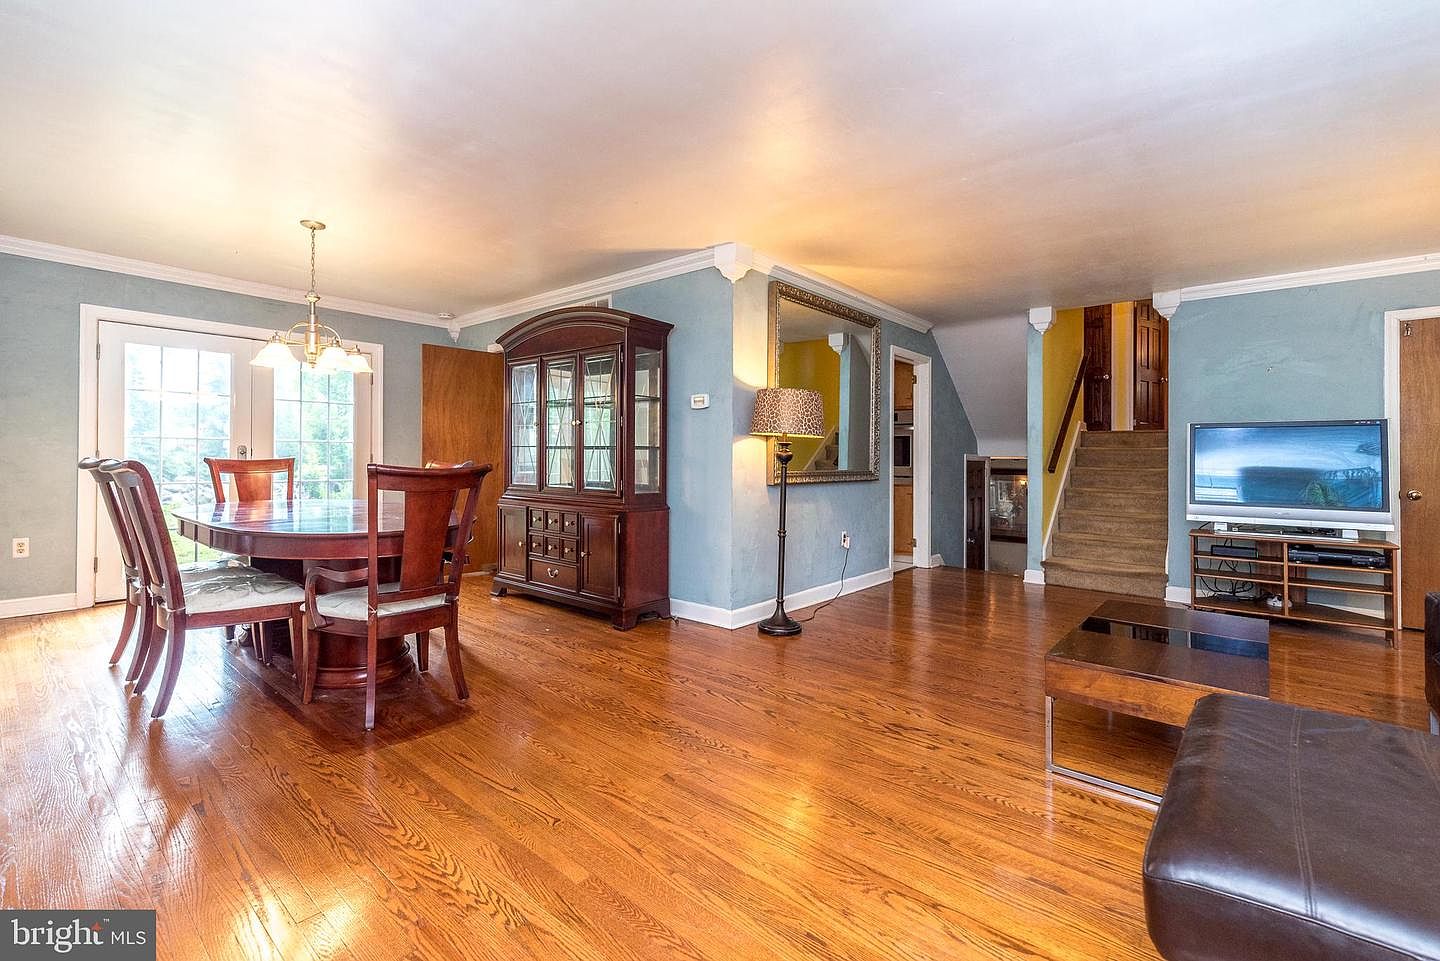
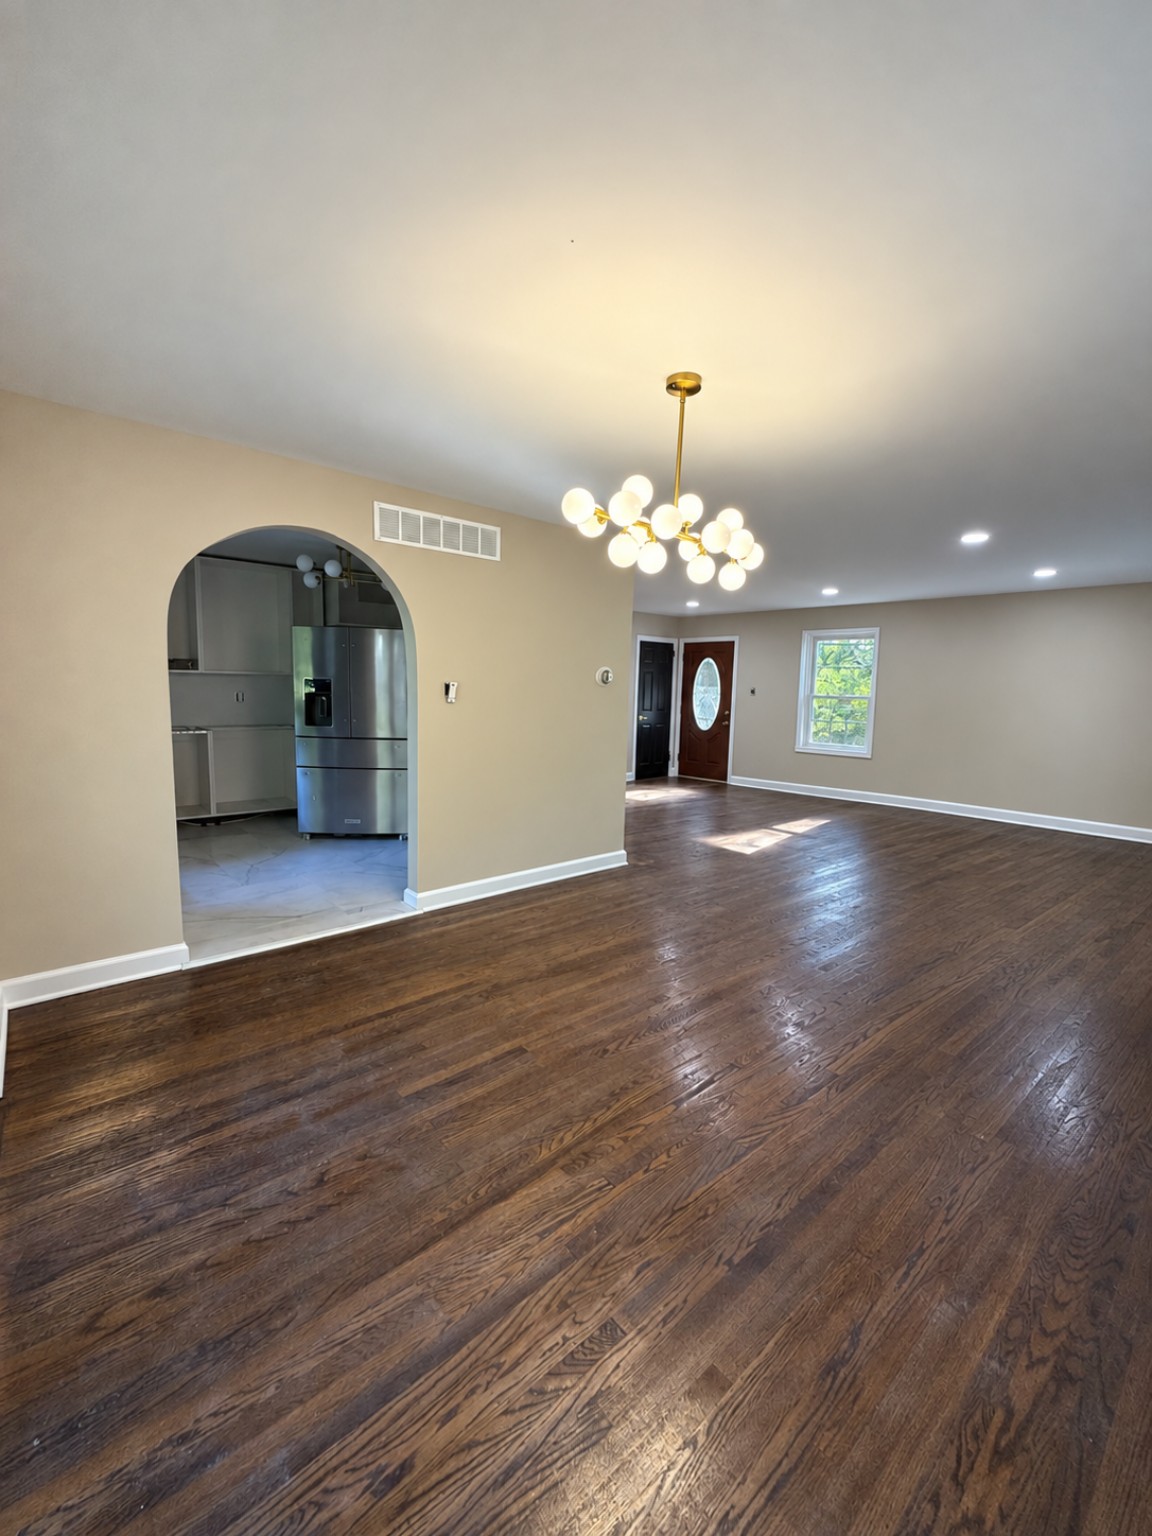
12 · Dining area and kitchen connection
Refinished hardwood, a globe chandelier and the arched kitchen opening refresh the connected dining and living spaces. These views show the same area from different angles.
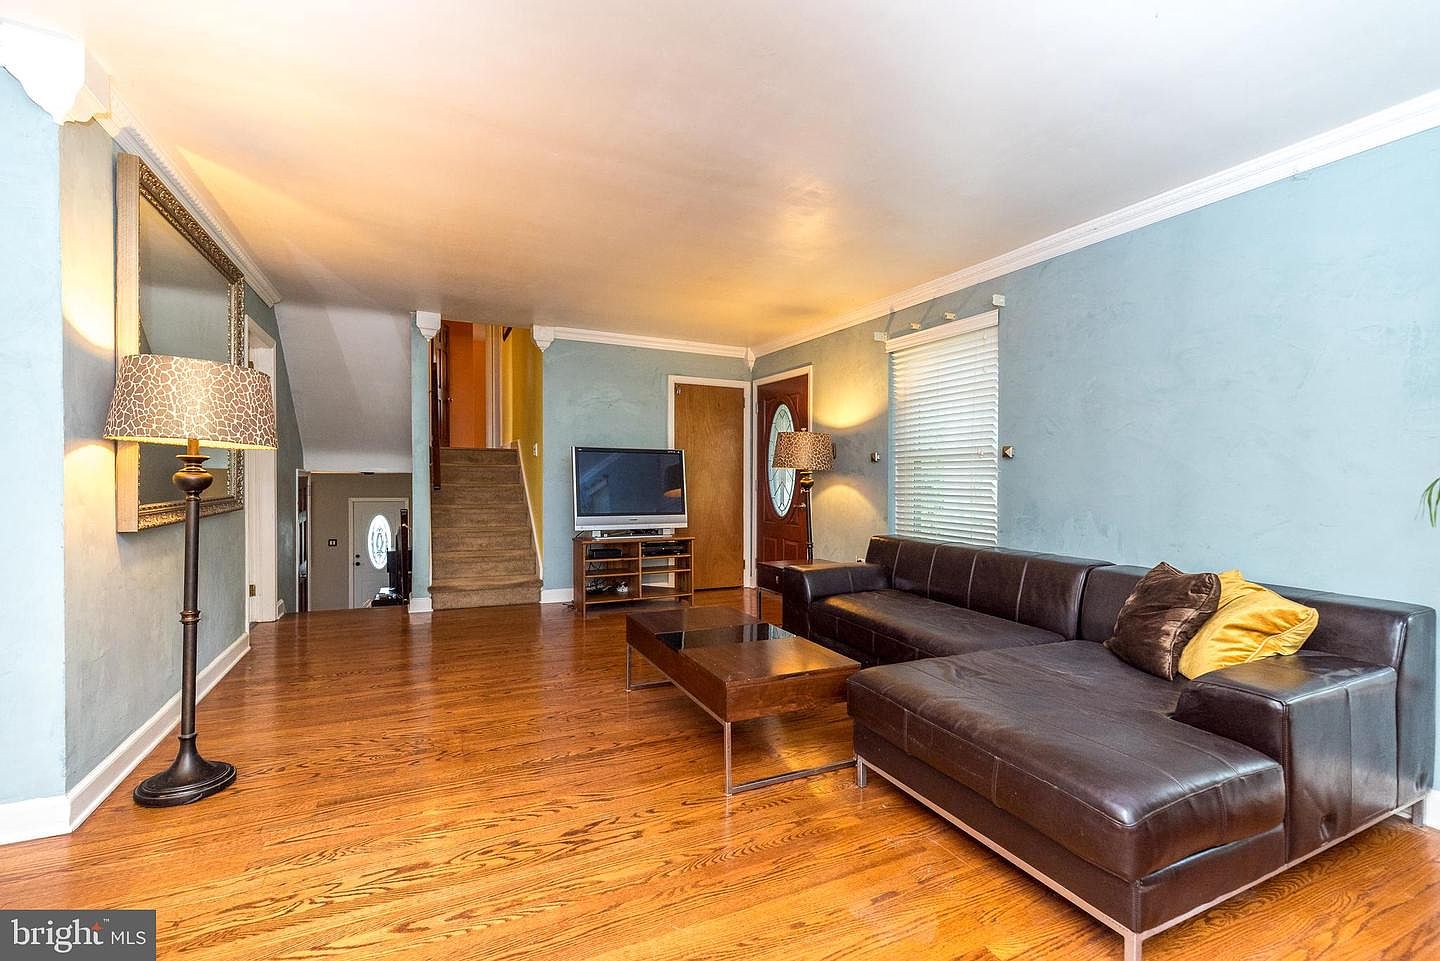
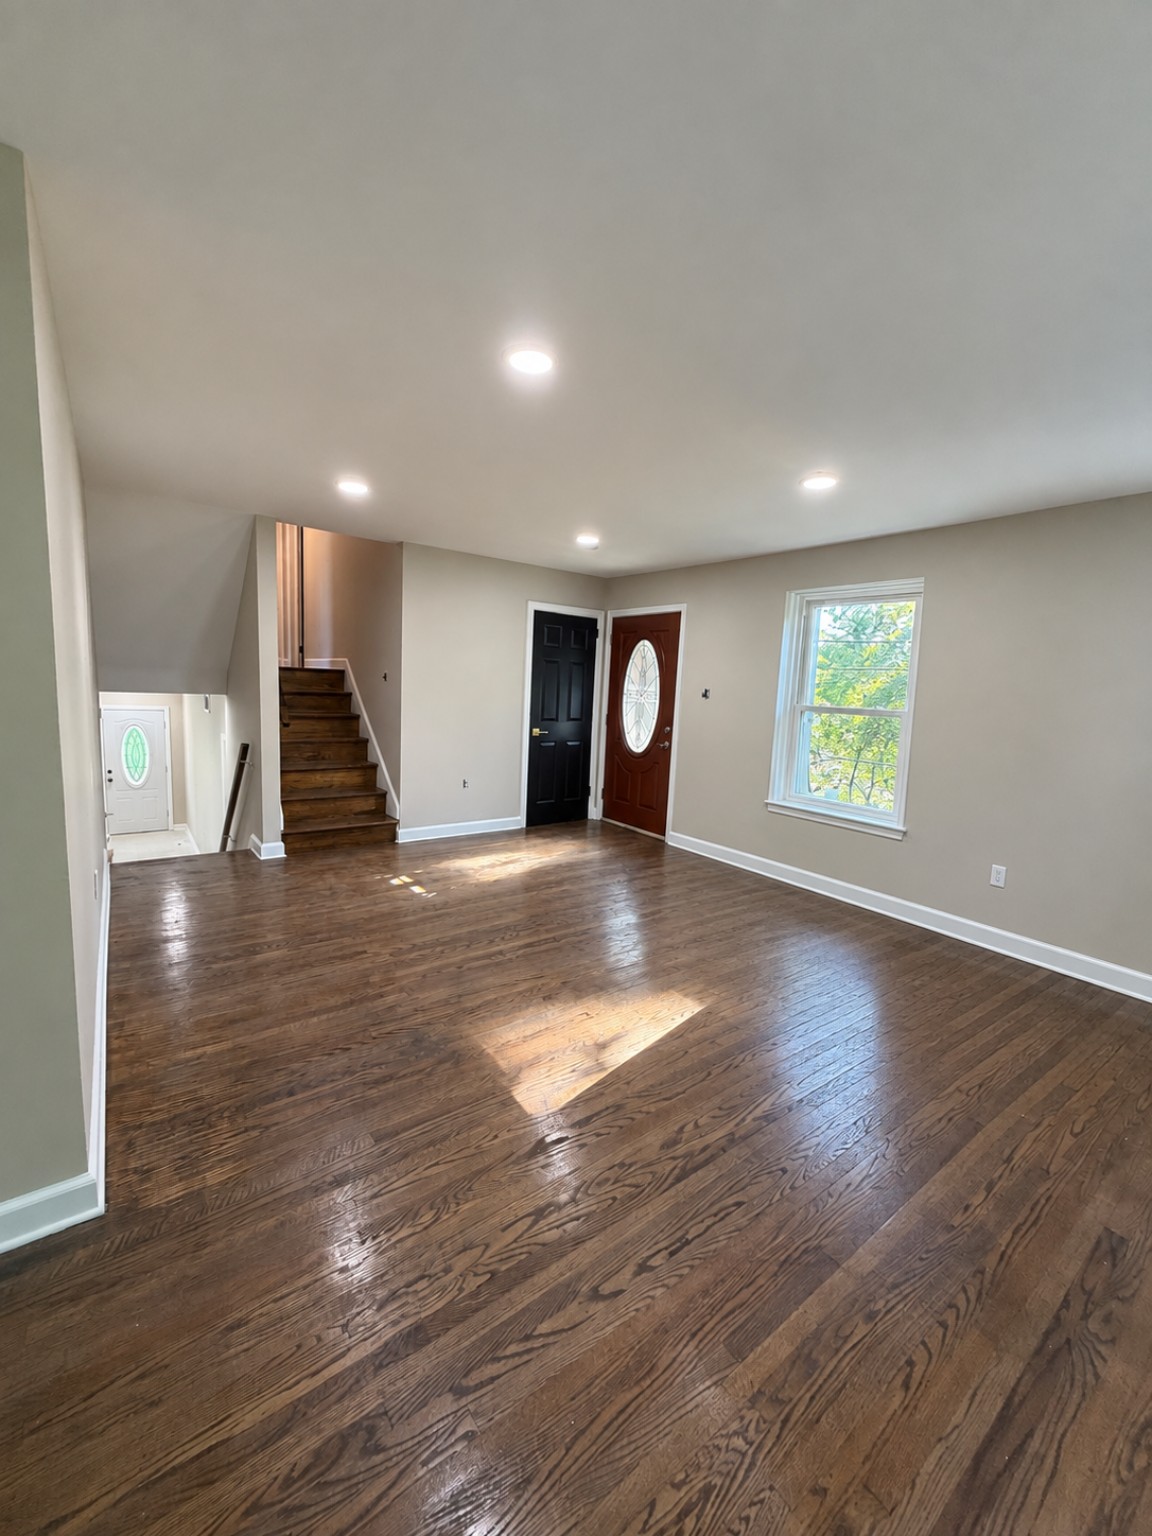
13 · Living room and stairway
Fresh neutral walls, recessed lights and refinished hardwood continue through the living room and stairs.